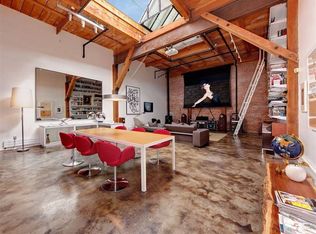
Tucked away on a quiet side street, this stunning live / work loftformerly the historic McLea Sprinkler Factory warehouse and brilliantly reimagined by Martin Building Companyoffers a truly unique blend of character and contemporary comfort. This two-level residence is part of a two-unit building and features two bedrooms, two full baths, an office area, and parking with interior-access, all set against a dramatic backdrop of exposed brick, timber beams, and polished cement floors. Zoned under the City's live/work or. dinance (Sec. 836. SALI - Service/Arts/L. ight Industrial), the residence may be used for both residential and commercial purposes. At the heart of the home, the open-concept kitchen is a chef's dream, showcasing stained concrete countertops, designer industrial lighting, and an induction cooktop. The kitchen flows seamlessly into the sprawling living and dining area, where soaring ceilings meet a massive, retractable motorized skylight that floods the space with natural light. A brand-new spacious rooftop IPE wood deck with breathtaking views and a RAIS wood-burning fireplace that also serves as a stove create a magical setting for both outdoor and indoor entertaining and relaxation. The rooftop was designed by the original developer to support a spa tub.
Sold for $1,895,000
$1,895,000
25 McLea Ct #B, San Francisco, CA 94103
2beds
2,150sqft
Condominium
Built in 1944
-- sqft lot
$1,609,600 Zestimate®
$881/sqft
$5,706 Estimated rent
Home value
$1,609,600
$1.40M - $1.83M
$5,706/mo
Zestimate® history
Owner options
List your home for rent
$5,706/mo
Rent Zestimate®
Find your next renter with Zillow Rental Manager. Plus, with online applications, you can quickly screen prospective tenants – for free.
$5,706/mo
Rent Zestimate®
Refinance and save
$12,115/mo
Est. payment
Refinancing to a lower rate could help reduce your monthly payments and save thousands over the life of the loan.
$12,115/mo
Est. payment
Explore your selling options
Work with a Zillow partner agent
Leverage their expertise and Zillow's premium Showcase listings to get your home seen by more buyers.
Get startedList with your own agent
Get your home in front of millions of buyers by listing it on Zillow.
Learn how to do itSell it yourself
Take full control of how buyers see your home on Zillow by listing For Sale by Owner (FSBO).
List your homeWhat's special
Rais wood-burning fireplaceOpen-concept kitchenQuiet side streetMassive retractable motorized skylightPolished cement floorsExposed brickSoaring ceilings
Zillow last checked:
Listing updated:
Listed by:
Frank A. Nolan DRE #01300017 415-377-3726,
Vanguard Properties 415-321-7000,
Andrew James Warren DRE #01888290 415-265-3826,
Vanguard Properties
Bought with:
Frank A. Nolan, DRE #01300017
Vanguard Properties
Andrew James Warren, DRE #01888290
Vanguard Properties
Source: SFAR,MLS#: 425010241 Originating MLS: San Francisco Association of REALTORS
Originating MLS: San Francisco Association of REALTORSFacts & features
Interior
Bedrooms & bathrooms
- Bedrooms: 2
- Bathrooms: 2
- Full bathrooms: 2
Primary bedroom
- Features: Outside Access, Sitting Room, Walk-In Closet
- Area: 0
- Dimensions: 0 x 0
Bedroom 1
- Area: 0
- Dimensions: 0 x 0
Bedroom 2
- Area: 0
- Dimensions: 0 x 0
Bedroom 3
- Area: 0
- Dimensions: 0 x 0
Bedroom 4
- Area: 0
- Dimensions: 0 x 0
Dining room
- Features: Dining/Living Combo, Skylight(s)
- Area: 0
- Dimensions: 0 x 0
Family room
- Features: Cathedral/Vaulted
- Area: 0
- Dimensions: 0 x 0
Kitchen
- Features: Concrete Counter, Kitchen Island, Kitchen/Family Combo, Other Counter, Skylight(s)
- Area: 0
- Dimensions: 0 x 0
Living room
- Features: Cathedral/Vaulted, Skylight(s)
- Area: 0
- Dimensions: 0 x 0
Heating
- Baseboard, Central, Gas
Cooling
- Central Air, None
Appliances
- Included: Dryer, Washer/Dryer Stacked, Washer
- Laundry: Inside Room
Features
- Cathedral Ceiling(s)
- Flooring: Carpet, Concrete
- Windows: Double Pane Windows, Skylight(s)
- Number of fireplaces: 1
- Fireplace features: Wood Burning, Wood Burning Stove, Other
Interior area
- Total structure area: 2,150
- Total interior livable area: 2,150 sqft
Property
Parking
- Total spaces: 1
- Parking features: Garage Door Opener, Inside Entrance, Independent, On Site (Single Family Only), On Site
- Garage spaces: 1
Features
- Levels: Two
- Stories: 2
- Patio & porch: Deck
Lot
- Size: 3,450 Square Feet
Details
- Parcel number: 3757069
- Special conditions: Standard
Construction
Type & style
- Home type: Condo
- Architectural style: Conversion,See Remarks
- Property subtype: Condominium
Materials
- Brick, Brick Veneer, Wood
Condition
- Updated/Remodeled
- New construction: No
- Year built: 1944
Utilities & green energy
- Sewer: Public Sewer
- Water: Public
Community & HOA
Community
- Security: Carbon Monoxide Detector(s), Fire Alarm, Fire Extinguisher, Fire Suppression System, Security Fence, Security System Owned, Smoke Detector(s)
HOA
- Has HOA: Yes
- HOA fee: $183 monthly
Location
- Region: San Francisco
- Elevation: 0
Financial & listing details
- Price per square foot: $881/sqft
- Tax assessed value: $637,354
- Annual tax amount: $8,980
- Price range: $1.9M - $1.9M
- Date on market: 2/10/2025
- Cumulative days on market: 10 days
- Total actual rent: 0
Price history
| Date | Event | Price |
|---|---|---|
| 3/5/2025 | Sold | $1,895,000$881/sqft |
Source:  SFAR #425010241 Report a problem SFAR #425010241 Report a problem | ||
| 2/20/2025 | Pending sale | $1,895,000$881/sqft |
Source: SFAR #425010241 Report a problem | ||
| 2/10/2025 | Listed for sale | $1,895,000$881/sqft |
Source: SFAR #425010241 Report a problem | ||
Public tax history
| Year | Property taxes | Tax assessment |
|---|---|---|
| 2025 | $8,980 +2.9% | $637,354 +2% |
| 2024 | $8,726 +2.1% | $624,858 +2% |
| 2023 | $8,549 +2.2% | $612,607 +2% |
| 2022 | $8,366 +2.2% | $600,596 +2% |
| 2021 | $8,183 -0.4% | $588,821 +1% |
| 2020 | $8,213 +3.5% | $582,784 +2% |
| 2019 | $7,936 +11.3% | $571,358 +2% |
| 2018 | $7,132 +5.7% | $560,156 +2% |
| 2017 | $6,748 +2% | $549,173 +2% |
| 2016 | $6,618 +1.3% | $538,406 +1.5% |
| 2015 | $6,534 +2.7% | $530,320 +2% |
| 2014 | $6,362 | $519,932 +0.5% |
| 2013 | -- | $517,584 +2% |
| 2012 | -- | $507,436 +2% |
| 2011 | -- | $497,488 +0.8% |
| 2010 | -- | $493,772 -0.2% |
| 2009 | -- | $494,945 +2% |
| 2008 | -- | $485,242 +2% |
| 2007 | -- | $475,729 +2% |
| 2006 | -- | $466,402 +2% |
| 2005 | -- | $457,257 +3.9% |
| 2003 | -- | $440,077 +2% |
| 2002 | -- | $431,449 +2% |
| 2001 | -- | $422,992 +2% |
| 2000 | -- | $414,698 |
Find assessor info on the county website
Neighborhood: South of Market
Nearby homes
- $1,885,1002 bd2 ba2.1k sqft25 McLea Ct #A, San Francisco, CA 94103Off Market
- $917,9002 bd2 ba-- sqft25 McLea Ct, San Francisco, CA 94103Off Market
- $870,8561,873 Square Feet55 McLea Ct, San Francisco, CA 94103Off Market
- $270,9072,805 Square Feet1-99 McLea Ct, San Francisco, CA 94103Off Market
- $1,000,700-- bd-- ba-- sqft1040 Bryant St, San Francisco, CA 94103Off Market
- $--3 bd3 ba-- sqft2 McLea Ct, San Francisco, CA 94103Off Market
- $2,800,0004 bd6 ba6.6k sqft1066 Bryant St, San Francisco, CA 94103Sold
- $---- bd1 ba-- sqft2 McLea Ct #205, San Francisco, CA 94103Off Market
Nearby schools
GreatSchools rating
- 8/10Daniel Webster Elementary SchoolGrades: K-5Distance: 1.1 mi
- 2/10S.F. International High SchoolGrades: 8-12Distance: 0.8 mi
- 4/10O'Connell (John) High SchoolGrades: 9-12Distance: 0.9 mi
Get a cash offer in 3 minutes
Find out how much your home could sell for in as little as 3 minutes with a no-obligation cash offer.
Estimated market value
$1,609,600
Get a cash offer in 3 minutes
Find out how much your home could sell for in as little as 3 minutes with a no-obligation cash offer.
Estimated market value
$1,609,600
- California
- San Francisco County
- San Francisco
- 94103
- South of Market
- 25 McLea Ct Unit B
Nearby cities
Nearby neighborhoods
Nearby zip codes
Other San Francisco Topics
