Discover this exquisite soon-to-be-constructed single family residence that combines luxury and comfort effortlessly. Boasting 5 bedrooms, 3.5 baths, a versatile flex room, mud room, and a 3-bay garage, this home offers the ideal blend of space and coziness. The covered porches at the front and back provide ample room for outdoor dining and entertaining, while the open layout creates a welcoming ambiance for hosting guests. As you make your way inside from the expansive 3 bay garage, discover a mud room designed to perfection. Complete with a built-in bench and coat racks, this area serves as the ultimate drop zone for your everyday essentials. Unveiling the opulent features inside, like the pet-friendly vinyl plank flooring, stunning crown molding, distinctive double stepped tray ceilings, and refined Quartz countertops, all come together to create a heightened feeling of elegance. The spacious laundry room and thoughtfully designed kitchen, featuring a convenient work island, provide limitless opportunities for interior creativity. Create lasting memories in the separate dining room and indulge in the opulent master bathroom with its zero entry tiled shower, double vanities, and spacious walk-in closets. Unleash the potential of this home by taking advantage of the numerous customization options available, allowing you to transform it into a unique sanctuary that perfectly reflects your personal style. Nestled in the esteemed Litchfield Mainland, this home is situated within the Litchfield Country Club golf course, offering an abundance of entertainment choices. From the renowned Brookgreen Gardens to the Litchfield Pickleball Courts, Hammock Shops Village, Fresh Market grocery store, numerous championship golf courses, and not to mention the nearby Litchfield Beach just across HWY 17, all of these fantastic options are conveniently within a 10-minute radius, ensuring everyone can indulge in their preferred activities. Don't let this remarkable property slip away! All measurements are approximate and not guaranteed. Buyer is responsible for verification.
Sold for $889,000
$889,000
1066 Crooked Oak Dr. #LCC 34, Pawleys Island, SC 29585
5beds
2,978sqft
Single Family Residence
Built in 2024
0.5 Acres Lot
$937,500 Zestimate®
$299/sqft
$4,251 Estimated rent
Home value
$937,500
$891,000 - $994,000
$4,251/mo
Zestimate® history
Owner options
List your home for rent
$4,251/mo
Rent Zestimate®
Find your next renter with Zillow Rental Manager. Plus, with online applications, you can quickly screen prospective tenants – for free.
$4,251/mo
Rent Zestimate®
Refinance and save
$5,085/mo
Est. payment
Refinancing to a lower rate could help reduce your monthly payments and save thousands over the life of the loan.
$5,085/mo
Est. payment
Explore your selling options
Work with a Zillow partner agent
Leverage their expertise and Zillow's premium Showcase listings to get your home seen by more buyers.
Get startedList with your own agent
Get your home in front of millions of buyers by listing it on Zillow.
Learn how to do itSell it yourself
Take full control of how buyers see your home on Zillow by listing For Sale by Owner (FSBO).
List your homeWhat's special
Zillow last checked:
Listing updated:
Listed by:
Shawn Becker 843-385-1304,
RESource One Real Estate, LLC
Bought with:
Shawn Becker, 59932
RESource One Real Estate, LLC
Source: CCAR,MLS#: 2402546 Originating MLS: Coastal Carolinas Association of Realtors
Originating MLS: Coastal Carolinas Association of RealtorsFacts & features
Interior
Bedrooms & bathrooms
- Bedrooms: 5
- Bathrooms: 4
- Full bathrooms: 3
- 1/2 bathrooms: 1
Rooms
- Room types: Bonus Room, Den, Loft, Utility Room
Primary bedroom
- Features: Tray Ceiling(s), Ceiling Fan(s), Linen Closet, Main Level Master, Walk-In Closet(s)
- Level: First
Primary bedroom
- Dimensions: 14'8x14'10
Bedroom 1
- Dimensions: 11'2x11'11
Bedroom 1
- Level: First
Bedroom 2
- Level: First
Bedroom 2
- Dimensions: 11'2"x11'9"
Bedroom 3
- Level: First
Bedroom 3
- Dimensions: 11'6"x11'11"
Primary bathroom
- Features: Dual Sinks, Separate Shower, Vanity
Dining room
- Features: Tray Ceiling(s)
Dining room
- Dimensions: 12'1x13'10
Kitchen
- Features: Kitchen Exhaust Fan, Kitchen Island, Pantry, Stainless Steel Appliances, Solid Surface Counters
Kitchen
- Dimensions: 12'1x18'11
Living room
- Features: Tray Ceiling(s), Ceiling Fan(s)
Living room
- Dimensions: 19'3"x17'4
Other
- Features: Bedroom on Main Level, Library, Loft
Heating
- Central, Electric
Cooling
- Central Air
Appliances
- Included: Dishwasher, Disposal, Microwave, Range, Range Hood
- Laundry: Washer Hookup
Features
- Split Bedrooms, Bedroom on Main Level, Kitchen Island, Loft, Stainless Steel Appliances, Solid Surface Counters
- Flooring: Carpet, Luxury Vinyl, Luxury VinylPlank, Tile
- Doors: Insulated Doors
Interior area
- Total structure area: 4,024
- Total interior livable area: 2,978 sqft
Property
Parking
- Total spaces: 6
- Parking features: Attached, Three Car Garage, Garage, Garage Door Opener
- Attached garage spaces: 3
Features
- Levels: Two
- Stories: 2
- Patio & porch: Rear Porch, Front Porch
- Exterior features: Porch
Lot
- Size: 0.5 Acres
- Features: Corner Lot, Near Golf Course, Outside City Limits
Details
- Additional parcels included: ,
- Parcel number: 0401810170100
- Zoning: R10
- Special conditions: None
Construction
Type & style
- Home type: SingleFamily
- Architectural style: Ranch
- Property subtype: Single Family Residence
Materials
- HardiPlank Type
- Foundation: Slab
Condition
- Never Occupied
- New construction: Yes
- Year built: 2024
Details
- Builder model: Pinehurst II-RA3
- Builder name: Ameri Built Homes
- Warranty included: Yes
Utilities & green energy
- Sewer: Septic Tank
- Water: Public
- Utilities for property: Cable Available, Electricity Available, Phone Available, Septic Available, Underground Utilities, Water Available
Green energy
- Energy efficient items: Doors, Windows
Community & HOA
Community
- Features: Golf Carts OK, Golf, Long Term Rental Allowed, Short Term Rental Allowed
- Security: Smoke Detector(s)
- Subdivision: Litchfield Country Club
HOA
- Has HOA: Yes
- Amenities included: Owner Allowed Golf Cart, Owner Allowed Motorcycle, Pet Restrictions
Location
- Region: Pawleys Island
Financial & listing details
- Price per square foot: $299/sqft
- Date on market: 1/31/2024
- Listing terms: Cash,Conventional,FHA,VA Loan
- Electric utility on property: Yes
Price history
| Date | Event | Price |
|---|---|---|
| 10/30/2024 | Sold | $889,000-1.2%$299/sqft |
Source:  CCAR #2402546 Report a problem CCAR #2402546 Report a problem | ||
| 8/27/2024 | Contingent | $899,900$302/sqft |
Source: CCAR #2402546 Report a problem | ||
| 1/31/2024 | Listed for sale | $899,900$302/sqft |
Source: CCAR #2402546 Report a problem | ||
Public tax history
Tax history is unavailable.
Neighborhood: Litchfield Beach
Nearby homes
- $889,0005 bd4 ba2.8k sqft1066 Crooked Oak Dr, Pawleys Island, SC 29585Sold
- $731,7003 bd2 ba-- sqft1056 Crooked Oak Dr, Pawleys Island, SC 29585Off Market
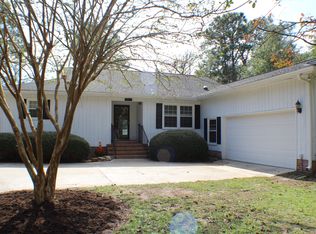
- $547,0003 bd2 ba2.1k sqft1018 Crooked Oak Dr, Pawleys Island, SC 29585Off Market
- $587,3003 bd2 ba3.4k sqft1057 Crooked Oak Dr, Pawleys Island, SC 29585Off Market

- $636,5003 bd3 ba2.8k sqft1073 Crooked Oak Dr, Pawleys Island, SC 29585Sold
- $844,3004 bd4 ba5k sqft1037 Crooked Oak Dr, Pawleys Island, SC 29585Off Market
- $97,000-- bd-- ba-- sqft1059 Crooked Oak Dr, Pawleys Island, SC 29585Sold
- $544,7004 bd3 ba2.3k sqft53 Charles Ingram Pl, Pawleys Island, SC 29585Off Market
Nearby schools
GreatSchools rating
- 9/10Waccamaw Intermediate SchoolGrades: 4-6Distance: 1.2 mi
- 10/10Waccamaw Middle SchoolGrades: 7-8Distance: 1.6 mi
- 8/10Waccamaw High SchoolGrades: 9-12Distance: 2.4 mi
Schools provided by the listing agent
- Elementary: Waccamaw Elementary School
- Middle: Waccamaw Middle School
- High: Waccamaw High School
Source: CCAR. This data may not be complete. We recommend contacting the local school district to confirm school assignments for this home.
Get a cash offer in 3 minutes
Find out how much your home could sell for in as little as 3 minutes with a no-obligation cash offer.
Estimated market value
$937,500
Get a cash offer in 3 minutes
Find out how much your home could sell for in as little as 3 minutes with a no-obligation cash offer.
Estimated market value
$937,500
- South Carolina
- Georgetown County
- Pawleys Island
- 29585
- Litchfield Beach
- 1066 Crooked Oak Dr. Unit LCC 34
Nearby cities
Nearby neighborhoods
Nearby zip codes
Other Pawleys Island Topics
