Nestled in the heart of the sought-after Litchfield Country Club community in Pawleys Island, this spacious 3-bedroom, 2.5-bath home offers 2,806 heated square feet of classic Lowcountry charm. Situated on a private 0.35-acre lot overlooking the golf course, this home boasts exceptional curb appeal with a circular driveway, outdoor fireplace, and inviting decks on both levels—perfect for entertaining or relaxing in the coastal breeze. Step inside to discover a thoughtful floor plan that blends comfort and elegance. The main level features multiple living spaces, including a formal dining room, a cozy living room, and a bright Carolina Room filled with natural light. Custom built-ins add character and function throughout. The primary suite is conveniently located on the first floor and includes a spacious bathroom with double vanities, a garden tub, and a walk-in shower. Upstairs, you'll find two generously sized bedrooms—one with a versatile flex space ideal for an office, playroom, or studio. Ample attic storage is easily accessible from both sides of the upper level. With a two-car garage, classic architectural details, and a serene golf course setting, this home offers both everyday comfort and timeless appeal. Don’t miss the opportunity to enjoy life in one of Pawleys Island’s most established and scenic neighborhoods.
Sold for $636,500
$636,500
1073 Crooked Oak Dr., Pawleys Island, SC 29585
3beds
2,806sqft
Single Family Residence
Built in 1984
0.35 Acres Lot
$689,000 Zestimate®
$227/sqft
$3,463 Estimated rent
Home value
$689,000
$634,000 - $751,000
$3,463/mo
Zestimate® history
Owner options
List your home for rent
$3,463/mo
Rent Zestimate®
Find your next renter with Zillow Rental Manager. Plus, with online applications, you can quickly screen prospective tenants – for free.
$3,463/mo
Rent Zestimate®
Refinance and save
$3,690/mo
Est. payment
Refinancing to a lower rate could help reduce your monthly payments and save thousands over the life of the loan.
$3,690/mo
Est. payment
Explore your selling options
Work with a Zillow partner agent
Leverage their expertise and Zillow's premium Showcase listings to get your home seen by more buyers.
Get startedList with your own agent
Get your home in front of millions of buyers by listing it on Zillow.
Learn how to do itSell it yourself
Take full control of how buyers see your home on Zillow by listing For Sale by Owner (FSBO).
List your homeWhat's special
Outdoor fireplaceGarden tubOverlooking the golf courseThoughtful floor planBright carolina roomVersatile flex spaceExceptional curb appeal
Zillow last checked:
Listing updated:
Listed by:
Neil M Giesler 843-240-1999,
James W Smith Real Estate Co
Bought with:
Rita H Waloszczyk, 17346
The Litchfield Company Real Estate
Source: CCAR,MLS#: 2513906 Originating MLS: Coastal Carolinas Association of Realtors
Originating MLS: Coastal Carolinas Association of RealtorsFacts & features
Interior
Bedrooms & bathrooms
- Bedrooms: 3
- Bathrooms: 3
- Full bathrooms: 2
- 1/2 bathrooms: 1
Rooms
- Room types: Carolina Room, Den, Utility Room
Family room
- Features: Vaulted Ceiling(s)
Kitchen
- Features: Pantry, Stainless Steel Appliances, Solid Surface Counters
Other
- Features: Bedroom on Main Level, Library, Utility Room
Heating
- Central, Electric
Cooling
- Central Air
Appliances
- Included: Dishwasher, Disposal, Microwave, Range, Refrigerator, Dryer, Washer
- Laundry: Washer Hookup
Features
- Skylights, Bedroom on Main Level, Stainless Steel Appliances, Solid Surface Counters
- Flooring: Carpet, Luxury Vinyl, Luxury VinylPlank
- Doors: Insulated Doors
- Windows: Skylight(s)
- Basement: Crawl Space
Interior area
- Total structure area: 3,190
- Total interior livable area: 2,806 sqft
Property
Parking
- Total spaces: 4
- Parking features: Attached, Garage, Two Car Garage, Garage Door Opener
- Attached garage spaces: 2
Features
- Levels: Two
- Stories: 2
- Patio & porch: Deck
- Exterior features: Deck, Sprinkler/Irrigation
Lot
- Size: 0.35 Acres
- Features: Near Golf Course, On Golf Course, Rectangular, Rectangular Lot
Details
- Additional parcels included: ,
- Parcel number: 0401810460000
- Zoning: R10
- Special conditions: None
Construction
Type & style
- Home type: SingleFamily
- Architectural style: Traditional
- Property subtype: Single Family Residence
Materials
- Brick Veneer
- Foundation: Crawlspace
Condition
- Resale
- Year built: 1984
Utilities & green energy
- Sewer: Septic Tank
- Water: Public, Private, Well
- Utilities for property: Cable Available, Electricity Available, Septic Available, Water Available
Green energy
- Energy efficient items: Doors, Windows
Community & HOA
Community
- Features: Golf
- Security: Smoke Detector(s)
- Subdivision: Litchfield Country Club
Location
- Region: Pawleys Island
Financial & listing details
- Price per square foot: $227/sqft
- Tax assessed value: $327,900
- Annual tax amount: $1,485
- Date on market: 6/4/2025
- Listing terms: Cash,Conventional,Portfolio Loan
- Electric utility on property: Yes
Price history
| Date | Event | Price |
|---|---|---|
| 7/30/2025 | Sold | $636,500-2.1%$227/sqft |
Source:  CCAR #2513906 Report a problem CCAR #2513906 Report a problem | ||
| 6/11/2025 | Listing removed | $649,900$232/sqft |
Source: CCAR #2513906 Report a problem | ||
| 6/4/2025 | Listed for sale | $649,900+71.5%$232/sqft |
Source: CCAR #2513906 Report a problem | ||
| 12/9/2011 | Listing removed | $379,000$135/sqft |
Source: The Litchfield Company RE #193603 Report a problem | ||
| 12/8/2011 | Listed for sale | $379,000+3.8%$135/sqft |
Source: The Litchfield Company RE #193603 Report a problem | ||
| 10/14/2005 | Sold | $365,000+170.4%$130/sqft |
Source: Public Record Report a problem | ||
| 7/25/2003 | Sold | $135,000-50.9%$48/sqft |
Source: Public Record Report a problem | ||
| 2/4/2000 | Sold | $275,000$98/sqft |
Source: Public Record Report a problem | ||
Public tax history
| Year | Property taxes | Tax assessment |
|---|---|---|
| 2024 | $1,485 +0.9% | $13,120 |
| 2023 | $1,472 +15.7% | $13,120 |
| 2022 | $1,272 +3.4% | $13,120 +0% |
| 2021 | $1,229 +0.3% | $13,116 |
| 2020 | $1,226 | $13,116 +5.9% |
| 2019 | -- | $12,388 -90% |
| 2018 | $1,230 +1.9% | $123,880 +900% |
| 2017 | $1,208 -11.3% | $12,388 |
| 2016 | $1,362 | $12,388 |
| 2015 | $1,362 | -- |
| 2014 | $1,362 +10.6% | $295,800 |
| 2012 | $1,232 | $295,800 |
| 2011 | -- | $295,800 |
| 2010 | -- | $295,800 +10.6% |
| 2009 | -- | $267,500 |
| 2008 | -- | $267,500 |
| 2007 | -- | $267,500 +39.2% |
| 2005 | -- | $192,221 |
| 2003 | -- | $192,221 |
| 2002 | -- | $192,221 |
| 2001 | $1,201 +9.9% | $192,221 |
| 2000 | $1,093 | $192,221 |
Find assessor info on the county website
Neighborhood: Litchfield Beach
Nearby homes
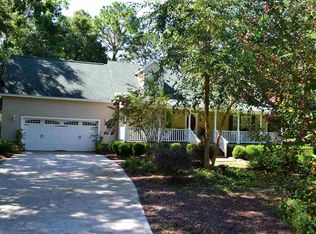
- $567,4003 bd3 ba3k sqft1093 Crooked Oak Dr, Pawleys Island, SC 29585Off Market
- $589,4003 bd2 ba3.4k sqft1057 Crooked Oak Dr, Pawleys Island, SC 29585Off Market

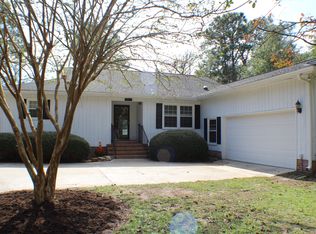
- $638,0003 bd2 ba-- sqft1056 Crooked Oak Dr, Pawleys Island, SC 29585Off Market
- $889,0005 bd4 ba2.9k sqft1066 Crooked Oak Dr #LCC-34, Pawleys Island, SC 29585Sold

- $889,0005 bd4 ba2.8k sqft1066 Crooked Oak Dr, Pawleys Island, SC 29585Sold
- $438,6003 bd2 ba1.8k sqft1109 Crooked Oak Dr, Pawleys Island, SC 29585Sold
- $97,000-- bd-- ba-- sqft1059 Crooked Oak Dr, Pawleys Island, SC 29585Sold
- $846,3004 bd4 ba5k sqft1037 Crooked Oak Dr, Pawleys Island, SC 29585Off Market
Nearby schools
GreatSchools rating
- 9/10Waccamaw Intermediate SchoolGrades: 4-6Distance: 1.3 mi
- 10/10Waccamaw Middle SchoolGrades: 7-8Distance: 1.7 mi
- 8/10Waccamaw High SchoolGrades: 9-12Distance: 2.4 mi
Schools provided by the listing agent
- Elementary: Waccamaw Elementary School
- Middle: Waccamaw Middle School
- High: Waccamaw High School
Source: CCAR. This data may not be complete. We recommend contacting the local school district to confirm school assignments for this home.
Get a cash offer in 3 minutes
Find out how much your home could sell for in as little as 3 minutes with a no-obligation cash offer.
Estimated market value
$689,000
Get a cash offer in 3 minutes
Find out how much your home could sell for in as little as 3 minutes with a no-obligation cash offer.
Estimated market value
$689,000
- South Carolina
- Georgetown County
- Pawleys Island
- 29585
- Litchfield Beach
- 1073 Crooked Oak Dr.
Nearby cities
Nearby neighborhoods
Nearby zip codes
Other Pawleys Island Topics
