Skip main navigation
Sold for $5,000,000
  • Listed by: Coldwell Banker Realty • Darrell Done • 626-354-3551
    Bought with: Opulence Realty
    Tax assessed value
    $5,000,000

    1066 Kewen Dr, San Marino, CA 91108

    5beds
    4,598sqft
    Single Family Residence
    Built in 1947
    0.54 Acres Lot
    $4,965,300 Zestimate®
    $1,087/sqft
    $7,883 Estimated rent

    Home value

    $4,965,300

    $4.47M - $5.51M

    $7,883/mo

    Zestimate® history
    Loading
    Loading...

    Owner options

    List your home for rent

    $7,883/mo

    Rent Zestimate®

    Find your next renter with Zillow Rental Manager. Plus, with online applications, you can quickly screen prospective tenants – for free.

    Learn more

    $7,883/mo

    Rent Zestimate®

    Refinance and save

    $31,889/mo

    Est. payment

    Refinancing to a lower rate could help reduce your monthly payments and save thousands over the life of the loan.

    See today's rates

    $31,889/mo

    Est. payment

    Explore your selling options

    Work with a Zillow partner agent

    Leverage their expertise and Zillow's premium Showcase listings to get your home seen by more buyers.

    Get started

    List with your own agent

    Get your home in front of millions of buyers by listing it on Zillow.

    Learn how to do it

    Sell it yourself

    Take full control of how buyers see your home on Zillow by listing For Sale by Owner (FSBO).

    List your home

    What's special

    Pool areaContemporary style homeGuest suiteLush gardensNatural lightNumerous patiosPrimary suite
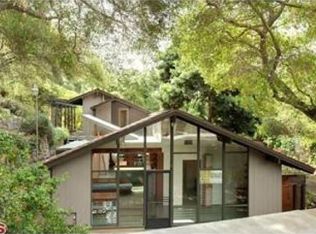
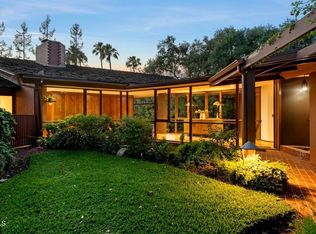
    Architect Whitney Smith and builder Phillip Roulac envisioned the conversion of a brick pump-house, once used to bring water to Wilson Lake- now Lacy Park in San Marino, into a contemporary style home filled with natural light. Featured in Modernism Rediscovered by Serraino & Shulman, the property has undergone a fascinating metamorphosis.Every room in the house has been restored, with new custom designed doors, hardware, windows and lighting throughout the home. The result is a striking combination of the original brick pump-house from the early part of the twentieth century and the modern lines and conveniences of today.The home includes a dramatic living room with fireplace, parquet floors, and exposed brick walls. The open floor plan flows from one room to the next, creating a more urban feel, yet the home is surrounded by lush gardens and numerous patios. The floor plan includes a large guest suite adjacent to the kitchen, an intimate library, and a light-filled studio with custom built-ins and an additional fireplace. This wonderful space opens to the pool area, as well. There are five bedrooms and four and a half bathrooms, in total. The generously sized primary suite is located on the second level. The upstairs also has an additional bedroom/flex space as part of the primary retreat. The other two ensuite bedrooms are located on the first level. All bathrooms have been updated. A two car enclosed carport is located near the entrance gate of the compound and has convenient access to the kitchen.The property, sited on over half an acre, is walled and gated creating a serene setting, yet is located only minutes to South Lake shopping and restaurants, The Langham Huntington Hotel and The Huntington Library and Gardens. Kewen Canyon is an idyllic setting located conveniently to all the community has to offer.

    Zillow last checked:

    Listing updated:

    Listed by:

    Darrell Done DRE #01233781 626-354-3551,

    Coldwell Banker Realty

    Bought with:

    RELING MIU WONG, DRE #01183159

    Opulence Realty

    Source: CRMLS,MLS#: P1-21218MLS LogoOriginating MLS: California Regional MLS (Ventura & Pasadena-Foothills AORs)

    Facts & features

    Interior

    Bedrooms & bathrooms
    • Bedrooms: 5
    • Bathrooms: 5
    • Full bathrooms: 1
    • 3/4 bathrooms: 3
    • 1/2 bathrooms: 1
    Rooms
    • Room types: Entry/Foyer, Family Room, Kitchen, Library, Living Room, Primary Bedroom, Other
    Bathroom
    • Features: Bathtub, Enclosed Toilet, Remodeled, Separate Shower
    Family room
    • Features: Separate Family Room
    Kitchen
    • Features: Kitchen Island, Remodeled, Updated Kitchen
    Other
    • Features: Walk-In Closet(s)
    Heating
    • Central, Zoned
    Cooling
    • Central Air, Dual
    Appliances
    • Included: Dishwasher, Free-Standing Range, Microwave, Refrigerator
    • Laundry: Inside, Laundry Room
    Features
    • Beamed Ceilings, Brick Walls, High Ceilings, Open Floorplan, Wired for Sound, Walk-In Closet(s)
    • Flooring: Wood
    • Doors: French Doors
    • Has fireplace: Yes
    • Fireplace features: Family Room, Living Room
    • Common walls with other units/homes: No Common Walls
    Interior area
    • Total interior livable area: 4,598 sqft

    Property

    Parking
    • Total spaces: 2
    • Parking features: Carport, Electric Gate, Gated
    • Carport spaces: 2
    Features
    • Levels: Two
    • Stories: 2
    • Entry location: Main Floor
    • Patio & porch: Concrete
    • Has private pool: Yes
    • Pool features: Heated, In Ground
    • Spa features: None
    • Fencing: Privacy
    • Has view: Yes
    • View description: Canyon, Trees/Woods
    Lot
    • Size: 0.54 Acres
    Details
    • Parcel number: 5328003013
    • Special conditions: Standard

    Construction

    Type & style
    • Home type: SingleFamily
    • Architectural style: Contemporary,See Remarks
    • Property subtype: Single Family Residence
    Materials
    • Stucco
    • Roof: Tile
    Condition
    • Turnkey
    • Year built: 1947

    Utilities & green energy

    • Sewer: Public Sewer
    • Water: Public
    • Utilities for property: Sewer Connected

    Community & HOA

    Community
    • Features: Street Lights
    • Security: Carbon Monoxide Detector(s), Security Gate, Smoke Detector(s)
    • Subdivision: Not Applicable
    Location
    • Region: San Marino

    Financial & listing details

    • Price per square foot: $1,087/sqft
    • Tax assessed value: $5,000,000
    • Date on market: 3/16/2025
    • Cumulative days on market: 161 days
    • Listing terms: Cash,Cash to New Loan

    Price history

    DateEventPrice
    8/26/2025Sold$5,000,000-2%$1,087/sqft
    Source: CRMLS #P1-21218 Report a problem
    8/25/2025Pending sale$5,100,000$1,109/sqft
    Source: CRMLS #P1-21218 Report a problem
    7/17/2025Contingent$5,100,000$1,109/sqft
    Source: CRMLS #P1-21218 Report a problem
    6/18/2025Price change$5,100,000-3.6%$1,109/sqft
    Source: CRMLS #P1-21218 Report a problem
    3/17/2025Listed for sale$5,288,000+9%$1,150/sqft
    Source: CRMLS #P1-21218 Report a problem
    5/16/2022Sold$4,850,000-2.3%$1,055/sqft
    Source: Pasadena Foothills MLS #P1-8535 Report a problem
    5/13/2022Pending sale$4,965,000$1,080/sqft
    Source: Pasadena Foothills MLS #P1-8535 Report a problem
    3/28/2022Contingent$4,965,000$1,080/sqft
    Source: Pasadena Foothills MLS #P1-8535 Report a problem
    3/7/2022Listed for sale$4,965,000+91%$1,080/sqft
    Source: Pasadena Foothills MLS #P1-8535 Report a problem
    3/16/2012Sold$2,600,000+33.3%$565/sqft
    Source: Public Record Report a problem
    7/16/2004Sold$1,950,000+561%$424/sqft
    Source: Public Record Report a problem
    8/13/2003Sold$295,000-72.3%$64/sqft
    Source: Public Record Report a problem
    6/21/2001Sold$1,065,000$232/sqft
    Source: Public Record Report a problem

    Public tax history

    YearProperty taxesTax assessment
    2026-- $5,000,000 -2.9%
    2025$59,253 +0.9%$5,146,858 +2%
    2024$58,748 +2%$5,045,940 +2%
    2023$57,569 +57.1%$4,947,000 +60.8%
    2022$36,644 +1.8%$3,077,379 +2%
    2021$35,988 +1.5%$3,017,039 +1%
    2020$35,469 $2,986,104 +2%
    2019$35,469 +4.1%$2,927,554 +2%
    2018$34,076 $2,870,152 +2%
    2017$34,076 +2%$2,813,876 +2%
    2016$33,423 +2%$2,758,703 +1.5%
    2015$32,765 +3%$2,717,266 +2%
    2014$31,816 $2,664,039 +23.1%
    2012-- $2,164,023 +2%
    2011-- $2,121,593 +0.8%
    2010-- $2,105,738 -0.2%
    2009-- $2,110,741 +2%
    2008-- $2,069,355 +2%
    2007-- $2,028,780 +2%
    2006-- $1,989,000
    2005-- $1,989,000 +76.2%
    2004-- $1,128,711 +1.9%
    2003-- $1,108,025 +2%
    2002-- $1,086,300 +15.1%
    2000-- $943,447
    Find assessor info on the county website

    Neighborhood: Lacy Estates

    Nearby schools

    GreatSchools rating
    Get a cash offer in 3 minutes
    Find out how much your home could sell for in as little as 3 minutes with a no-obligation cash offer.
    Estimated market value
    $4,965,300
    Get a cash offer in 3 minutes
    Find out how much your home could sell for in as little as 3 minutes with a no-obligation cash offer.
    Estimated market value
    $4,965,300