Tucked amid the treetops of Lacy Estates, this iconic 1953 Mid-century Modern home, designed by acclaimed architect Whitney R. Smith, AIA, is a masterclass in streamlined, organic shapes and indoor/outdoor integration. Situated on nearly an acre, the private, gated compound offers an enchanting escape with walls of floor-to-ceiling glass, framing a sweeping panorama toward the San Gabriel mountains. The private retreat boasts 3,768 square feet of refined living space, including 4 bedrooms, an office, and 4 baths. The dramatic living room with a 14 foot high ceiling features access to a wraparound wood deck, brick fireplace and an elegant wet bar ideal for crafting the perfect martini. The gourmet kitchen is a modernist's dream, updated with high-end stainless steel appliances and treetop vistas, while the adjacent light-filled breakfast area showcases the front courtyard. Practicality is discreetly handled with a separate laundry area off the kitchen, featuring ample counter space and a sink. The fourth bedroom and bathroom, ideal for guests, is adjacent to the laundry area. The main living area is separated from the private bedrooms by a glass-enclosed hallway - a cinematic bridge rising over a flowing babbling brook and stone-encased pond. The primary suite features a generous 300 sq ft walk-in closet and an ensuite full bathroom bathed in natural light from the geometric skylights above. There are two adjacent bedrooms and baths plus a private cozy office. Outside, the lush, spectacular landscaping features mature oak trees, expansive decks for entertaining, and a unique hexagon-shaped pool and spa. A brick walkway, shaded by mature vines, leads to the front door, while a unique, impressive light fixture--a gift to the former owner from Chiang Kai-Shek--adorns a front yard oak. Gated, with up to 12 parking spaces and a two-car garage with an additional bonus room and 3/4 bath, this iconic, private sanctuary feels worlds away, yet is minutes from Pasadena and Los Angeles. Filled with clean lines and stream-lined organic shapes, this tailored, elegant, modernist home is aspirational living defined.
Sold for $5,186,869
Listed by: The Agency • Sarah Rogers • 626-390-0511
Bought with: Wetrust Realty
$5,186,869
1060 Kewen Dr, San Marino, CA 91108
4beds
3,768sqft
Single Family Residence
Built in 1953
0.99 Acres Lot
$5,172,200 Zestimate®
$1,377/sqft
$7,896 Estimated rent
Home value
$5,172,200
$4.71M - $5.69M
$7,896/mo
Zestimate® history
Owner options
List your home for rent
$7,896/mo
Rent Zestimate®
Find your next renter with Zillow Rental Manager. Plus, with online applications, you can quickly screen prospective tenants – for free.
$7,896/mo
Rent Zestimate®
Refinance and save
$32,828/mo
Est. payment
Refinancing to a lower rate could help reduce your monthly payments and save thousands over the life of the loan.
$32,828/mo
Est. payment
Explore your selling options
Work with a Zillow partner agent
Leverage their expertise and Zillow's premium Showcase listings to get your home seen by more buyers.
Get startedList with your own agent
Get your home in front of millions of buyers by listing it on Zillow.
Learn how to do itSell it yourself
Take full control of how buyers see your home on Zillow by listing For Sale by Owner (FSBO).
List your homeWhat's special
Brick fireplaceWalls of floor-to-ceiling glassExpansive decks for entertaining
Zillow last checked:
Listing updated:
Listed by:
Sarah Rogers DRE #01201812 626-390-0511,
The Agency,
Greg Krappman DRE #02165302 626-818-5805,
The Agency
Bought with:
Samuel Goh, DRE #01986716
Wetrust Realty
Source: CRMLS,MLS#: P1-26664 Originating MLS: California Regional MLS (Ventura & Pasadena-Foothills AORs)
Originating MLS: California Regional MLS (Ventura & Pasadena-Foothills AORs)Facts & features
Interior
Bedrooms & bathrooms
- Bedrooms: 4
- Bathrooms: 4
- Full bathrooms: 2
- 3/4 bathrooms: 2
Rooms
- Room types: Bonus Room, Bedroom, Center Hall, Entry/Foyer, Foyer, Kitchen, Laundry, Living Room, Primary Bedroom, Office, Other, Pantry, Dining Room
Primary bedroom
- Features: Main Level Primary
Bathroom
- Features: Bathroom Exhaust Fan, Bathtub, Dual Sinks, Full Bath on Main Level, Separate Shower, Vanity, Walk-In Shower
Other
- Features: Dressing Area
Kitchen
- Features: Stone Counters, Remodeled, Updated Kitchen, Walk-In Pantry
Other
- Features: Walk-In Closet(s)
Pantry
- Features: Walk-In Pantry
Heating
- Central, Forced Air
Cooling
- Central Air
Appliances
- Included: Barbecue, Dishwasher, Freezer, Gas Oven, Gas Range, Gas Water Heater, Microwave, Refrigerator, Range Hood, Water To Refrigerator, Water Heater, Dryer, Washer
- Laundry: Washer Hookup, Laundry Room
Features
- Wet Bar, Built-in Features, Balcony, Breakfast Area, Cathedral Ceiling(s), Separate/Formal Dining Room, Pantry, Stone Counters, Recessed Lighting, Storage, Track Lighting, Unfurnished, Wired for Data, Bar, Bedroom on Main Level, Dressing Area, Entrance Foyer, Main Level Primary, Primary Suite, Walk-In Pantry, Walk-In Closet(s)
- Flooring: Carpet, Wood
- Doors: French Doors, Sliding Doors
- Windows: Skylight(s)
- Basement: Unfinished,Utility
- Has fireplace: Yes
- Fireplace features: Living Room, Wood Burning
- Common walls with other units/homes: No Common Walls
Interior area
- Total interior livable area: 3,768 sqft
Property
Parking
- Total spaces: 2
- Parking features: Door-Single, Driveway, Driveway Up Slope From Street, Garage, Garage Door Opener, Gated, Garage Faces Side, Storage
- Garage spaces: 2
Accessibility
- Accessibility features: Grab Bars
Features
- Levels: One
- Stories: 1
- Patio & porch: Concrete, Deck, Wood, Balcony
- Exterior features: Balcony, Barbecue, Lighting, Rain Gutters
- Has private pool: Yes
- Pool features: Filtered, Gas Heat, Heated, In Ground
- Has spa: Yes
- Spa features: Heated, In Ground
- Fencing: Block,Barbed Wire,Chain Link,Security
- Has view: Yes
- View description: Trees/Woods
- Park: Lacy Park
Lot
- Size: 0.99 Acres
- Features: 0-1 Unit/Acre, Back Yard, Front Yard, Garden, Lawn, Lot Over 40000 Sqft, Landscaped, Secluded, Sprinkler System, Yard
Details
- Parcel number: 5328003014
- Special conditions: Standard,Trust
Construction
Type & style
- Home type: SingleFamily
- Architectural style: Mid-Century Modern
- Property subtype: Single Family Residence
Materials
- Stucco
- Foundation: Raised, Slab
- Roof: Wood
Condition
- New construction: No
- Year built: 1953
Utilities & green energy
- Electric: Electricity - On Property, Standard
- Sewer: Public Sewer
- Water: Public
- Utilities for property: Cable Connected, Electricity Connected, Natural Gas Connected, Sewer Connected, Water Connected
Community & HOA
Community
- Features: Biking, Curbs, Park, Suburban
- Security: Security System, Carbon Monoxide Detector(s), Security Gate, Key Card Entry, Smoke Detector(s)
Location
- Region: San Marino
Financial & listing details
- Price per square foot: $1,377/sqft
- Tax assessed value: $3,359,476
- Date on market: 4/14/2026
- Cumulative days on market: 8 days
- Listing terms: Cash,Cash to New Loan,Conventional
- Inclusions: All appliances
- Exclusions: Staging furniture and accessories.
- Road surface type: Paved
Price history
| Date | Event | Price |
|---|---|---|
| 6/5/2026 | Sold | $5,186,869+22%$1,377/sqft |
Source:  CRMLS #P1-26664 Report a problem CRMLS #P1-26664 Report a problem | ||
| 5/16/2026 | Pending sale | $4,250,000$1,128/sqft |
Source: CRMLS #P1-26664 Report a problem | ||
| 5/1/2026 | Contingent | $4,250,000$1,128/sqft |
Source: CRMLS #P1-26664 Report a problem | ||
| 4/14/2026 | Listed for sale | $4,250,000$1,128/sqft |
Source: CRMLS #P1-26664 Report a problem | ||
Public tax history
| Year | Property taxes | Tax assessment |
|---|---|---|
| 2026 | -- | $3,359,476 +105.5% |
| 2025 | $19,931 +2.2% | $1,634,738 +2% |
| 2024 | $19,497 +2% | $1,602,685 +2% |
| 2023 | $19,112 +3.2% | $1,571,261 +2% |
| 2022 | $18,520 +1.8% | $1,540,453 +2% |
| 2021 | $18,200 +1.4% | $1,510,249 +1% |
| 2020 | $17,943 | $1,494,765 +2% |
| 2019 | $17,943 +4.2% | $1,465,457 +2% |
| 2018 | $17,220 | $1,436,723 +2% |
| 2017 | $17,220 +1.9% | $1,408,553 +2% |
| 2016 | $16,897 +2.2% | $1,380,935 +1.5% |
| 2015 | $16,526 +3% | $1,360,193 +2% |
| 2014 | $16,050 | $1,333,549 +2.5% |
| 2012 | -- | $1,301,494 +2% |
| 2011 | -- | $1,275,976 +0.8% |
| 2010 | -- | $1,266,441 -0.2% |
| 2009 | -- | $1,269,451 +2% |
| 2008 | -- | $1,244,561 +2% |
| 2007 | -- | $1,220,159 +2% |
| 2006 | -- | $1,196,235 |
| 2005 | -- | $1,196,235 +4% |
| 2004 | -- | $1,149,786 +1.9% |
| 2003 | -- | $1,128,714 +2% |
| 2002 | -- | $1,106,583 +4% |
| 2000 | -- | $1,063,615 |
Find assessor info on the county website
Neighborhood: Lacy Estates
Nearby homes
- $5,000,0005 bd5 ba4.5k sqft1066 Kewen Dr, San Marino, CA 91108Sold
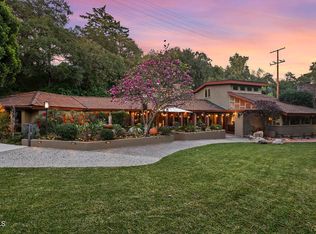
- $7,578,4005 bd7 ba5.8k sqft1095 Virginia Rd, San Marino, CA 91108Off Market
- $2,587,3003 bd2 ba2.1k sqft1080 Kewen Dr, San Marino, CA 91108Off Market
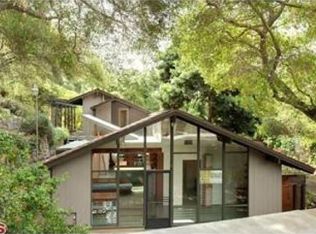
- $8,721,6006 bd7 ba5.6k sqft1115 Virginia Rd, San Marino, CA 91108Off Market
- $11,000,0007 bd7 ba8.4k sqft1085 Virginia Rd, San Marino, CA 91108Sold
- $3,991,2005 bd4 ba4.1k sqft1143 Kewen Dr, Pasadena, CA 91108Off Market
- $3,818,0005 bd4 ba3.6k sqft1151 Kewen Dr, Pasadena, CA 91108Off Market
- $17,350,0005 bd13 ba15k sqft1220 Hillcrest Ave, Pasadena, CA 91106Sold
Nearby schools
GreatSchools rating
- 10/10Valentine Elementary SchoolGrades: K-5Distance: 1.1 mi
- 9/10Huntington Middle SchoolGrades: 6-8Distance: 1.2 mi
- 10/10San Marino High SchoolGrades: 9-12Distance: 1.8 mi
Get a cash offer in 3 minutes
Find out how much your home could sell for in as little as 3 minutes with a no-obligation cash offer.
Estimated market value
$5,172,200
Get a cash offer in 3 minutes
Find out how much your home could sell for in as little as 3 minutes with a no-obligation cash offer.
Estimated market value
$5,172,200
Nearby cities
Nearby neighborhoods
Nearby zip codes
Other San Marino Topics
