Located within the highly coveted estates neighborhood of San Marino, this Regency Revival masterpiece was built in 1929 by the renowned architect Roland E. Coate. The home is set behind attractive iron gates and tall hedges at the front and is bordered by the Kewen Canyon at the back of the property to provide the ultimate in privacy. Attesting to its rich history and legacy, this was once the cherished USC Presidential Mansion. The home's luxury and elegance is highlighted by soaring ceilings, generously proportioned rooms, six fireplaces and an array of magnificent architectural details. Upon entering the home, one is welcomed into a long reception hall flanked by a large formal living room, the spacious dining room and a powder room. An enclosed loggia at the end of the reception hall features stenciled wood beams, an outfitted wet bar and arcade windows providing panoramic views of the meticulously manicured backyard gardens. A wood paneled library with fireplace is another gem of the house. The spacious gourmet kitchen, designed by Christopher Peacock, is decked out with a La Cornue range, a marble island with bar height seating, coffered ceiling and the highest quality custom cabinetry. A bedroom suite with a bathroom and adjoining office completes the main level. A grand staircase leads to the upper level presenting five bedrooms and four baths including a luxurious primary ensuite bedroom with fireplace and dressing rooms along with a junior ensuite bedroom with fireplace and dressing room. A large sun deck overlooks the backyard and beyond to canyon vistas. The basement, running nearly the length of the home, includes a wine cellar, storage rooms and a finished media room. Massive pocket doors, rolling window screens, operable shutters, and custom iron window grills showcase the era's masterful craftsmanship. The property has been renovated to a high standard exemplified by a walnut paneled elevator connecting all levels of the home. Immaculate gardens with oak, cedar, olive, magnolia and fruit trees grace this idyllic sanctuary. A lighted N/S pickleball/tennis flexible court, fountains, terraces, pavilions, glass mosaic tile spa and pool frame the backyard. Adjacent to the 3-car garage is a guest house with a bedroom, kitchen, bath and separate studio. Set in a prime location close to the Huntington Library, Lacy Park and the shops and restaurants along Lake Avenue, this property offers the utmost in privacy, comfort and modern sophistication.
Sold for $11,000,000
Listed by: Engel & Voelkers Pasadena • Mark Jerusalem • Contact: 310-600-7585
Bought with: Re/Max Premier Prop SanMarino
Tax assessed value
$11,000,000
1085 Virginia Rd, San Marino, CA 91108
7beds
8,400sqft
Single Family Residence
Built in 1929
1.07 Acres Lot
$11,242,600 Zestimate®
$1,310/sqft
$44,707 Estimated rent
Home value
$11,242,600
$9.89M - $12.93M
$44,707/mo
Zestimate® history
Owner options
List your home for rent
$44,707/mo
Rent Zestimate®
Find your next renter with Zillow Rental Manager. Plus, with online applications, you can quickly screen prospective tenants – for free.
$44,707/mo
Rent Zestimate®
Refinance and save
$70,017/mo
Est. payment
Refinancing to a lower rate could help reduce your monthly payments and save thousands over the life of the loan.
$70,017/mo
Est. payment
Explore your selling options
Work with a Zillow partner agent
Leverage their expertise and Zillow's premium Showcase listings to get your home seen by more buyers.
Get startedList with your own agent
Get your home in front of millions of buyers by listing it on Zillow.
Learn how to do itSell it yourself
Take full control of how buyers see your home on Zillow by listing For Sale by Owner (FSBO).
List your homeWhat's special
Zillow last checked:
Listing updated:
Listed by:
Mark Jerusalem DRE #01371254 310-600-7585,
Engel & Voelkers Pasadena
Bought with:
Sunyoung McDermott, DRE #01871582
Re/Max Premier Prop SanMarino
Source: CRMLS,MLS#: P1-17599 Originating MLS: California Regional MLS (Ventura & Pasadena-Foothills AORs)
Originating MLS: California Regional MLS (Ventura & Pasadena-Foothills AORs)Facts & features
Interior
Bedrooms & bathrooms
- Bedrooms: 7
- Bathrooms: 7
- Full bathrooms: 6
- 1/2 bathrooms: 1
- Main level bathrooms: 1
- Main level bedrooms: 1
Rooms
- Room types: Bedroom, Basement, Foyer, Game Room, Kitchen, Laundry, Library, Living Room, Primary Bathroom, Primary Bedroom, Media Room, Office, Wine Cellar, Dining Room
Primary bedroom
- Features: Multiple Primary Suites
Primary bedroom
- Features: Primary Suite
Bedroom
- Features: Bedroom on Main Level
Bathroom
- Features: Bathtub, Dual Sinks, Low Flow Plumbing Fixtures, Linen Closet, Remodeled, Separate Shower, Tub Shower, Upgraded, Vanity
Kitchen
- Features: Granite Counters, Kitchen Island, Pots & Pan Drawers, Remodeled, Self-closing Cabinet Doors, Self-closing Drawers, Updated Kitchen, Utility Sink
Heating
- Central, Zoned
Cooling
- Central Air, Zoned
Appliances
- Included: Dishwasher, ENERGY STAR Qualified Appliances, Freezer, Gas Cooktop, Gas Oven, Ice Maker, Microwave, Refrigerator, Range Hood, Vented Exhaust Fan, Water To Refrigerator, Water Heater, Warming Drawer, Water Purifier, Sump Pump, Washer
- Laundry: Inside
Features
- Beamed Ceilings, Wet Bar, Breakfast Bar, Built-in Features, Breakfast Area, Chair Rail, Ceiling Fan(s), Crown Molding, Coffered Ceiling(s), Separate/Formal Dining Room, Dumbwaiter, Eat-in Kitchen, Elevator, Granite Counters, High Ceilings, In-Law Floorplan, Paneling/Wainscoting, Recessed Lighting, Storage, Bedroom on Main Level, Dressing Area
- Flooring: Brick, Carpet, Tile, Wood
- Doors: French Doors, Mirrored Closet Door(s)
- Windows: Drapes, Screens, Shutters
- Basement: Finished,Sump Pump
- Has fireplace: Yes
- Fireplace features: Dining Room, Gas, Library, Living Room, Primary Bedroom, Wood Burning, Recreation Room
- Common walls with other units/homes: No Common Walls
Interior area
- Total interior livable area: 8,400 sqft
Property
Parking
- Total spaces: 7
- Parking features: Asphalt, Driveway, Gated
- Garage spaces: 3
Accessibility
- Accessibility features: Customized Wheelchair Accessible, Safe Emergency Egress from Home, Accessible Elevator Installed, Parking
Features
- Levels: Three Or More
- Stories: 3
- Patio & porch: Brick, Concrete, Open, Patio, Terrace
- Exterior features: Lighting, Rain Gutters
- Has private pool: Yes
- Pool features: Heated, In Ground, Tile, Waterfall
- Has spa: Yes
- Spa features: Heated, In Ground
- Fencing: Chain Link,Privacy,Stucco Wall,Wood,Wrought Iron
- Has view: Yes
- View description: Canyon, Mountain(s), Trees/Woods
Lot
- Size: 1.07 Acres
- Features: Back Yard, Front Yard, Garden, Sprinklers In Rear, Sprinklers In Front, Lawn, Lot Over 40000 Sqft, Landscaped, Level, Paved, Sprinklers Timer, Trees
Details
- Additional structures: Guest House Detached, Tennis Court(s)
- Parcel number: 5328003003
- Special conditions: Standard
Construction
Type & style
- Home type: SingleFamily
- Architectural style: See Remarks
- Property subtype: Single Family Residence
Materials
- Roof: Shingle,Wood
Condition
- Updated/Remodeled,Turnkey
- New construction: No
- Year built: 1929
Utilities & green energy
- Electric: Unknown
- Sewer: Public Sewer
- Water: Public
- Utilities for property: Cable Available, Electricity Connected, Natural Gas Connected, Phone Connected, Sewer Connected, Water Connected
Green energy
- Energy efficient items: Appliances
Community & HOA
Community
- Features: Street Lights
- Security: Prewired, Security System, Fire Detection System, Security Gate, Smoke Detector(s), Security Lights
Location
- Region: San Marino
Financial & listing details
- Price per square foot: $1,310/sqft
- Tax assessed value: $11,000,000
- Annual tax amount: $122,504
- Date on market: 5/10/2024
- Cumulative days on market: 28 days
- Listing terms: Cash,Cash to New Loan,Conventional
- Road surface type: Paved
Price history
| Date | Event | Price |
|---|---|---|
| 7/31/2024 | Sold | $11,000,000-7.4%$1,310/sqft |
Source:  CRMLS #P1-17599 Report a problem CRMLS #P1-17599 Report a problem | ||
| 7/12/2024 | Pending sale | $11,880,000$1,414/sqft |
Source: CRMLS #P1-17599 Report a problem | ||
| 6/14/2024 | Contingent | $11,880,000$1,414/sqft |
Source: CRMLS #P1-17599 Report a problem | ||
| 5/10/2024 | Listed for sale | $11,880,000$1,414/sqft |
Source: CRMLS #P1-17599 Report a problem | ||
Public tax history
| Year | Property taxes | Tax assessment |
|---|---|---|
| 2025 | $122,504 +451.7% | $11,000,000 +551.2% |
| 2024 | $22,204 +2.1% | $1,689,187 +2% |
| 2023 | $21,755 +3.1% | $1,656,067 +2% |
| 2022 | $21,096 +1.9% | $1,623,596 +2% |
| 2021 | $20,701 +1.4% | $1,591,762 +1% |
| 2020 | $20,417 | $1,575,441 +2% |
| 2019 | $20,417 +4.7% | $1,544,551 +2% |
| 2018 | $19,500 | $1,514,267 +2% |
| 2017 | $19,500 +2% | $1,484,576 +2% |
| 2016 | $19,121 +2.4% | $1,455,468 +1.5% |
| 2015 | $18,670 +10.2% | $1,433,606 +2% |
| 2014 | $16,947 | $1,405,524 +2.5% |
| 2012 | -- | $1,371,739 +2% |
| 2011 | -- | $1,344,843 +0.8% |
| 2010 | -- | $1,334,793 -0.2% |
| 2009 | -- | $1,337,965 +2% |
| 2008 | -- | $1,311,731 +2% |
| 2007 | -- | $1,286,012 +2% |
| 2006 | -- | $1,260,797 |
| 2005 | -- | $1,260,797 +4% |
| 2004 | -- | $1,211,840 +1.9% |
| 2003 | -- | $1,189,631 +2% |
| 2002 | -- | $1,166,306 +4% |
| 2000 | -- | $1,121,019 |
Find assessor info on the county website
Neighborhood: Lacy Estates
Nearby homes
- $7,661,4005 bd7 ba5.8k sqft1095 Virginia Rd, San Marino, CA 91108Off Market
- $6,158,2005 bd5 ba5k sqft1065 Virginia Rd, San Marino, CA 91108Off Market
- $2,960,0003 bd4 ba2.8k sqft1061 Canon Dr, San Marino, CA 91108Sold
- $5,186,8694 bd4 ba3.7k sqft1060 Kewen Dr, San Marino, CA 91108Sold
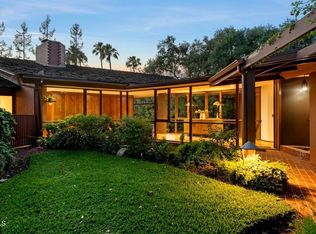
- $8,912,4006 bd7 ba5.6k sqft1115 Virginia Rd, San Marino, CA 91108Off Market
- $13,349,5008 bd9 ba11k sqft1111 Oak Grove Ave, San Marino, CA 91108Off Market
- $4,651,4005 bd4 ba3.2k sqft1050 Canon Dr, San Marino, CA 91108Off Market
- $9,707,0006 bd8 ba6k sqft1025 Oak Grove Ave, San Marino, CA 91108Off Market
Nearby schools
GreatSchools rating
- 10/10Valentine Elementary SchoolGrades: K-5Distance: 1.1 mi
- 9/10Huntington Middle SchoolGrades: 6-8Distance: 1.1 mi
- 10/10San Marino High SchoolGrades: 9-12Distance: 1.8 mi
Schools provided by the listing agent
- Elementary: Valentine
- Middle: Huntington
- High: San Marino
Source: CRMLS. This data may not be complete. We recommend contacting the local school district to confirm school assignments for this home.
Get a cash offer in 3 minutes
Find out how much your home could sell for in as little as 3 minutes with a no-obligation cash offer.
Estimated market value
$11,242,600
Get a cash offer in 3 minutes
Find out how much your home could sell for in as little as 3 minutes with a no-obligation cash offer.
Estimated market value
$11,242,600
- California
- Los Angeles County
- San Marino
- 91108
- Lacy Estates
- 1085 Virginia Rd
Nearby cities
Nearby neighborhoods
Nearby zip codes
Other San Marino Topics
