The finest work of renowned architect Reginald D. Johnson, this majestic 1928 Monterey Colonial estate is set on five acres in the heart of Pasadena.The Bauer/Cannell Estate & Gardens represents the union of architectural and horticultural artistry. .Owned by only two families over its 96-year history, the estate was designated in the City of Pasadena survey of Historic Gardens and is recognized as a contributing property in the proposed National Register Historic District. Most recently, the property was selected as the 2025 Pasadena Showcase House of Design in which 30 top designers remodeled and redesigned the estate for a month-long celebration of philanthropic events.The estate's grounds unfold like a private park, with sweeping lawns and paths through stately oaks, olive trees, and rose gardens. The main terrace overlooks a sparkling pool and pool house, while a canopy of trees opens to a north-south tennis court below. A sweeping circular drive leads to a motor court with a ten car garage and guest house. Inside, the residence offers 18 grandly scaled rooms, ten of which feature wood-burning fireplaces. Original architectural details have been beautifully restored alongside thoughtful modern updates. Steeped in history yet designed for gracious living, the Bauer/Cannell Estate & Gardens stands as a landmark of Pasadena's architectural and cultural heritage,a once-in-a-generation offering in one of the city's most distinguished neighborhoods.
Sold for $17,350,000
Listed by: COMPASS • Ted Clark • Contact: 626-817-2123
Bought with: Sotheby's International Realty
$17,350,000
1220 Hillcrest Ave, Pasadena, CA 91106
5beds
15,533sqft
Single Family Residence
Built in 1928
5 Acres Lot
$17,347,600 Zestimate®
$1,117/sqft
$5,885 Estimated rent
Home value
$17,347,600
$15.79M - $19.08M
$5,885/mo
Zestimate® history
Owner options
List your home for rent
$5,885/mo
Rent Zestimate®
Find your next renter with Zillow Rental Manager. Plus, with online applications, you can quickly screen prospective tenants – for free.
$5,885/mo
Rent Zestimate®
Refinance and save
$110,063/mo
Est. payment
Refinancing to a lower rate could help reduce your monthly payments and save thousands over the life of the loan.
$110,063/mo
Est. payment
Explore your selling options
Work with a Zillow partner agent
Leverage their expertise and Zillow's premium Showcase listings to get your home seen by more buyers.
Get startedList with your own agent
Get your home in front of millions of buyers by listing it on Zillow.
Learn how to do itSell it yourself
Take full control of how buyers see your home on Zillow by listing For Sale by Owner (FSBO).
List your homeWhat's special
Zillow last checked:
Listing updated:
Listed by:
Ted Clark DRE #01074290 tedclarkandpartners@gmail.com,
COMPASS,
Heather Lillard DRE #01892752 323-363-3610,
COMPASS
Bought with:
Patricia Ruben, DRE #01262286
Sotheby's International Realty
Alan Melkonyan, DRE #02058733
Sotheby's International Realty
Source: CRMLS,MLS#: P1-25822 Originating MLS: California Regional MLS (Ventura & Pasadena-Foothills AORs)
Originating MLS: California Regional MLS (Ventura & Pasadena-Foothills AORs)Facts & features
Interior
Bedrooms & bathrooms
- Bedrooms: 5
- Bathrooms: 13
- Full bathrooms: 4
- 3/4 bathrooms: 4
- 1/2 bathrooms: 3
- 1/4 bathrooms: 2
- Main level bathrooms: 4
- Main level bedrooms: 1
Rooms
- Room types: Atrium, Bonus Room, Bedroom, Basement, Center Hall, Den, Entry/Foyer, Exercise Room, Family Room, Game Room, Guest Quarters, Great Room, Kitchen, Laundry, Library, Living Room, Primary Bedroom, Office, Other, Pantry, Retreat
Primary bedroom
- Features: Primary Suite
Bedroom
- Features: Bedroom on Main Level
Bathroom
- Features: Bathroom Exhaust Fan, Bathtub, Dual Sinks, Linen Closet, Multiple Shower Heads, Quartz Counters, Stone Counters, Remodeled, Separate Shower, Tub Shower
Kitchen
- Features: Built-in Trash/Recycling, Butler's Pantry, Kitchen Island, Kitchen/Family Room Combo, Kitchenette, Pots & Pan Drawers, Stone Counters, Remodeled, Self-closing Cabinet Doors, Self-closing Drawers
Heating
- Forced Air, Fireplace(s)
Cooling
- Central Air
Appliances
- Included: 6 Burner Stove, Double Oven, Dishwasher, ENERGY STAR Qualified Appliances, Electric Cooktop, Electric Range, Free-Standing Range, Freezer, Gas Range, Hot Water Circulator, Ice Maker, Microwave, Refrigerator, Range Hood, Self Cleaning Oven, Vented Exhaust Fan, Water To Refrigerator, Water Heater, Warming Drawer, Dryer, Washer
- Laundry: Washer Hookup, Electric Dryer Hookup, Gas Dryer Hookup, In Garage, Laundry Room, See Remarks, Upper Level
Features
- Beamed Ceilings, Wet Bar, Breakfast Bar, Built-in Features, Balcony, Breakfast Area, Crown Molding, Separate/Formal Dining Room, Dumbwaiter, Eat-in Kitchen, High Ceilings, In-Law Floorplan, Multiple Staircases, Pantry, Paneling/Wainscoting, Stone Counters, Recessed Lighting, Storage, Sunken Living Room, Bar, Atrium
- Flooring: Carpet, Stone, Tile, Vinyl, Wood
- Doors: French Doors, Sliding Doors
- Windows: Casement Window(s), Custom Covering(s), Drapes, French/Mullioned, Skylight(s), Shutters, Wood Frames
- Basement: Finished,Utility,Sump Pump
- Has fireplace: Yes
- Fireplace features: Bonus Room, Decorative, Den, Dining Room, Family Room, Gas, Great Room, Library, Living Room, Masonry, Primary Bedroom, Recreation Room
- Common walls with other units/homes: No Common Walls
Interior area
- Total interior livable area: 15,533 sqft
Property
Parking
- Total spaces: 10
- Parking features: Circular Driveway, Concrete, Door-Multi, Driveway Level, Door-Single, Driveway, Electric Gate, Garage, Guest, Gravel, Gated, On Site, Oversized, Private, One Space, Community Structure, Garage Faces Side, Side By Side
- Garage spaces: 10
Features
- Levels: Three Or More
- Stories: 3
- Patio & porch: Rear Porch, Brick, Concrete, Covered, Deck, Open, Patio, Stone, Terrace, Wood, Wrap Around
- Exterior features: Sport Court
- Has private pool: Yes
- Pool features: Filtered, Heated Passively, Heated, In Ground, Private, Tile
- Has spa: Yes
- Spa features: Gunite, Heated, In Ground
- Fencing: Chain Link,Stucco Wall,Wrought Iron
- Has view: Yes
- View description: City Lights, Canyon, Mountain(s), Neighborhood, Panoramic, Pool, Valley, Trees/Woods
Lot
- Size: 5 Acres
- Features: Back Yard, Drip Irrigation/Bubblers, Front Yard, Gentle Sloping, Irregular Lot, Lawn, Lot Over 40000 Sqft, Landscaped, Near Park, Near Public Transit, Rolling Slope, Secluded, Sprinklers Timer, Sprinkler System, Trees, Walkstreet
Details
- Additional structures: Guest House Detached, Guest House, Shed(s), Sauna Private, Storage, Tennis Court(s), Cabana
- Parcel number: 5325025003
- Special conditions: Trust
Construction
Type & style
- Home type: SingleFamily
- Architectural style: Colonial,Custom
- Property subtype: Single Family Residence
Materials
- Brick, Brick Veneer, Frame, Concrete
- Foundation: Concrete Perimeter, Raised
- Roof: Composition,Shingle
Condition
- Additions/Alterations,Updated/Remodeled,Turnkey
- Year built: 1928
Utilities & green energy
- Sewer: Public Sewer
- Water: Public
Green energy
- Energy efficient items: Appliances
Community & HOA
Community
- Features: Biking, Curbs, Golf, Gutter(s), Hiking, Near National Forest, Street Lights, Suburban, Sidewalks, Park
- Security: Security System, Carbon Monoxide Detector(s), Fire Detection System, Security Gate, Smoke Detector(s)
Location
- Region: Pasadena
Financial & listing details
- Price per square foot: $1,117/sqft
- Tax assessed value: $8,581,369
- Annual tax amount: $99,710
- Date on market: 2/11/2026
- Cumulative days on market: 274 days
- Listing terms: Cash,Cash to New Loan
- Inclusions: All appliances
- Exclusions: All Staging items
Price history
| Date | Event | Price |
|---|---|---|
| 7/17/2026 | Sold | $17,350,000-13.2%$1,117/sqft |
Source:  CRMLS #P1-25822 Report a problem CRMLS #P1-25822 Report a problem | ||
| 7/2/2026 | Pending sale | $19,998,000$1,287/sqft |
Source: CRMLS #P1-25822 Report a problem | ||
| 2/11/2026 | Listed for sale | $19,998,000$1,287/sqft |
Source: CRMLS #P1-25822 Report a problem | ||
Public tax history
| Year | Property taxes | Tax assessment |
|---|---|---|
| 2025 | $99,710 +4.5% | $8,581,369 +2% |
| 2024 | $95,385 +0.9% | $8,413,108 +2% |
| 2023 | $94,578 +3.6% | $8,248,146 +2% |
| 2022 | $91,248 +4.3% | $8,086,419 +2% |
| 2021 | $87,452 +4.3% | $7,927,863 +1% |
| 2020 | $83,877 | $7,846,573 +2% |
| 2019 | $83,877 -2.2% | $7,692,720 +2% |
| 2018 | $85,773 | $7,541,883 +2% |
| 2017 | $85,773 +1% | $7,394,003 +2% |
| 2016 | $84,896 +2% | $7,249,024 +1.5% |
| 2015 | $83,194 +3.4% | $7,140,138 +2% |
| 2014 | $80,491 | $7,000,274 +2.5% |
| 2012 | -- | $6,831,998 +2% |
| 2011 | -- | $6,698,038 +0.8% |
| 2010 | -- | $6,647,980 -0.2% |
| 2009 | -- | $6,663,775 +2% |
| 2008 | -- | $6,533,114 +2% |
| 2007 | -- | $6,405,014 +2% |
| 2006 | -- | $6,279,427 |
| 2005 | -- | $6,279,427 +4% |
| 2004 | -- | $6,035,591 +1.9% |
| 2003 | -- | $5,924,973 +22.7% |
| 2002 | -- | $4,828,700 +29.4% |
| 2000 | -- | $3,733,000 |
Find assessor info on the county website
Neighborhood: South
Nearby homes
- $3,690,9005 bd5 ba4k sqft910 Canon Dr, Pasadena, CA 91106Off Market
- $6,553,9006 bd6 ba6k sqft1200 Hillcrest Ave, Pasadena, CA 91106Off Market
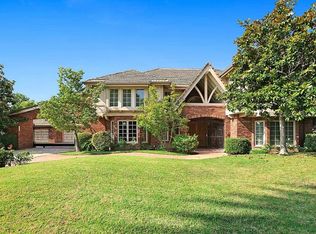
- $7,758,5005 bd7 ba6.6k sqft1234 Hillcrest Ave, Pasadena, CA 91106Off Market
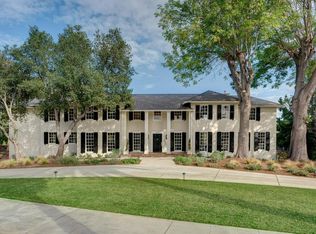
- $3,859,0004 bd4 ba4.5k sqft880 Canon Dr, Pasadena, CA 91106Off Market
- $4,186,3003 bd4 ba3.5k sqft1201 Hillcrest Ave, Pasadena, CA 91106Off Market
- $5,186,8694 bd4 ba3.7k sqft1060 Kewen Dr, San Marino, CA 91108Sold
- $3,008,0004 bd3 ba2.5k sqft931 Canon Dr, Pasadena, CA 91106Sold
- $5,000,0005 bd5 ba4.5k sqft1066 Kewen Dr, San Marino, CA 91108Sold
Nearby schools
GreatSchools rating
- 2/10McKinley SchoolGrades: K-8Distance: 0.9 mi
- 4/10Blair High SchoolGrades: 6-12Distance: 0.9 mi
Get a cash offer in 3 minutes
Find out how much your home could sell for in as little as 3 minutes with a no-obligation cash offer.
Estimated market value
$17,347,600
Get a cash offer in 3 minutes
Find out how much your home could sell for in as little as 3 minutes with a no-obligation cash offer.
Estimated market value
$17,347,600
- California
- Los Angeles County
- Pasadena
- 91106
- South
- 1220 Hillcrest Ave
Nearby cities
Nearby neighborhoods
Nearby zip codes
Other Pasadena Topics
