This beautifully renovated 3-bedroom, 2.5-bath Mid-Century modern home, nestled on 0.32 acres, is a true gem! You need to see it to appreciate the space! From the moment you step inside, you'll be surprised by the spaciousness and thoughtful updates that give this home an airy feel. The foyer features a custom railing with coat closet. The open floor plan and vaulted ceilings in the great room make it perfect for entertaining, with Luxury Vinyl Plank flooring, stylish lighting, and new sliding glass door leading to a private balcony that brings in even more natural light. The kitchen is a standout, so bright & open! Featuring crisp white cabinets, black hardware, sleek quartz countertops, brand-new stainless-steel appliances, including a refrigerator, stove, microwave and dishwasher. A large stainless-steel sink, breakfast bar, and cozy eating nook make this kitchen both functional and inviting, with a new window letting in plenty of natural light. The primary suite is a tranquil retreat, offering pendant lighting above the nightstands, a new ensuite, new fixtures, and a modern tub/shower combo with tile surround, vaulted ceiling and window for added brightness. The full walk-out basement is a bonus, with a family room that offers a new sliding glass door w/side lights to the large, concrete patio and yard. A third bedroom was added as well as a full bath w/walk-in shower. It's gorgeous! Plus, a large laundry/flex space, room to stay organized and active. Most windows replaced. The driveway offers extended concrete pads on the North & South sides, giving you room to navigate into and out of the driveway. Please review the pictures to see the rear yard. It is partially on a hill beyond the patio, bottom of hill. Pink stakes mark the lines. HSA Home Warranty included! Preapproved buyers are welcome by appointment. Please call list agent for details on FHA financing rules. Yard outline approximate. This Mid-Century Modern home is truly one-of-a-kind. Don't miss it!
Closed
$270,000
1066 N Main St, Amherst, OH 44001
3beds
2,336sqft
Single Family Residence
Built in 1976
0.32 Acres Lot
$285,600 Zestimate®
$116/sqft
$2,089 Estimated rent
Home value
$285,600
$271,000 - $303,000
$2,089/mo
Zestimate® history
Owner options
List your home for rent
$2,089/mo
Rent Zestimate®
Find your next renter with Zillow Rental Manager. Plus, with online applications, you can quickly screen prospective tenants – for free.
$2,089/mo
Rent Zestimate®
Refinance and save
$1,888/mo
Est. payment
Refinancing to a lower rate could help reduce your monthly payments and save thousands over the life of the loan.
$1,888/mo
Est. payment
Explore your selling options
Work with a Zillow partner agent
Leverage their expertise and Zillow's premium Showcase listings to get your home seen by more buyers.
Get startedList with your own agent
Get your home in front of millions of buyers by listing it on Zillow.
Learn how to do itSell it yourself
Take full control of how buyers see your home on Zillow by listing For Sale by Owner (FSBO).
List your homeWhat's special
Zillow last checked:
Listing updated:
Listed by:
Donna Templeton donnatempleton@howardhanna.com440-522-5677,
Howard Hanna
Bought with:
Donna Templeton, 2006001869
Howard Hanna
Source: MLS Now,MLS#: 5097794Originating MLS: Lorain County Association Of REALTORS
Facts & features
Interior
Bedrooms & bathrooms
- Bedrooms: 3
- Bathrooms: 3
- Full bathrooms: 2
- 1/2 bathrooms: 1
- Main level bathrooms: 2
- Main level bedrooms: 2
Primary bedroom
- Description: Primary suite.,Flooring: Luxury Vinyl Tile
- Level: First
- Dimensions: 15 x 11
Bedroom
- Description: Bedroom two.,Flooring: Luxury Vinyl Tile
- Features: Window Treatments
- Level: First
- Dimensions: 13 x 10
Bedroom
- Description: Third bedroom.,Flooring: Luxury Vinyl Tile
- Level: Lower
- Dimensions: 13 x 13
Primary bathroom
- Description: Flooring: Luxury Vinyl Tile
- Features: High Ceilings, Stone Counters, Vaulted Ceiling(s)
- Level: First
- Dimensions: 7 x 5
Bathroom
- Description: Second full bath, tile walk-in shower.,Flooring: Tile
- Features: Stone Counters
- Level: Lower
- Dimensions: 11 x 5
Eat in kitchen
- Description: Eat-in kitchen w/breakfast bar.,Flooring: Luxury Vinyl Tile
- Features: Breakfast Bar, Chandelier, High Ceilings, Stone Counters, Vaulted Ceiling(s)
- Level: First
- Dimensions: 16 x 13
Entry foyer
- Description: Entrance foyer, vaulted ceiling, coat closet, custom railing.,Flooring: Luxury Vinyl Tile
- Features: Chandelier, High Ceilings, Vaulted Ceiling(s)
- Level: First
- Dimensions: 10 x 5
Family room
- Description: Family room w/sliding door to concrete patio.,Flooring: Luxury Vinyl Tile
- Level: Lower
- Dimensions: 24 x 17
Great room
- Description: Great room, vaulted ceiling, door to balcony.,Flooring: Luxury Vinyl Tile
- Features: Chandelier, Cathedral Ceiling(s), High Ceilings, Vaulted Ceiling(s)
- Level: First
- Dimensions: 21 x 13
Utility room
- Description: Combination Laundry and exercise room.,Flooring: Luxury Vinyl Tile
- Level: Lower
- Dimensions: 19 x 13
Heating
- Forced Air, Fireplace(s)
Cooling
- Central Air
Appliances
- Included: Dryer, Dishwasher, Microwave, Range, Refrigerator, Washer
- Laundry: Washer Hookup, In Basement, Lower Level
Features
- Breakfast Bar, Chandelier, Cathedral Ceiling(s), Eat-in Kitchen, Granite Counters, Open Floorplan, Stone Counters, Recessed Lighting, Vaulted Ceiling(s)
- Basement: Exterior Entry,Full,Finished,Walk-Out Access
- Has fireplace: No
- Fireplace features: Gas
Interior area
- Total structure area: 2,336
- Total interior livable area: 2,336 sqft
- Finished area above ground: 1,168
- Finished area below ground: 1,168
Property
Parking
- Parking features: Attached, Electricity, Garage, Garage Door Opener
- Attached garage spaces: 2
Features
- Levels: Two,One
- Stories: 1
- Patio & porch: Deck, Front Porch, Patio, Balcony
- Exterior features: Balcony
Lot
- Size: 0.32 Acres
- Dimensions: 90 x 165
- Features: Rolling Slope
- Topography: Hill
Details
- Parcel number: 0500021102004
Construction
Type & style
- Home type: SingleFamily
- Architectural style: Ranch
- Property subtype: Single Family Residence
Materials
- Aluminum Siding, Wood Siding
- Roof: Asphalt,Fiberglass
Condition
- Updated/Remodeled
- Year built: 1976
Details
- Warranty included: Yes
Utilities & green energy
- Sewer: Public Sewer
- Water: Public
Community & HOA
Community
- Security: Smoke Detector(s)
HOA
- Has HOA: No
Location
- Region: Amherst
Financial & listing details
- Price per square foot: $116/sqft
- Tax assessed value: $186,150
- Annual tax amount: $2,544
- Date on market: 2/8/2025
- Cumulative days on market: 4 days
- Listing agreement: Exclusive Right To Sell
Price history
| Date | Event | Price |
|---|---|---|
| 4/4/2025 | Sold | $270,000+3.9%$116/sqft |
Source: Public Record Report a problem | ||
| 2/11/2025 | Pending sale | $259,900$111/sqft |
Source: MLS Now #5097794 Report a problem | ||
| 2/8/2025 | Listed for sale | $259,900+224.9%$111/sqft |
Source: MLS Now #5097794 Report a problem | ||
| 11/12/2024 | Sold | $80,000$34/sqft |
Source: Public Record Report a problem | ||
Public tax history
| Year | Property taxes | Tax assessment |
|---|---|---|
| 2025 | $2,807 +10.4% | $65,150 +6% |
| 2024 | $2,543 +57% | $61,490 +43.1% |
| 2023 | $1,619 +3% | $42,970 |
| 2022 | $1,572 -0.3% | $42,970 |
| 2021 | $1,576 +6% | $42,970 +14.9% |
| 2020 | $1,486 +2% | $37,400 |
| 2019 | $1,457 -0.5% | $37,400 |
| 2018 | $1,464 +8.4% | $37,400 +11.4% |
| 2017 | $1,351 -0.8% | $33,570 |
| 2016 | $1,362 +0.6% | $33,570 |
| 2015 | $1,355 +9.2% | $33,570 +7% |
| 2014 | $1,240 -0.3% | $31,370 |
| 2013 | $1,244 +2% | $31,370 |
| 2012 | $1,220 | $31,370 |
| 2011 | -- | -- |
| 2010 | -- | -- |
| 2009 | -- | -- |
| 2008 | $1,362 +16.1% | -- |
| 2007 | $1,173 -21.6% | -- |
| 2006 | $1,497 -17.1% | -- |
| 2005 | $1,805 +2.9% | -- |
| 2004 | $1,753 +0.9% | -- |
| 2003 | $1,737 +11.7% | -- |
| 2002 | $1,555 -3.7% | -- |
| 2001 | $1,614 +5.2% | -- |
| 2000 | $1,534 | -- |
Find assessor info on the county website
Neighborhood: 44001
Nearby homes
- $194,4002 bd1 ba1k sqft1090 N Main St, Amherst, OH 44001Off Market
- $201,0003 bd1 ba1.1k sqft46831 Cooper Foster Park Rd, Amherst, OH 44001Off Market
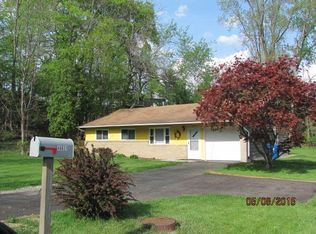
- $273,4004 bd2 ba2.2k sqft1094 N Main St, Amherst, OH 44001Off Market
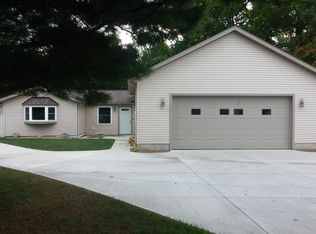
- $163,6203 bd3 ba1.5k sqft1014 N Main St, Amherst, OH 44001Off Market
- $310,8003 bd3 ba1.5k sqft1014 N Main St, Amherst, OH 44001Off Market
- $220,0003 bd1 ba1.1k sqft1102 N Main St, Amherst, OH 44001Off Market
- $179,5003 bd1 ba1.6k sqft1107 North Main, Amherst, OH 44001Off Market
- $140,0003 bd2 ba1.6k sqft1011 N Main St, Amherst, OH 44001Pending
Nearby schools
GreatSchools rating
- 8/10Walter G. Nord Middle SchoolGrades: 4-5Distance: 0.8 mi
- 8/10Amherst Junior High SchoolGrades: 6-8Distance: 1.6 mi
- 7/10Marion L Steele High SchoolGrades: 9-12Distance: 0.9 mi
Schools provided by the listing agent
- District: Amherst EVSD - 4701
Source: MLS Now. This data may not be complete. We recommend contacting the local school district to confirm school assignments for this home.
Get a cash offer in 3 minutes
Find out how much your home could sell for in as little as 3 minutes with a no-obligation cash offer.
Estimated market value
$285,600
Get a cash offer in 3 minutes
Find out how much your home could sell for in as little as 3 minutes with a no-obligation cash offer.
Estimated market value
$285,600
- Ohio
- Lorain County
- Amherst
- 44001
- 1066 N Main St
