Imagine The Charm Of A 1950's Bungalow With Over 1600sq Ft Of Living Space. The Home Boasts 3 Bedrooms And 1 Full And 1 Half Bathroom And Is Located In Amherst. This Home Has An Eat-in Kitchen That Has Plenty Of Cabinet Space To Store All Your Cooking Utensils. The Extra Spacious Living/dining Room That Is Steps Away From The Kitchen Has Wood Floors And Light Colored Walls With Built In China Cabinets. The First Floor Additionally Offers 1 Bedroom And A Full Bathroom With An Enclosed Breezeway. The Second Floor Has 2 Additional Spacious Bedrooms With Ample Storage And A Bath. The Unfinished Basement Offers More Space To Store Extra Items With A Laundry Area. The Home Sits On .83 Acres And Offers A 2 Car Attached Garage And An Additional 2 Car Detached Garage. Updates Include New Vanity With Sink/faucet In Bath (16), New Downspout/ Sump Pump Drain Line Outside(18), Gutter Guards On House And Attached Garage(19), New Man Door On Back Garage(16), Newer Sump Pump, Water Heater (16), A
Pending
$140,000
1011 N Main St, Amherst, OH 44001
3beds
1,613sqft
Single Family Residence
Built in 1950
0.83 Acres Lot
$-- Zestimate®
$87/sqft
$-- HOA
What's special
- 2044 days
- 21
- 1
Zillow last checked:
Listing updated:
Listed by:
Jenny L. Taylor 440-327-6511 realtorjentaylor@gmail.com,
Russell Real Estate Services
Source: Firelands MLS,MLS#: 20201299Originating MLS: Firelands MLS
Facts & features
Interior
Bedrooms & bathrooms
- Bedrooms: 3
- Bathrooms: 2
- Full bathrooms: 1
- 1/2 bathrooms: 1
Primary bedroom
- Level: Second
- Area: 240
- Dimensions: 12 x 20
Bedroom 2
- Level: Second
- Area: 240
- Dimensions: 12 x 20
Bedroom 3
- Level: Main
- Area: 130
- Dimensions: 10 x 13
Bedroom 4
- Area: 0
- Dimensions: 0 x 0
Bedroom 5
- Area: 0
- Dimensions: 0 x 0
Bathroom
- Level: Main
Bathroom 3
- Level: Second
Dining room
- Level: Main
- Area: 0
- Dimensions: 0 x 0
Family room
- Area: 0
- Dimensions: 0 x 0
Kitchen
- Level: Main
- Area: 187
- Dimensions: 17 x 11
Living room
- Level: Main
- Area: 0
- Dimensions: 0 x 0
Heating
- Gas, Hot Water
Cooling
- Window Unit(s)
Appliances
- Included: Dishwasher, Disposal
- Laundry: Laundry Room
Features
- Basement: Sump Pump,Full
Interior area
- Total structure area: 1,613
- Total interior livable area: 1,613 sqft
Property
Parking
- Total spaces: 2
- Parking features: Attached, Detached
- Attached garage spaces: 2
Features
- Levels: Two
- Stories: 2
Lot
- Size: 0.83 Acres
Details
- Parcel number: 0500021103096
- Other equipment: Sump Pump
Construction
Type & style
- Home type: SingleFamily
- Architectural style: Other
- Property subtype: Single Family Residence
Materials
- Aluminum
- Foundation: Basement
- Roof: Asphalt
Condition
- Year built: 1950
Utilities & green energy
- Electric: ON
- Sewer: Public Sewer
- Water: Public
Community & HOA
Location
- Region: Amherst
Financial & listing details
- Price per square foot: $87/sqft
- Tax assessed value: $128,920
- Annual tax amount: $2,337
- Price range: $140K - $140K
- Date on market: 3/11/2021
- Date available: 01/01/1800
Estimated market value
Not available
Estimated sales range
Not available
Not available
Price history
| Date | Event | Price |
|---|---|---|
| 5/29/2020 | Listed for sale | $140,000+3.7%$87/sqft |
Source: Russell Real Estate Services #4179630 Report a problem | ||
| 5/26/2020 | Sold | $135,000-3.6%$84/sqft |
Source:  MLS Now #4179630 Report a problem MLS Now #4179630 Report a problem | ||
| 4/29/2020 | Pending sale | $140,000$87/sqft |
Source: Russell Real Estate Services #4179630 Report a problem | ||
| 4/3/2020 | Listed for sale | $140,000-6.6%$87/sqft |
Source: Russell Real Estate Services #4179630 Report a problem | ||
| 1/13/2006 | Sold | $149,900$93/sqft |
Source: MLS Now #2229668 Report a problem | ||
Public tax history
| Year | Property taxes | Tax assessment |
|---|---|---|
| 2017 | $2,523 -0.8% | $45,130 |
| 2016 | $2,544 +0.5% | $45,130 |
| 2015 | $2,532 +6.5% | $45,130 +7% |
| 2014 | $2,377 -0.3% | $42,170 |
| 2013 | $2,385 +2% | $42,170 |
| 2012 | $2,339 | $42,170 -63.1% |
| 2011 | -- | $114,200 |
| 2010 | -- | -- |
| 2009 | -- | -- |
| 2008 | $1,920 +16.1% | -- |
| 2007 | $1,653 +0.7% | -- |
| 2006 | $1,642 -6.5% | -- |
| 2005 | $1,756 +2.9% | -- |
| 2004 | $1,706 +0.9% | -- |
| 2003 | $1,690 +11% | -- |
| 2002 | $1,522 -3.7% | -- |
| 2001 | $1,580 +8.2% | -- |
| 2000 | $1,460 | -- |
Find assessor info on the county website
Monthly payment
Est. payment
Payment breakdown
Explore the cost of this home by adjusting the details. Changes won't be saved.Climate risks
Neighborhood: 44001
Nearby schools
Schools provided by the listing agent
- District: Amherst
Source: Firelands MLS. This data may not be complete. We recommend contacting the local school district to confirm school assignments for this home.
Similar homes
- $--3 bd1 ba1.2k sqft116 Sunrise Dr, Amherst, OH 44001Auction
 Auction.com 2
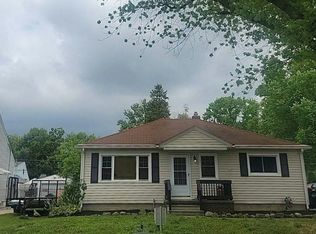
 - $149,0005 bd1 ba1.2k sqft920 E 39th St, Lorain, OH 44055For Sale
 MLS ID #5249800, Mark G Fetterman, RE/MAX Transitions. MLS Now
 - $--3 bd1 ba1k sqft41814 Edison Ct, Elyria, OH 44035Auction
 Auction.com 2
 - $135,0003 bd1 ba1.9k sqft1407 W 22nd St, Lorain, OH 44052For Sale
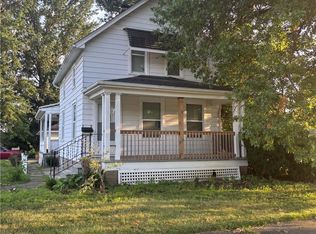 MLS ID #5233861, Josephine Andrick, Key Realty. MLS Now
