Welcome to your dream home! This magnificent property is a true gem, boasting over 3000 square feet of luxury living space, situated on a sprawling 2-acre lot located in the heart of Lower Valley with breathtaking mountain views. The upper level of the home has undergone a full remodel, ensuring that every aspect of the property is modern and stylish. Two additional bedrooms on this level provide plenty of room for family members or guests. Each room has been thoughtfully crafted to maximize comfort and elegance. This home boasts a generously sized master suite that is an oasis of comfort and style featuring two closets and a large en-suite bathroom. With its spacious interior, breathtaking mountain views, and unparalleled location, it promises to be your forever haven. Offered fully furnished! Don't miss this once-in-a-lifetime opportunity to own a slice of paradise! For more information contact Rachael Fitzsimmons at 701-630-3466 or your real estate professional today.
Closed
Price Unknown
1066 Pheasant Haven Dr, Kalispell, MT 59901
5beds
3,093sqft
Single Family Residence
Built in 2014
2 Acres Lot
$1,115,000 Zestimate®
$--/sqft
$4,541 Estimated rent
Home value
$1,115,000
$1.05M - $1.19M
$4,541/mo
Zestimate® history
Owner options
List your home for rent
$4,541/mo
Rent Zestimate®
Find your next renter with Zillow Rental Manager. Plus, with online applications, you can quickly screen prospective tenants – for free.
$4,541/mo
Rent Zestimate®
Refinance and save
$110/mo
Est. payment
Refinancing to a lower rate could help reduce your monthly payments and save thousands over the life of the loan.
$110/mo
Est. payment
Explore your selling options
Work with a Zillow partner agent
Leverage their expertise and Zillow's premium Showcase listings to get your home seen by more buyers.
Get startedList with your own agent
Get your home in front of millions of buyers by listing it on Zillow.
Learn how to do itSell it yourself
Take full control of how buyers see your home on Zillow by listing For Sale by Owner (FSBO).
List your homeWhat's special
Unparalleled locationBreathtaking mountain viewsSpacious interiorLarge en-suite bathroom
Zillow last checked:
Listing updated:
Listed by:
Rachael Fitzsimmons 701-630-3466,
Engel & Völkers Western Frontier - Whitefish
Bought with:
Steven Botkin, RRE-BRO-LIC-108143
Century 21 Deaton and Company Real Estate
Source: MRMLS,MLS#: 30010616
Facts & features
Interior
Bedrooms & bathrooms
- Bedrooms: 5
- Bathrooms: 3
- Full bathrooms: 2
- 1/2 bathrooms: 1
Primary bedroom
- Level: Main
Bedroom 1
- Level: Main
Bedroom 2
- Level: Main
Bedroom 3
- Level: Upper
- Dimensions: 11.2 x 13.3
Bedroom 4
- Level: Upper
- Dimensions: 11.2 x 13.3
Primary bathroom
- Level: Main
Bathroom 1
- Description: Full Bath
- Level: Main
Bathroom 2
- Description: 1/2 Bath
- Level: Main
Bathroom 3
- Description: Full Bath
- Level: Upper
Family room
- Level: Upper
Laundry
- Level: Main
Living room
- Level: Main
Heating
- Heat Pump, Wood Stove
Cooling
- Central Air
Appliances
- Included: Dryer, Dishwasher, Electric Range, Electric Water Heater, Microwave, Refrigerator, Stainless Steel Appliance(s), Washer
- Laundry: In Hall, Main Level
Features
- Open Floorplan, Vaulted Ceiling(s), Walk-In Closet(s)
- Basement: Crawl Space
- Number of fireplaces: 2
- Fireplace features: Bedroom, Living Room, Wood Burning, Wood BurningStove
Interior area
- Total interior livable area: 3,093 sqft
- Finished area below ground: 0
Property
Parking
- Total spaces: 2
- Parking features: Garage - Attached
- Attached garage spaces: 2
Features
- Levels: Two
- Patio & porch: Rear Porch
- Has view: Yes
- View description: Mountain(s)
Lot
- Size: 2 Acres
- Features: Level
- Topography: Level
Details
- Parcel number: 07383508203300000
- Special conditions: Standard
Construction
Type & style
- Home type: SingleFamily
- Architectural style: Craftsman
- Property subtype: Single Family Residence
Materials
- Wood Siding, Wood Frame
- Foundation: Poured
- Roof: Asphalt
Condition
- See Remarks
- New construction: No
- Year built: 2014
Utilities & green energy
- Sewer: Private Sewer, Septic Tank
- Water: Community/Coop
- Utilities for property: Electricity Connected, High Speed Internet Available, Phone Available, Water Connected
Community & HOA
HOA
- Has HOA: Yes
- Amenities included: None
- Services included: Association Management, Maintenance Grounds, Snow Removal, Water
- HOA fee: $110 monthly
- HOA name: Pheasant Haven Hoa
Location
- Region: Kalispell
Financial & listing details
- Tax assessed value: $1,208,030
- Annual tax amount: $4,398
- Date on market: 7/21/2023
- Listing agreement: Exclusive Right To Sell
- Listing terms: Cash,Conventional,VA Loan
- Road surface type: Asphalt
Price history
| Date | Event | Price |
|---|---|---|
| 8/24/2023 | Sold | -- |
Source:  MRMLS #30010616 Report a problem MRMLS #30010616 Report a problem | ||
| 7/27/2023 | Pending sale | $949,900$307/sqft |
Source:  Engel & Volkers #30010616 Report a problem Engel & Volkers #30010616 Report a problem | ||
| 7/26/2023 | Listed for sale | $949,900$307/sqft |
Source: Engel & Volkers #30010616 Report a problem | ||
| 7/26/2023 | Pending sale | $949,900$307/sqft |
Source: Engel & Volkers #30010616 Report a problem | ||
| 7/21/2023 | Listed for sale | $949,900+10.5%$307/sqft |
Source: MRMLS #30010616 Report a problem | ||
| 9/1/2021 | Sold | -- |
Source: MRMLS #22111916 Report a problem | ||
| 8/5/2021 | Contingent | $860,000$278/sqft |
Source: MRMLS #22111916 Report a problem | ||
| 8/5/2021 | Pending sale | $860,000$278/sqft |
Source: MRMLS #22111916 Report a problem | ||
| 7/28/2021 | Listed for sale | $860,000+72.7%$278/sqft |
Source: MRMLS #22111916 Report a problem | ||
| 8/26/2019 | Sold | -- |
Source: MRMLS #21905258 Report a problem | ||
| 5/11/2019 | Price change | $498,000-2.4%$161/sqft |
Source: Glacier Sotheby's International Realty #21905258 Report a problem | ||
| 4/25/2019 | Listed for sale | $510,000$165/sqft |
Source: Glacier Sotheby's - Whitefish #21905258 Report a problem | ||
Public tax history
| Year | Property taxes | Tax assessment |
|---|---|---|
| 2025 | $4,019 -20% | $1,049,900 +13.1% |
| 2024 | $5,026 +3.5% | $928,520 |
| 2023 | $4,855 +13.9% | $928,520 +58.1% |
| 2022 | $4,262 +12.7% | $587,300 +12.7% |
| 2021 | $3,782 +2.7% | $521,100 +8.6% |
| 2020 | $3,681 -3% | $479,800 |
| 2019 | $3,795 +11.2% | $479,800 +14.4% |
| 2018 | $3,413 +8.4% | $419,500 |
| 2017 | $3,149 +23.3% | $419,500 +20.2% |
| 2016 | $2,553 | $348,900 |
| 2015 | $2,553 +360.1% | $348,900 +632.1% |
| 2014 | $555 | $47,658 |
Find assessor info on the county website
Neighborhood: 59901
Nearby homes
- $904,3004 bd3 ba2.3k sqft1088 Pheasant Haven Dr, Kalispell, MT 59901Off Market
- $--4 bd4 ba3.2k sqft1044 Pheasant Haven Dr, Kalispell, MT 59901Sold
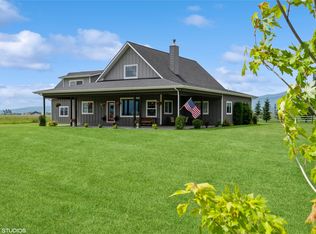
- $841,4004 bd2 ba2.5k sqft1069 Pheasant Haven Dr, Kalispell, MT 59901Off Market
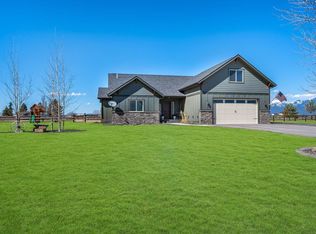
- $828,8004 bd2 ba2.1k sqft1047 Pheasant Haven Dr, Kalispell, MT 59901Off Market
- $1,322,2003 bd2 ba3.4k sqft1110 Pheasant Haven Dr, Kalispell, MT 59901Off Market
- $964,8005 bd3 ba3.4k sqft1091 Pheasant Haven Dr, Kalispell, MT 59901Off Market
- $1,100,0004 bd2 ba2.4k sqft1025 Pheasant Haven Dr, Kalispell, MT 59901For Sale
- $57,1002 Acres1026 Pheasant Haven Dr, Kalispell, MT 59901Off Market
Nearby schools
GreatSchools rating
- 9/10Somers Middle SchoolGrades: 5-8Distance: 3.2 mi
- 3/10Flathead High SchoolGrades: 9-12Distance: 8.1 mi
- 8/10Lakeside Elementary SchoolGrades: PK-4Distance: 7.4 mi
Schools provided by the listing agent
- District: District No. 29
Source: MRMLS. This data may not be complete. We recommend contacting the local school district to confirm school assignments for this home.
Sell for more on Zillow
Get a Zillow Showcase℠ listing at no additional cost and you could sell for .
$1,115,000
2% more
+$22,300
With Zillow Showcase(estimated)
$1,137,300
- Montana
- Flathead County
- Kalispell
- 59901
- 1066 Pheasant Haven Dr
Nearby cities
Nearby neighborhoods
Nearby zip codes
Other Kalispell Topics
