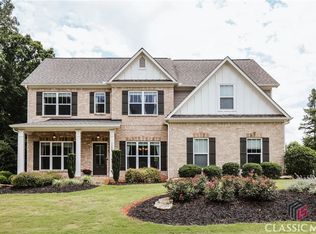
Rarely does such an amazing combination of grace, style, functionality and warmth work together so well in a home as they do in this stunning traditional Oconee County home. Tucked away in the back of Pebble Creek Subdivision, 1066 Rolling Meadows Lane is the epitome of all that today's buyers desire in a house to call home.
This stunning 5 bedroom, 4 bath, 2 story home is livable, open, and features so many amazing upgrades and accents. From the gorgeous finishes to tons of natural light, from soaring ceilings to a wall of windows, from builtins to coffered ceilings and a 3 car garage, this one has it all.
Located on a cul de sac at the back of Pebble Creek subdivision, this home immediately impresses you with its delightful curb appeal, lush landscaping and the amazing rocking chair front porch. Inside the home, you will be impressed by tasteful design like the coffered ceiling and judges paneling in the dining room, the french doors that lead to the office and the charming decorative niche the leads you back into the living room of the home. Notice the soaring ceilings and all the natural light as you enjoy a cozy night in front of your stacked stone fireplace, flanked with built ins and sure to be filled with books, games and all your favorites family activities!
The kitchen has so much space and will check all the boxes- gas range, double wall ovens, large kitchen island with breakfast bar and an enormous pantry! Rounding out the main level of the home is the Guest Suite and adjoining full bathroom.
Upstairs you can find respite with the privacy or your Enormous Primary Suite with huge walk-in closet and stunning master bathroom with separate shower, soaking tub and double vanity sinks. Upstairs you will also find the 3 secondary bedrooms, 2 additional full bathrooms and a large laundry room.
Out back and just off the kitchen you can enjoy eating al fresco with your screened-in porch that overlooks the private fenced in backyard! There is a farm behind so don't be surprised if some cows join you for coffee (from a distance of course), but how fun is that!!!
With attention to detail, space and grace, this move in ready home is ideal for a multitude of buyers. A rare find.Showings to begin on Thursday November 16, 2023.
Sold for $620,000
$620,000
1066 Rolling Meadows Lane, Watkinsville, GA 30677
5beds
--sqft
Single Family Residence
Built in 2018
-- sqft lot
$704,900 Zestimate®
$--/sqft
$3,603 Estimated rent
Home value
$704,900
$670,000 - $740,000
$3,603/mo
Zestimate® history
Owner options
List your home for rent
$3,603/mo
Rent Zestimate®
Find your next renter with Zillow Rental Manager. Plus, with online applications, you can quickly screen prospective tenants – for free.
$3,603/mo
Rent Zestimate®
Refinance and save
$5,196/mo
Est. payment
Refinancing to a lower rate could help reduce your monthly payments and save thousands over the life of the loan.
$5,196/mo
Est. payment
Explore your selling options
Work with a Zillow partner agent
Leverage their expertise and Zillow's premium Showcase listings to get your home seen by more buyers.
Get startedList with your own agent
Get your home in front of millions of buyers by listing it on Zillow.
Learn how to do itSell it yourself
Take full control of how buyers see your home on Zillow by listing For Sale by Owner (FSBO).
List your homeWhat's special
Zillow last checked:
Listing updated:
Listed by:
Ceci Churchwell 706-247-2682,
3Tree Realty
Bought with:
Heather McElroy, 274191
BHHS Georgia Properties (Athen
Source: Hive MLS,MLS#: CM1012146 Originating MLS: Athens Area Association of REALTORS
Originating MLS: Athens Area Association of REALTORSFacts & features
Interior
Bedrooms & bathrooms
- Bedrooms: 5
- Bathrooms: 4
- Full bathrooms: 4
- Main level bathrooms: 1
- Main level bedrooms: 1
Bedroom 1
- Level: Upper
- Dimensions: 0 x 0
Bedroom 1
- Level: Main
- Dimensions: 0 x 0
Bedroom 2
- Level: Upper
- Dimensions: 0 x 0
Bedroom 3
- Level: Upper
- Dimensions: 0 x 0
Bedroom 4
- Level: Upper
- Dimensions: 0 x 0
Bathroom 1
- Level: Upper
- Dimensions: 0 x 0
Bathroom 1
- Level: Main
- Dimensions: 0 x 0
Bathroom 2
- Level: Upper
- Dimensions: 0 x 0
Bathroom 3
- Level: Upper
- Dimensions: 0 x 0
Heating
- Central
Cooling
- Central Air, Electric
Appliances
- Included: Dryer, Dishwasher, Microwave, Oven, Refrigerator, Washer
Features
- Ceiling Fan(s), Cathedral Ceiling(s), Kitchen Island, Pantry
- Flooring: Carpet, Tile, Wood
- Basement: None
- Number of fireplaces: 1
Property
Parking
- Total spaces: 3
- Parking features: Attached, Garage Door Opener
- Garage spaces: 3
Features
- Patio & porch: Porch, Screened
- Exterior features: Other
Lot
- Features: Level, Sloped
- Topography: Sloping
Details
- Parcel number: C05-D0-39
Construction
Type & style
- Home type: SingleFamily
- Architectural style: Traditional
- Property subtype: Single Family Residence
Materials
- Stone
- Foundation: Slab
Condition
- Year built: 2018
Utilities & green energy
- Water: Public
Community & neighborhood
Security
- Security features: Security System
Location
- Region: Watkinsville
- Subdivision: Pebble Creek
HOA & financial
HOA
- Has HOA: Yes
- HOA fee: $1,500 annually
Other
Other facts
- Listing agreement: Exclusive Agency
Price history
| Date | Event | Price |
|---|---|---|
| 12/21/2023 | Sold | $620,000 |
Source:  Hive MLS #CM1012146 Report a problem Hive MLS #CM1012146 Report a problem | ||
| 11/27/2023 | Pending sale | $620,000 |
Source:  GAMLS #10225287 Report a problem GAMLS #10225287 Report a problem | ||
| 11/15/2023 | Listed for sale | $620,000+47% |
Source: Hive MLS #1012146 Report a problem | ||
| 6/4/2020 | Listing removed | $421,900 |
Source: SR Homes Report a problem | ||
| 6/2/2020 | Listed for sale | $421,900-4.3% |
Source: SR Homes Report a problem | ||
| 9/18/2018 | Sold | $440,724 |
Source: Public Record Report a problem | ||
Public tax history
| Year | Property taxes | Tax assessment |
|---|---|---|
| 2025 | $4,715 -4.2% | $257,491 +4.6% |
| 2024 | $4,924 -5.1% | $246,237 +1.8% |
| 2023 | $5,187 +5.3% | $241,792 +13.6% |
| 2022 | $4,925 +19.1% | $212,894 +19.2% |
| 2021 | $4,137 +6.4% | $178,562 +6.3% |
| 2020 | $3,890 +0% | $167,906 +2.2% |
| 2019 | $3,888 +746.6% | $164,338 +833.7% |
| 2018 | $459 +34.7% | $17,600 +39.7% |
| 2017 | $341 0% | $12,600 +12.5% |
| 2016 | $341 | $11,200 |
Find assessor info on the county website
Neighborhood: 30677


Nearby schools
GreatSchools rating
- 9/10Colham Ferry Elementary SchoolGrades: PK-5Distance: 1.7 mi
- 7/10Oconee County Middle SchoolGrades: 6-8Distance: 4.4 mi
- 10/10Oconee County High SchoolGrades: 9-12Distance: 4.2 mi
Schools provided by the listing agent
- Elementary: Colham Ferry
- Middle: Oconee County Middle
- High: Oconee High School
Source: Hive MLS. This data may not be complete. We recommend contacting the local school district to confirm school assignments for this home.


Get pre-qualified for a loan
At Zillow Home Loans, we can pre-qualify you in as little as 5 minutes with no impact to your credit score.An equal housing lender. NMLS #10287.
Sell for more on Zillow
Get a Zillow Showcase℠ listing at no additional cost and you could sell for .
$704,900
2% more
+$14,098
With Zillow Showcase(estimated)
$718,998
- Georgia
- Oconee County
- Watkinsville
- 30677
- 1066 Rolling Meadows Lane
Nearby cities
Nearby zip codes
Other Watkinsville Topics
