Skip main navigation
Off market
  • $956,500

    1232 Rolling Meadows Ln, Watkinsville, GA 30677

    6beds
    4,584sqft
    SingleFamily
    Built in 2018
    1.01 Acres Lot
    $956,500 Zestimate®
    $209/sqft
    $4,630 Estimated rent

    Home value

    $956,500

    $909,000 - $1.01M

    $4,630/mo

    Zestimate® history
    Loading
    Loading...

    Owner options

    List your home for rent

    $4,630/mo

    Rent Zestimate®

    Find your next renter with Zillow Rental Manager. Plus, with online applications, you can quickly screen prospective tenants – for free.

    Learn more

    $4,630/mo

    Rent Zestimate®

    Refinance and save

    $5,761/mo

    Est. payment

    Refinancing to a lower rate could help reduce your monthly payments and save thousands over the life of the loan.

    See today's rates

    $5,761/mo

    Est. payment

    Explore your selling options

    Work with a Zillow partner agent

    Leverage their expertise and Zillow's premium Showcase listings to get your home seen by more buyers.

    Get started

    List with your own agent

    Get your home in front of millions of buyers by listing it on Zillow.

    Learn how to do it

    Sell it yourself

    Take full control of how buyers see your home on Zillow by listing For Sale by Owner (FSBO).

    List your home

    What's special

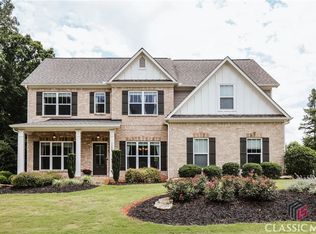
    Classic elegance blended with modern, luxury living are the hallmarks of this stately home. Presenting the prestigious Sedgewood plan, this design is combined with formal configurations while providing the perfect amount of open spaces. Fine appointments can be found sprinkled throughout the home, to include; coffered and cathedral ceilings, glowing hardwood floors, upgraded trim and hardware, and aesthetically pleasing fixtures just to name a few. This designer plan welcomes you with a dramatic 2-story ceiling foyer, that effortlessly ushers you to the formal living room/study and the expansive great room. Airy and bright, the great room commands your attention with the lofty ceilings and stacked stone fireplace flanked by custom built-in shelving. You'll quickly see many family memories made in this gracious, loving space. The home chef will never be too far from their guests or family with the kitchen overlooking the casual dining and living areas. With the home being less than 2 years old, this like-new kitchen is a home-cooks dream. Break out the recipe books...This stellar kitchen provides tons of granite counter space including a large island, offers an abundance of cabinetry for extra storage, and topped off with upgraded appliances such as double wall ovens, gas stove top, built-in microwave, and dishwasher. For added convenience, a perfectly placed, walk-in corner pantry is at your fingertips. You'll be pleased to find the master suite tucked away on the main floor. This private retreat was created to offer a place to get away from it all. To ensure pure relaxation, this suite was designed to boast a double tray ceiling, triple picture window bursting with natural light, spacious, double-sided-walk-in closet, and a lavish ensuite bath packed full with all the expected amenities. The main floor is complete with a half bath, laundry room, and garage access. As you travel up the grand staircase, you will arrive at the opulent landing adorned with arched balcony views of the great room and foyer. The second level is comprised of the perfect guest suite with private bath and two additional bedrooms conjoined by a well-appointed jack-n-jill bath. This upper level also provides a secondary laundry room, linen closet, attic storage, and custom built-in bench seating. Have you been on the hunt for that needed in-law suite? Would love that additional flex space for UGA game day celebrations or a designated space for your growing family? Well this home presents a complete finished basement that will suit tons of needs. Comprised of 2 spacious bedroom options, a magnificent full bath, kitchenette, family room boasting stone fireplace plus built-ins, and additional living space separated by French doors allowing for an extension of the family room, the options are endless. Simply said, this terrace level provides an entire home within itself. The layout even allows for the opportunity of a separate driveway to create a private basement entrance. All of these exquisite features are enveloped on a stately 1.01 acre lot adorned with professional landscaping that boarders UGA's Rose Creek Farm. This backdrop offers the perfect, peaceful setting to enjoy the private rear deck and spacious fenced rear yard. Pebble Creek continues to provide designer homes and this property is no exception!

    This property is off market, which means it's not currently listed for sale or rent on Zillow. This may be different from what's available on other websites or public sources.
    Facts & features

    Interior

    Bedrooms & bathrooms
    • Bedrooms: 6
    • Bathrooms: 5
    • Full bathrooms: 4
    • 1/2 bathrooms: 1
    • Main level bathrooms: 2
    • Main level bedrooms: 1
    Heating
    • Forced air, Heat pump, Electric
    Cooling
    • Central
    Appliances
    • Included: Dishwasher, Microwave
    • Laundry: Mud Room, Laundry Room, Upper Level
    Features
    • Double Vanity, Walk-In Closet(s), Vaulted Ceiling(s), High Ceilings, Separate Shower, Garden Tub, Bookcases, Cable TV Connections, Foyer - 2 Story, Entrance Foyer, Hardwood Floors, Tile Bath, Tile Floors, Carpet, Tray Ceiling(s)
    • Flooring: Tile, Hardwood
    • Basement: Partially finished
    • Has fireplace: Yes
    • Fireplace features: Family Room, Masonry, Basement
    Interior area
    • Structure area source: Builder Plans
    • Total interior livable area: 4,584 sqft
    • Finished area below ground: 1563

    Property

    Parking
    • Total spaces: 2
    • Parking features: Garage - Attached
    • Details: Attached, Off Street, Parking Pad, 2 Car, Kitchen Level Entry, Auto Garage Door, Guest Parking
    Features
    • Patio & porch: Deck/Patio, Porch
    • Exterior features: Brick, Cement / Concrete
    • Pool features: Association
    Lot
    • Size: 1.01 Acres
    • Features: Private Backyard, Seasonal View
    Details
    • Additional structures: Garage(s)
    • Parcel number: C05D040

    Construction

    Type & style
    • Home type: SingleFamily
    • Architectural style: Traditional
    Materials
    • Wood
    • Foundation: Slab
    • Roof: Composition
    Condition
    • Year built: 2018

    Utilities & green energy

    • Sewer: Septic Tank
    • Water: Public Water
    Green energy
    • Energy efficient items: Programmable Thermostat, Double Pane/Thermo, Insulation-ceiling, Insulation-floor, Water Heater-electric

    Community & HOA

    Community
    • Security: Alarm - Burglar, Alarm - Smoke/Fire, Carbon Monoxide Detector(s)
    HOA
    • Has HOA: Yes
    • Amenities included: Clubhouse, Pool, Neighborhood Association, Sidewalks, Underground Utilities
    • Services included: Private Roads, Swimming, Facilities Fee
    • HOA fee: $75 monthly
    Location
    • Region: Watkinsville

    Financial & listing details

    • Price per square foot: $209/sqft
    • Tax assessed value: $791,186
    • Annual tax amount: $5,786

    Price history

    DateEventPrice
    9/17/2021Sold$715,000$156/sqft
    Source: Hive MLS #CM982999 Report a problem
    8/30/2021Contingent$715,000$156/sqft
    Source: Hive MLS #982999 Report a problem
    8/12/2021Pending sale$715,000$156/sqft
    Source: GAMLS #9028367 Report a problem
    8/12/2021Listed for sale$715,000$156/sqft
    Source: GAMLS #9028367 Report a problem
    8/10/2021Pending sale$715,000$156/sqft
    Source: Hive MLS #982999 Report a problem
    8/5/2021Listed for sale$715,000+26.5%$156/sqft
    Source: Hive MLS #982999 Report a problem
    8/3/2020Listing removed$565,000$123/sqft
    Source: Keller Williams Realty Greater Athens #8806246 Report a problem
    7/22/2020Price change$565,000-1.7%$123/sqft
    Source: Keller Williams Greater Athens #975889 Report a problem
    6/18/2020Listed for sale$575,000+25%$125/sqft
    Source: Keller Williams Greater Athens #975889 Report a problem
    6/26/2019Sold$459,900$100/sqft
    Source: Hive MLS #CM963714 Report a problem

    Public tax history

    YearProperty taxesTax assessment
    2025$5,786 -4%$316,474 +4.9%
    2024$6,024 -6.7%$301,712 +0.9%
    2023$6,458 +4.5%$299,042 +12.8%
    2022$6,182 +35.2%$265,178 +34.3%
    2021$4,574 +6.7%$197,416 +6.7%
    2020$4,288 +92.1%$185,102 +100.2%
    2019$2,233 +386.1%$92,449 +425.3%
    2018$459 +34.7%$17,600 +39.7%
    2017$341 0%$12,600 +12.5%
    2016$341 $11,200
    Find assessor info on the county website

    Neighborhood: 30677

    Nearby schools

    GreatSchools rating
    Schools provided by the listing agent
    • Elementary: Colham Ferry
    • Middle: Oconee County
    • High: Oconee County

    Source: The MLS. This data may not be complete. We recommend contacting the local school district to confirm school assignments for this home.

    Get pre-qualified for a loan
    At Zillow Home Loans, we can pre-qualify you in as little as 5 minutes with no impact to your credit score.

    An equal housing lender. NMLS #10287.

    Sell for more on Zillow
    Get a Zillow Showcase℠ listing at no additional cost and you could sell for .
    $956,500
    2% more
    +$19,130
    With Zillow Showcase(estimated)
    $975,630