Skip main navigation
Off market
  • $894,800

    1066 Sea Palms West Dr, Saint Simons Island, GA 31522

    5beds
    2,963sqft
    Single Family Residence
    Built in 1993
    0.39 Acres Lot
    $894,800 Zestimate®
    $302/sqft
    $5,525 Estimated rent

    Home value

    $894,800

    $841,000 - $957,000

    $5,525/mo

    Zestimate® history
    Loading
    Loading...

    Owner options

    List your home for rent

    $5,525/mo

    Rent Zestimate®

    Find your next renter with Zillow Rental Manager. Plus, with online applications, you can quickly screen prospective tenants – for free.

    Learn more

    $5,525/mo

    Rent Zestimate®

    Refinance and save

    $5,576/mo

    Est. payment

    Refinancing to a lower rate could help reduce your monthly payments and save thousands over the life of the loan.

    See today's rates

    $5,576/mo

    Est. payment

    Explore your selling options

    Work with a Zillow partner agent

    Leverage their expertise and Zillow's premium Showcase listings to get your home seen by more buyers.

    Get started

    List with your own agent

    Get your home in front of millions of buyers by listing it on Zillow.

    Learn how to do it

    Sell it yourself

    Take full control of how buyers see your home on Zillow by listing For Sale by Owner (FSBO).

    List your home

    What's special

    Beamed vaulted ceilingTall windowsOpen floor planKitchen islandFirepit areaFrench doorsLarge deck

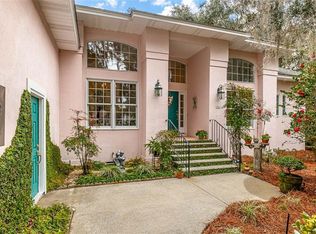
    Beautifully renovated island home. When you enter the home your eye is drawn to the tall windows across the back of the home overlooking the lush backyard. The open floor plan is great for entertaining. The kitchen has been renovated with an abundance of cabinet space. The kitchen island overlooks the open living/dining area. There are two different guest room areas, each has two guest rooms that share a central bath. The primary bedroom is spacious, has French doors leading out to the deck, a beamed vaulted ceiling, and a large closet. The primary bath has been beautifully renovated with two vanities, a large soaking tub and separate shower. Don't miss the large deck on the back of the house and firepit area, perfect for roasting marshmallows.CHECK OUT THE 3D VIRTUAL TOUR AT https://my.matterport.com/show/?m=vTNaLcjVsRb

    This property is not currently displayed as for sale or rent on Zillow. This may be different from what's on other websites or public sources.

    Zillow last checked:

    Listing updated:

    Listed by:

    Zaida Harris 912-258-1089,

    Signature Properties Group Inc.

    Bought with:

    Jeff Carpenter, 326077

    Coastal Georgia Living LLC

    Source: Scout MLS,MLS#: 1638785

    Facts & features

    Interior

    Bedrooms & bathrooms
    • Bedrooms: 5
    • Bathrooms: 3
    • Full bathrooms: 3
    Heating
    • Electric, Heat Pump
    Cooling
    • Electric, Heat Pump
    Appliances
    • Included: Disposal, Dishwasher, Range, Refrigerator, Range Hood, Wine Cooler
    • Laundry: Electric Dryer Hookup, Gas Dryer Hookup, Laundry Room, Sink, Washer Hookup
    Features
    • Beamed Ceilings, Cathedral Ceiling(s), Ceiling Fan(s), Crown Molding, Double Vanity, High Ceilings, Soaking Tub, Vaulted Ceiling(s), Walk-In Closet(s), Separate Shower, Primary on First Floor, Breakfast Bar, Kitchen Island
    • Flooring: Tile, Wood
    • Windows: Double Pane Windows
    • Basement: Crawl Space
    • Number of fireplaces: 1
    • Fireplace features: Den, Electric, Family Room
    Interior area
    • Total structure area: 2,963
    • Total interior livable area: 2,963 sqft

    Property

    Parking
    • Total spaces: 2
    • Parking features: Attached, Driveway, Garage Door Opener, Guest, Other, Paved
    • Garage spaces: 2
    • Has uncovered spaces: Yes
    Features
    • Patio & porch: Deck, Front Porch
    • Exterior features: Fire Pit
    • Has private pool: Yes
    Lot
    • Size: 0.39 Acres
    Details
    • Parcel number: 0409194
    • Zoning description: Res Single
    • Special conditions: Standard

    Construction

    Type & style
    • Home type: SingleFamily
    • Property subtype: Single Family Residence
    Materials
    • Stucco
    • Roof: Asphalt
    Condition
    • Updated/Remodeled,As Is
    • Year built: 1993
    Details
    • Warranty included: Yes

    Utilities & green energy

    • Sewer: Public Sewer
    • Water: Public
    • Utilities for property: Electricity Available, Natural Gas Available, Phone Available, Phone Connected, Sewer Available, Water Available
    Green energy
    • Energy efficient items: Windows

    Community & HOA

    Community
    • Subdivision: The Enclave
    HOA
    • Has HOA: Yes
    • Amenities included: Management
    • Services included: Maintenance Grounds, Other
    • HOA fee: $350 annually
    • HOA name: The Enclave Community Association
    • HOA phone: 678-592-4288
    • Second HOA fee: $908 annually
    • Second HOA name: Sea Palms W Community Association
    • Second HOA phone: 912-638-4590
    Location
    • Region: Saint Simons Island

    Financial & listing details

    • Price per square foot: $302/sqft
    • Tax assessed value: $698,100
    • Annual tax amount: $5,185
    • Date on market: 3/8/2023
    • Electric utility on property: Yes
    • Road surface type: Asphalt

    Price history

    DateEventPrice
    7/28/2023Sold$760,000-7.2%$256/sqft
    Source: Scout MLS #1638785 Report a problem
    6/12/2023Pending sale$819,000$276/sqft
    Source: Scout MLS #1638785 Report a problem
    5/30/2023Price change$819,000-1.2%$276/sqft
    Source: Scout MLS #1638785 Report a problem
    4/11/2023Price change$829,000-2.5%$280/sqft
    Source: Scout MLS #1638785 Report a problem
    3/8/2023Listed for sale$850,000$287/sqft
    Source: Scout MLS #1638785 Report a problem
    1/2/2023Listing removed--
    Source: Scout MLS #1637389 Report a problem
    12/22/2022Listed for sale$850,000$287/sqft
    Source: Scout MLS #1637389 Report a problem
    12/18/2022Pending sale$850,000$287/sqft
    Source: Scout MLS #1637389 Report a problem
    12/9/2022Listed for sale$850,000+77.5%$287/sqft
    Source: Scout MLS #1637389 Report a problem
    1/7/2019Sold$479,000-4%$162/sqft
    Source: Scout MLS #1600257 Report a problem
    11/18/2018Pending sale$499,000$168/sqft
    Source: GardnerKeim Coastal Realty #1600257 Report a problem
    11/8/2018Price change$499,000-5%$168/sqft
    Source: GardnerKeim Coastal Realty #1600257 Report a problem
    10/17/2018Price change$525,000-4.4%$177/sqft
    Source: GardnerKeim Coastal Realty #1600257 Report a problem
    7/25/2018Listed for sale$549,000$185/sqft
    Source: GardnerKeim Coastal Realty #1600257 Report a problem

    Public tax history

    YearProperty taxesTax assessment
    2025$6,711 +2.1%$279,240 +4.3%
    2024$6,570 +3.2%$267,720 +6.3%
    2023$6,368 +22.8%$251,800 +24.8%
    2022$5,185 +14.1%$201,760 +18.1%
    2021$4,544 $170,880
    2020-- $170,880 +22.7%
    2019$877 +0%$139,280
    2018$877 $139,280
    2017$877 $139,280
    2016$877 +22.2%$139,280
    2015$718 $139,280
    2014$718 $139,280
    2013-- --
    2012-- --
    2011-- --
    2010-- --
    Find assessor info on the county website

    Neighborhood: 31522

    Nearby schools

    GreatSchools rating
    Schools provided by the listing agent
    • Elementary: Oglethorpe
    • Middle: Glynn Middle School
    • High: Glynn Academy

    Source: Scout MLS. This data may not be complete. We recommend contacting the local school district to confirm school assignments for this home.

    Get pre-qualified for a loan
    At Zillow Home Loans, we can pre-qualify you in as little as 5 minutes with no impact to your credit score.

    An equal housing lender. NMLS #10287.

    Sell for more on Zillow
    Get a Zillow Showcase℠ listing at no additional cost and you could sell for .
    $894,800
    2% more
    +$17,896
    With Zillow Showcase(estimated)
    $912,696