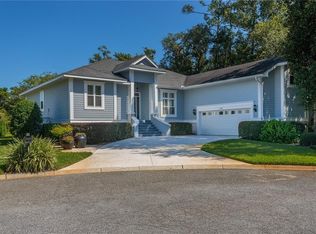
Welcome to this stunning home nestled on a beautifully landscaped property in the sought after, centrally located, Sea Palms community on St. Simons Island, GA. This elegant new listing has many outstanding features & is conveniently located to beaches/shops/restaurants & all the best St. Simons offers. This very private home is ecologically landscaped with many flowering shrubs & trees, including gardenia, azaleas, angel trumpet, rhododendron, crepe myrtle & magnolia, providing vibrant color throughout the year. Entering the one-level home, you will love the 12' ceilings in the open Great Room/ formal Dining Rm / & eat-in Kitchen & the 10' ceilings in all of the Bedrooms. The expansive windows allow you to enjoy abundant natural light & lovely views of the gardens & golf course. The home has been well designed to maximize comfort and functionally. The large Great Room has a woodburning fireplace with gas insert currently, and can be used as either. The Sunroom with glass doors & screens can be used year round & offers a peaceful sanctuary to enjoy the natural beauty of the property & gardens & is spacious enough for both relaxing & dining. The split BR arrangement offers privacy for owners as well as visitors. The Primary Bedroom is on the right side of the house, with an ensuite Bath. There is another Bedroom immediately to the right of the main entry and could easily serve as an office or den. The 2 other spacious Bedrooms are on the left side of the house, sharing a full Bath. The open Kitchen has granite counter tops, lots of cabinets & storage, stainless steel appliances, an adjacent half Bath & a large eating area. There are hardwood floors throughout most of the house w. tile in the BA's & Laundry Rm., & carpet in the 2 guest BR's. Above the garage is an unfinished bonus room that can easily be connected to the HVAC & used as an office/ studio/ bunkroom. A new roof was installed in 2018. The perimeter walls of the house have extra insulation. You will find the perfect blend of privacy, convenience to amenities, & comfort all in an incredible lush setting. Sea Palms West has access to a 48 acre private green space with walking and biking trails. Sea Palms Club offers swimming pools, golf course, fitness center, and a clubhouse with a restaurant. Don't miss this rare opportunity for island living at its finest! Make an appointment to see it today!!
Sold for $740,000
$740,000
202 Enclave Way E, Saint Simons Island, GA 31522
4beds
2,749sqft
Single Family Residence
Built in 1994
0.43 Acres Lot
$843,700 Zestimate®
$269/sqft
$4,142 Estimated rent
Home value
$843,700
$785,000 - $920,000
$4,142/mo
Zestimate® history
Owner options
List your home for rent
$4,142/mo
Rent Zestimate®
Find your next renter with Zillow Rental Manager. Plus, with online applications, you can quickly screen prospective tenants – for free.
$4,142/mo
Rent Zestimate®
Refinance and save
$5,015/mo
Est. payment
Refinancing to a lower rate could help reduce your monthly payments and save thousands over the life of the loan.
$5,015/mo
Est. payment
Explore your selling options
Work with a Zillow partner agent
Leverage their expertise and Zillow's premium Showcase listings to get your home seen by more buyers.
Get startedList with your own agent
Get your home in front of millions of buyers by listing it on Zillow.
Learn how to do itSell it yourself
Take full control of how buyers see your home on Zillow by listing For Sale by Owner (FSBO).
List your homeWhat's special
Zillow last checked:
Listing updated:
Listed by:
Ann Dempsey 912-222-0876,
BHHS Hodnett Cooper Real Estate
Bought with:
Teresa Lathem, 421093
Keller Williams Realty Golden Isles
Source: Scout MLS,MLS#: 1644699
Facts & features
Interior
Bedrooms & bathrooms
- Bedrooms: 4
- Bathrooms: 3
- Full bathrooms: 2
- 1/2 bathrooms: 1
Heating
- Central, Natural Gas
Cooling
- Central Air, Electric
Appliances
- Included: Cooktop, Dryer, Disposal, Dishwasher, Microwave, Oven, Refrigerator, Washer, Wall Oven
- Laundry: Electric Dryer Hookup, Gas Dryer Hookup, In Hall, Laundry Room, Washer Hookup
Features
- Built-in Features, Bookcases, Ceiling Fan(s), Double Vanity, High Ceilings, Pantry, Walk-In Closet(s), Painted Woodwork, Separate Shower, Sitting Area, Breakfast Bar
- Flooring: Carpet, Hardwood, Tile
- Windows: Double Pane Windows
- Basement: Crawl Space
- Number of fireplaces: 1
- Fireplace features: Gas Log, Great Room
Interior area
- Total structure area: 2,749
- Total interior livable area: 2,749 sqft
Property
Parking
- Total spaces: 2
- Parking features: Driveway, Garage Door Opener, Paved
- Garage spaces: 2
- Has uncovered spaces: Yes
Accessibility
- Accessibility features: Therapeutic Whirlpool
Features
- Patio & porch: Deck, Front Porch
- Has private pool: Yes
- Has view: Yes
- View description: Golf Course, Natural Landscape
Lot
- Size: 0.43 Acres
- Features: On Golf Course, Sprinklers In Front, Sprinklers In Rear
Details
- Parcel number: 0409192
- Zoning description: Res Single
- Special conditions: Standard
Construction
Type & style
- Home type: SingleFamily
- Property subtype: Single Family Residence
Materials
- Stucco
- Roof: Asphalt,Built-Up
Condition
- As Is
- Year built: 1994
Utilities & green energy
- Sewer: Public Sewer
- Water: Public
- Utilities for property: Electricity Available, Natural Gas Available, Propane, Sewer Available, Water Available
Green energy
- Energy efficient items: Insulation, Windows
Community & HOA
Community
- Security: Smoke Detector(s)
- Subdivision: The Enclave
HOA
- Has HOA: Yes
- Services included: Maintenance Grounds
- HOA fee: $350 annually
- HOA name: The Enclave Homeowners Association
- Second HOA fee: $120 monthly
- Second HOA name: Sea Palms West Homeowners Association
Location
- Region: Saint Simons Island
Financial & listing details
- Price per square foot: $269/sqft
- Tax assessed value: $653,900
- Annual tax amount: $855
- Date on market: 2/7/2024
- Listing terms: Cash,Conventional,VA Loan
- Electric utility on property: Yes
- Road surface type: Paved
Price history
| Date | Event | Price |
|---|---|---|
| 4/25/2024 | Sold | $740,000-2.5%$269/sqft |
Source: Scout MLS #1644699 Report a problem | ||
| 3/13/2024 | Pending sale | $759,000$276/sqft |
Source: BHHS broker feed #1644699 Report a problem | ||
| 3/13/2024 | Contingent | $759,000$276/sqft |
Source: Scout MLS #1644699 Report a problem | ||
| 2/8/2024 | Listed for sale | $759,000$276/sqft |
Source: Scout MLS #1644699 Report a problem | ||
Public tax history
| Year | Property taxes | Tax assessment |
|---|---|---|
| 2024 | $855 +14.2% | $261,560 |
| 2023 | $749 -14.5% | $261,560 +32.4% |
| 2022 | $875 -2.4% | $197,480 +20.9% |
| 2021 | $897 | $163,280 |
| 2020 | -- | $163,280 |
| 2019 | $917 | $163,280 |
| 2018 | $917 | $163,280 |
| 2017 | $917 | $163,280 |
| 2016 | $917 +22.4% | $163,280 |
| 2015 | $749 | $163,280 |
| 2014 | $749 | $163,280 |
| 2013 | -- | -- |
| 2012 | -- | -- |
| 2011 | -- | -- |
| 2010 | -- | -- |
Find assessor info on the county website
Neighborhood: 31522
Nearby homes
- $939,2004 bd4 ba3.3k sqft204 Enclave Way E, Saint Simons Island, GA 31522Off Market
- $599,1003 bd2 ba2.2k sqft1064 Sea Palms West Dr, Saint Simons Island, GA 31522Off Market

- $97,2000.33 acres1062 Sea Palms West Dr, Saint Simons Island, GA 31522Off Market
- $894,1004 bd3 ba3.2k sqft1066 Sea Palms West Dr, Saint Simons Island, GA 31522Off Market

- $582,2004 bd4 ba2.7k sqft200 Enclave Way E, Saint Simons Island, GA 31522Off Market
- $793,9004 bd5 ba2.6k sqft203 Enclave Way E, Saint Simons Island, GA 31522Off Market
- $86,2000.73 acres1055 Sea Palms West Dr, Saint Simons Island, GA 31522Off Market
- $112,200-- sqft1046 Sea Palms West Dr, Saint Simons Island, GA 31522Off Market
Nearby schools
GreatSchools rating
- 9/10Oglethorpe Point Elementary SchoolGrades: PK-5Distance: 0.8 mi
- 6/10Glynn Middle SchoolGrades: 6-8Distance: 7.4 mi
- 10/10Glynn AcademyGrades: 9-12Distance: 7.5 mi
Schools provided by the listing agent
- Elementary: Oglethorpe
- Middle: Glynn Middle School
- High: Glynn Academy
Source: Scout MLS. This data may not be complete. We recommend contacting the local school district to confirm school assignments for this home.
Sell for more on Zillow
Get a Zillow Showcase℠ listing at no additional cost and you could sell for .
$843,700
2% more
+$16,874
With Zillow Showcase(estimated)
$860,574
Sell for more on Zillow
Get a Zillow Showcase℠ listing at no additional cost and you could sell for .
$843,700
2% more
+$16,874
With Zillow Showcase(estimated)
$860,574
- Georgia
- Glynn County
- Saint Simons Island
- 31522
- 202 Enclave Way E
Nearby cities
Nearby zip codes
Other Saint Simons Island Topics
- Apartments for Rent in 31522
- Houses for Sale in 31522
- Houses for Rent in 31522
- 31522 Real Estate
- Saint Simons Island Condos
- Houses for Sale in Saint Simons Island
- Newest Listings in Saint Simons Island
- Saint Simons Island Home Values
- Saint Simons Island Real Estate Agents
- Saint Simons Island Refinance
- Saint Simons Island Mortgage Rates
