
Brand-new, beautiful, and bursting with modern charm, this stunning 2026 townhome is ready to steal your heart! With 2 bedrooms, 3 bathrooms, approximately 1,404 square feet, and an attached 2-car garage, this beauty brings the style, comfort, and convenience you've been searching for!
STEP INSIDE & PREPARE TO FALL IN LOVE!
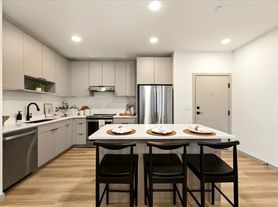
Say hello to bright, open living spaces, gorgeous contemporary finishes, and a kitchen that deserves its own spotlight! We're talking sleek cabinetry, beautiful quartz countertops, stainless steel appliances, and a fabulous island that's ready for everything from morning coffee to weekend get-togethers!
ROOM TO RELAX, UNWIND & MAKE IT YOUR OWN!

Two inviting bedrooms offer the perfect place to recharge, while the thoughtfully designed layout gives you room to spread out and enjoy your new space. With three bathrooms, getting ready for the day just got a whole lot easier!
BUT WAIT THERE'S MORE!
An attached 2-car garage? CHECK!
Washer and dryer included? CHECK!
Brand-new construction? CHECK!
A fantastic Boise location? DOUBLE CHECK!
LIVE CLOSE TO ALL THE ACTION!
Love a good coffee shop? Weekend adventures? Delicious restaurants? Exploring downtown? You're in luck! Located just minutes from Boise State University, downtown Boise, shopping, dining, and outdoor recreation, this home puts you close to the places you love while giving you a beautiful space to come home to!
THE DETAILS YOU'VE BEEN WAITING FOR:
2 Bedrooms | 3 Bathrooms
Approximately 1,404 Sq. Ft.
Brand-New 2026 Construction
Attached 2-Car Garage
Gorgeous Kitchen with Quartz Countertops
Stainless Steel Appliances
Washer & Dryer Included
Stylish Modern Finishes
Convenient Boise Location
RENTAL DETAILS:
Monthly Rent: $2,795
Available: December 10, 2026
Lease Options: 6, 9, or 18 Months
YOUR NEXT CHAPTER STARTS HERE!
Why settle for ordinary when you can come home to something extraordinary? Fresh finishes, modern comforts, and a fantastic location are waiting for you at 1044 W Melrose St!
READY TO SEE IT FOR YOURSELF?
Your next home is calling, and Erin is ready to help you answer!
Don't just dream about your next home COME SEE IT!
Information deemed reliable but not guaranteed. Applicants are encouraged to verify all property details, amenities, and lease terms.
6, 9, and 18 months
Townhouse for rent
Townhouse
Available Thu Dec 10 2026
No pets
Air conditioner, central air
In unit laundry
Attached garage parking
What's special
Bright open living spacesStylish modern finishesGorgeous contemporary finishesFabulous islandBeautiful quartz countertopsTwo inviting bedroomsWasher and dryer included
- 1 hour |
- -- |
- -- |
Zillow last checked:
Listing updated:
Travel times

Let’s turn your rent into credit progress
Build credit history with every on-time payment and get credit for the payment you’re already making.
Facts & features
Interior
Bedrooms & bathrooms
- Bedrooms: 2
- Bathrooms: 3
- Full bathrooms: 3
Cooling
- Air Conditioner, Central Air
Appliances
- Included: Dishwasher, Dryer, Freezer, Microwave Oven, Oven, Refrigerator, Washer
- Laundry: In Unit
Interior area
- Total interior livable area: 1,404 sqft
Property
Parking
- Parking features: Attached, Garage
- Has attached garage: Yes
- Details: Contact manager
Details
- Additional structures: Garage(s)
- Parcel number: R9618730200
Construction
Type & style
- Home type: Townhouse
- Property subtype: Townhouse
Building
Management
- Pets allowed: No
Community & HOA
Location
- Region: Boise
Financial & listing details
- Lease term: 1 Year
Price history
| Date | Event | Price |
|---|---|---|
| 10/20/2026 | Listed for rent | $2,795$2/sqft |
Source: Zillow Rentals Report a problem | ||
| 9/22/2026 | Listing removed | $539,900$385/sqft |
Source:  IMLS #98987055 Report a problem IMLS #98987055 Report a problem | ||
| 5/21/2026 | Listed for sale | $539,900$385/sqft |
Source: IMLS #98987055 Report a problem | ||