Welcome to Mallard Landings - Prime Orland Park Location! Don't miss this opportunity to live in the highly sought-after Mallard Landings subdivision! This meticulously maintained home showcases true pride of ownership by the original owners and offers exceptional curb appeal with a charming front porch and a grand 2-story foyer. Step inside to find gorgeous hardwood floors flowing throughout the entire first floor. The heart of the home-the kitchen-is both functional and inviting, featuring an island, generous table space, stainless steel appliances, and a convenient butler's pantry connecting to the formal dining room. The main level includes a full bath and a private office, which can easily function as a 5th bedroom or in-law suite. The cozy family room centers around a gas log fireplace, and patio doors lead to a beautiful paver patio, perfect for enjoying summer days and evenings. Upstairs, the spacious primary suite boasts a tray ceiling, two walk-in closets, and a large updated en suite bath. Three additional bedrooms share another full bath. The deep pour finished English basement offers plenty of natural light, abundant living space, and a fabulous bar area-ideal for entertaining. Enjoy year-round comfort with two furnaces (2020) and two AC units (one replaced in 2020). The roof and most windows were replaced in 2015. A 3-car garage provides ample storage and convenience. Situated close to top-rated schools, shopping, dining, medical facilities, Metra, and expressways-this home combines space, style, and an unbeatable location. Great house in a great location!
Closed
$670,000
10660 Great Egret Dr, Orland Park, IL 60467
4beds
3,190sqft
Single Family Residence
Built in 1995
0.29 Acres Lot
$776,700 Zestimate®
$210/sqft
$5,168 Estimated rent
Home value
$776,700
$722,000 - $839,000
$5,168/mo
Zestimate® history
Owner options
List your home for rent
$5,168/mo
Rent Zestimate®
Find your next renter with Zillow Rental Manager. Plus, with online applications, you can quickly screen prospective tenants – for free.
$5,168/mo
Rent Zestimate®
Refinance and save
$5,268/mo
Est. payment
Refinancing to a lower rate could help reduce your monthly payments and save thousands over the life of the loan.
$5,268/mo
Est. payment
Explore your selling options
Work with a Zillow partner agent
Leverage their expertise and Zillow's premium Showcase listings to get your home seen by more buyers.
Get startedList with your own agent
Get your home in front of millions of buyers by listing it on Zillow.
Learn how to do itSell it yourself
Take full control of how buyers see your home on Zillow by listing For Sale by Owner (FSBO).
List your homeWhat's special
Gas log fireplaceFinished english basementCozy family roomGorgeous hardwood floorsTwo furnacesFabulous bar areaBeautiful paver patio
Zillow last checked:
Listing updated:
Listed by:
Ginny Jackson 630-258-6390,
Baird & Warner
Bought with:
Rima Odeh
Better Homes & Gardens Real Estate
Source: MRED as distributed by MLS GRID,MLS#: 12400840
Facts & features
Interior
Bedrooms & bathrooms
- Bedrooms: 4
- Bathrooms: 3
- Full bathrooms: 3
Rooms
- Room types: Office, Recreation Room, Utility Room-Lower Level
Primary bedroom
- Features: Flooring (Carpet), Window Treatments (Curtains/Drapes), Bathroom (Full)
- Level: Second
- Area: 323 Square Feet
- Dimensions: 17X19
Bedroom 2
- Features: Flooring (Carpet), Window Treatments (Blinds)
- Level: Second
- Area: 204 Square Feet
- Dimensions: 17X12
Bedroom 3
- Features: Flooring (Carpet), Window Treatments (Blinds)
- Level: Second
- Area: 165 Square Feet
- Dimensions: 11X15
Bedroom 4
- Features: Flooring (Carpet), Window Treatments (Curtains/Drapes)
- Level: Second
- Area: 210 Square Feet
- Dimensions: 15X14
Dining room
- Features: Flooring (Hardwood), Window Treatments (Blinds)
- Level: Main
- Area: 204 Square Feet
- Dimensions: 17X12
Family room
- Features: Flooring (Hardwood), Window Treatments (Blinds)
- Level: Main
- Area: 399 Square Feet
- Dimensions: 19X21
Kitchen
- Features: Flooring (Hardwood), Window Treatments (Blinds)
- Level: Main
- Area: 294 Square Feet
- Dimensions: 14X21
Laundry
- Features: Flooring (Porcelain Tile), Window Treatments (Blinds)
- Level: Main
- Area: 72 Square Feet
- Dimensions: 8X9
Living room
- Features: Flooring (Hardwood), Window Treatments (Blinds)
- Level: Main
- Area: 225 Square Feet
- Dimensions: 15X15
Office
- Features: Flooring (Hardwood), Window Treatments (Blinds, Window Treatments)
- Level: Main
- Area: 154 Square Feet
- Dimensions: 11X14
Recreation room
- Features: Flooring (Porcelain Tile), Window Treatments (Blinds)
- Level: Basement
- Area: 1248 Square Feet
- Dimensions: 32X39
Other
- Level: Basement
- Area: 320 Square Feet
- Dimensions: 10X32
Heating
- Natural Gas, Radiant Floor
Cooling
- Central Air
Appliances
- Included: Double Oven, Range, Microwave, Dishwasher, Refrigerator, Washer, Dryer, Disposal
- Laundry: Main Level, Gas Dryer Hookup
Features
- Wet Bar, 1st Floor Bedroom, 1st Floor Full Bath, Walk-In Closet(s), High Ceilings
- Flooring: Hardwood
- Basement: Finished,9 ft + pour,Full
- Number of fireplaces: 1
- Fireplace features: Wood Burning, Family Room
Interior area
- Total structure area: 0
- Total interior livable area: 3,190 sqft
Property
Parking
- Total spaces: 3
- Parking features: Asphalt, Garage Door Opener, On Site, Garage Owned, Attached, Garage
- Attached garage spaces: 3
- Has uncovered spaces: Yes
Accessibility
- Accessibility features: No Disability Access
Features
- Stories: 2
Lot
- Size: 0.29 Acres
Details
- Parcel number: 27292150140000
- Special conditions: None
Construction
Type & style
- Home type: SingleFamily
- Property subtype: Single Family Residence
Materials
- Brick, Cedar
- Roof: Asphalt
Condition
- New construction: No
- Year built: 1995
Utilities & green energy
- Electric: Circuit Breakers
- Sewer: Public Sewer
- Water: Lake Michigan
Community & HOA
Community
- Features: Park, Lake, Curbs, Sidewalks, Street Lights, Street Paved
- Subdivision: Mallard Landings
HOA
- Has HOA: Yes
- Services included: None
- HOA fee: $500 annually
Location
- Region: Orland Park
Financial & listing details
- Price per square foot: $210/sqft
- Tax assessed value: $540,000
- Annual tax amount: $12,620
- Date on market: 6/27/2025
- Listing terms: Conventional
- Ownership: Fee Simple
Price history
| Date | Event | Price |
|---|---|---|
| 8/1/2025 | Sold | $670,000+2.3%$210/sqft |
Source:  MRED as distributed by MLS GRID #12400840 Report a problem MRED as distributed by MLS GRID #12400840 Report a problem | ||
| 7/1/2025 | Contingent | $655,000$205/sqft |
Source: MRED as distributed by MLS GRID #12400840 Report a problem | ||
| 6/27/2025 | Listed for sale | $655,000+80.9%$205/sqft |
Source: MRED as distributed by MLS GRID #12400840 Report a problem | ||
| 4/29/1996 | Sold | $362,000$113/sqft |
Source: Public Record Report a problem | ||
Public tax history
| Year | Property taxes | Tax assessment |
|---|---|---|
| 2024 | $12,360 +2.8% | $54,000 |
| 2023 | $12,021 +15.8% | $54,000 +32.3% |
| 2022 | $10,385 -4.3% | $40,823 |
| 2021 | $10,847 +3.3% | $40,823 |
| 2020 | $10,504 -6.4% | $40,823 -7.9% |
| 2019 | $11,222 +2.8% | $44,313 |
| 2018 | $10,913 +2.2% | $44,313 |
| 2017 | $10,682 -0.1% | $44,313 +8.6% |
| 2016 | $10,691 +1.3% | $40,812 |
| 2015 | $10,553 +1.4% | $40,812 |
| 2014 | $10,412 -5.8% | $40,812 -10.8% |
| 2013 | $11,057 -0.2% | $45,770 |
| 2012 | $11,082 +3.5% | $45,770 |
| 2011 | $10,706 -3.6% | $45,770 -15.8% |
| 2010 | $11,106 +5.3% | $54,353 |
| 2009 | $10,543 +12.8% | $54,353 -5% |
| 2008 | $9,350 +12.2% | $57,214 +21.2% |
| 2007 | $8,332 +1.8% | $47,205 |
| 2006 | $8,182 -1.6% | $47,205 |
| 2005 | $8,313 +7.6% | $47,205 +26.2% |
| 2004 | $7,729 +8.2% | $37,398 |
| 2003 | $7,141 +2.8% | $37,398 |
| 2002 | $6,949 +13.7% | $37,398 +13.6% |
| 2001 | $6,110 +1.4% | $32,919 |
| 2000 | $6,023 +25.2% | $32,919 |
| 1999 | $4,811 | $32,919 |
Find assessor info on the county website
Neighborhood: 60467
Nearby homes
- $672,2004 bd3 ba2.8k sqft10648 Great Egret Dr, Orland Park, IL 60467Off Market
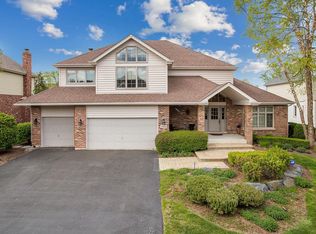
- $782,6004 bd2 ba3.6k sqft10708 Great Egret Dr, Orland Park, IL 60467Off Market
- $37,259-- bd2 ba2.5k sqft10648 Great Egret Dr, Orland Park, IL 60467Off Market
- $655,0004 bd3 ba4.3k sqft10659 Yearling Crossing Dr, Orland Park, IL 60467Sold
- $657,3004 bd2 ba3.2k sqft10659 Yearling Xing, Orland Park, IL 60467Off Market
- $738,0005 bd4 ba3.7k sqft10651 Yearling Xing, Orland Park, IL 60467Off Market
- $692,7004 bd2 ba3.6k sqft10701 Yearling Xing, Orland Park, IL 60467Off Market
- $626,3004 bd2 ba2.7k sqft10724 Great Egret Dr, Orland Park, IL 60467Off Market
Nearby schools
GreatSchools rating
- 7/10Meadow Ridge SchoolGrades: 3-5Distance: 1.4 mi
- 8/10Century Junior High SchoolGrades: 6-8Distance: 1.4 mi
- 10/10Carl Sandburg High SchoolGrades: 9-12Distance: 5 mi
Schools provided by the listing agent
- Elementary: Meadow Ridge School
- Middle: Century Junior High School
- High: Carl Sandburg High School
- District: 135
Source: MRED as distributed by MLS GRID. This data may not be complete. We recommend contacting the local school district to confirm school assignments for this home.
Get a cash offer in 3 minutes
Find out how much your home could sell for in as little as 3 minutes with a no-obligation cash offer.
Estimated market value
$776,700
Get a cash offer in 3 minutes
Find out how much your home could sell for in as little as 3 minutes with a no-obligation cash offer.
Estimated market value
$776,700
- Illinois
- Cook County
- Orland Park
- 60467
- 10660 Great Egret Dr
