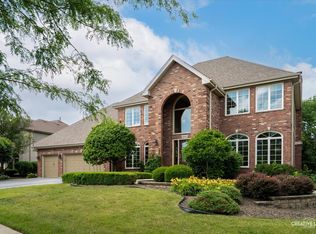
Architectural curb appeal is a 10! Situated in beautiful Mallard Landings of Orland Park. This owner has done all the heavy lifting on updates including roof, gutters, exterior paint, updated kitchen and appliances, updated family room and fireplace feature wall, and some windows. Beautiful hardwood floors and upgraded millwork in the formal living room, dining room, kitchen and office. That hardwood flooring continues into a state of the art cook's kitchen featuring custom cabinetry, all stainless appliances, 2 ovens (1 built-in advantium and 1 range), oversized refrigerator, beverage station with refrigerator, center island with seating, and granite counters. Kitchen was completely renovated 10 years ago. This home has an open floor plan with extra-large family room and cozy wood burning fireplace, stunning wood clad ceiling and impressive feature wall. 1st floor office is conveniently located off the kitchen and can also be used as a first floor bedroom for related living or a playroom/study area. 2 sets of sliding glass doors one from the family room and one in the kitchen take you to a custom paver patio and professionally landscaped grounds with mature trees. 2 separate staircases, one in the foyer and one in the family room with access to a private loft on the second floor with a large walk-in closet. Use the loft as a 2nd office, exercise room, or playroom/tv room for the kids. Owner's suite featuring separate whirlpool tub, shower and double sinks plus 3 additional bedrooms and a full bath complete the 2nd story. Finished basement plus additional storage area and finished crawl, battery backup for sump pump, 2 HVAC units, 2 HWH. This family home is ready for a new owner to enjoy and was a builder's model. Outstanding schools, great location for commuters and conveniently located to everything in the booming Orland Park business corridor.
Closed
Street View
Zillow last checked:
Listing updated:
Bought with:
Joan McClorey
First In Realty, Inc.
Joan McClorey
First In Realty, Inc.
Source: MRED as distributed by MLS GRID,MLS#: 12200436
Price history
| Date | Event | Price |
|---|---|---|
| 12/6/2024 | Sold | $655,000$151/sqft |
Source:  MRED as distributed by MLS GRID #12200436 Report a problem MRED as distributed by MLS GRID #12200436 Report a problem | ||
| 11/6/2024 | Contingent | $655,000$151/sqft |
Source: MRED as distributed by MLS GRID #12200436 Report a problem | ||
| 11/2/2024 | Listed for sale | $655,000-3%$151/sqft |
Source: MRED as distributed by MLS GRID #12200436 Report a problem | ||
| 10/4/2024 | Listing removed | $675,000$155/sqft |
Source: MRED as distributed by MLS GRID #12133295 Report a problem | ||
| 8/27/2024 | Contingent | $675,000$155/sqft |
Source: MRED as distributed by MLS GRID #12133295 Report a problem | ||
| 8/8/2024 | Listed for sale | $675,000$155/sqft |
Source: MRED as distributed by MLS GRID #12081486 Report a problem | ||
| 8/7/2024 | Contingent | $675,000$155/sqft |
Source: MRED as distributed by MLS GRID #12081486 Report a problem | ||
| 7/24/2024 | Listed for sale | $675,000$155/sqft |
Source: MRED as distributed by MLS GRID #12081486 Report a problem | ||
Nearby homes
- $657,3004 bd2 ba3.2k sqft10659 Yearling Xing, Orland Park, IL 60467Off Market
- $695,9004 bd2 ba3.6k sqft10701 Yearling Xing, Orland Park, IL 60467Off Market
- $738,0005 bd4 ba3.7k sqft10651 Yearling Xing, Orland Park, IL 60467Off Market
- $670,0004 bd3 ba3.1k sqft10660 Great Egret Dr, Orland Park, IL 60467Sold
Get a cash offer in 3 minutes
Find out how much your home could sell for in as little as 3 minutes with a no-obligation cash offer.
Estimated market value
$734,900
