MULTIPLE OFFERS RECEIVED! HIGHEST AND BEST DUE BY SUNDAY, 3/9/25 AT 5:00 PM Step into this stunning custom-built home, designed with elegance and superior craftsmanship. From the moment you enter, you'll be captivated by the unique ceiling designs throughout, solid construction with joists spaced closer together than standard homes, and all 6-panel doors that add a touch of timeless style. The home is topped with a 3-year-old cedar shake roof with all copper flashings, ensuring both beauty and durability. Natural light pours through high-quality windows (replaced 15 years ago), enhanced by remote-control shades in many rooms and updated light fixtures throughout. The family room is a showstopper, boasting a cathedral ceiling with a loft overlook, a gas fireplace, and elegant French doors adorned with five leaded glass transoms that appear throughout the home. Flowing seamlessly into the sitting room, you'll find another gas fireplace, creating the perfect ambiance for relaxation. The heart of the home-the eat-in kitchen-is a chef's dream. It features granite countertops, a double oven, a cooktop with a retractable vent, and a spacious island for gathering. A walk-in pantry provides ample storage, while the laundry room (also with granite counters) is conveniently equipped with a laundry chute from the main bedroom. The main bedroom suite is a luxurious retreat with its own gas fireplace, an updated walk-in closet by California Closets, and a fully renovated en-suite bath featuring heated floors, a jetted tub, electric blinds, and a private water closet. Every bedroom boasts a unique ceiling design, including a double-barrel ceiling in one room. The basement extends the home's entertainment potential with a theater area, bar, exercise space, and abundant storage, including access to a crawl space. Equipped with two furnaces (one in the basement and one in the attic), two AC units (2015), a battery-operated sump pump with backup, and a whole-house central vacuum system, this home is as practical as it is beautiful. Outside, the professionally landscaped yard features a gazebo with electricity for a ceiling fan and TV, a brick paver patio, sidewalks, and driveway, as well as a gas firepit with paver stone seating. The queen-size brick exterior with raked mortar adds to the home's timeless appeal, while the sprinkler system and landscape lighting make for effortless maintenance. Additional highlights include a 3.5-car heated garage with epoxy flooring, solid cedar wood overhead doors, and attic storage, as well as a Honeywell security system on all doors and basement well windows. The home was completely repainted in 2023 and features two exquisite custom wood inlays in the hardwood flooring. This home is a true masterpiece-don't miss the opportunity to see it in person!
Closed
$755,000
10709 Yearling Crossing Dr, Orland Park, IL 60467
4beds
4,575sqft
Single Family Residence
Built in 1990
0.27 Acres Lot
$746,700 Zestimate®
$165/sqft
$5,301 Estimated rent
Home value
$746,700
$665,000 - $836,000
$5,301/mo
Zestimate® history
Owner options
List your home for rent
$5,301/mo
Rent Zestimate®
Find your next renter with Zillow Rental Manager. Plus, with online applications, you can quickly screen prospective tenants – for free.
$5,301/mo
Rent Zestimate®
Refinance and save
$5,873/mo
Est. payment
Refinancing to a lower rate could help reduce your monthly payments and save thousands over the life of the loan.
$5,873/mo
Est. payment
Explore your selling options
Work with a Zillow partner agent
Leverage their expertise and Zillow's premium Showcase listings to get your home seen by more buyers.
Get startedList with your own agent
Get your home in front of millions of buyers by listing it on Zillow.
Learn how to do itSell it yourself
Take full control of how buyers see your home on Zillow by listing For Sale by Owner (FSBO).
List your homeWhat's special
Zillow last checked:
Listing updated:
Listed by:
Linda Schaver 815-383-0374,
@properties Christie's International Real Estate
Bought with:
Colleen Pettrone
Real People Realty
Source: MRED as distributed by MLS GRID,MLS#: 12296072
Facts & features
Interior
Bedrooms & bathrooms
- Bedrooms: 4
- Bathrooms: 3
- Full bathrooms: 2
- 1/2 bathrooms: 1
Rooms
- Room types: Sitting Room, Theatre Room, Game Room, Exercise Room
Primary bedroom
- Features: Flooring (Carpet), Bathroom (Full, Curbless/Roll in Shower, Double Sink, Whirlpool & Sep Shwr)
- Level: Second
- Area: 462 Square Feet
- Dimensions: 22X21
Bedroom 2
- Features: Flooring (Carpet)
- Level: Second
- Area: 180 Square Feet
- Dimensions: 15X12
Bedroom 3
- Features: Flooring (Carpet)
- Level: Second
- Area: 143 Square Feet
- Dimensions: 13X11
Bedroom 4
- Features: Flooring (Carpet)
- Level: Second
- Area: 169 Square Feet
- Dimensions: 13X13
Dining room
- Features: Flooring (Carpet)
- Level: Main
- Area: 221 Square Feet
- Dimensions: 17X13
Exercise room
- Level: Basement
- Area: 182 Square Feet
- Dimensions: 14X13
Family room
- Features: Flooring (Carpet)
- Level: Main
- Area: 391 Square Feet
- Dimensions: 23X17
Game room
- Level: Basement
- Area: 425 Square Feet
- Dimensions: 25X17
Kitchen
- Features: Kitchen (Eating Area-Table Space, Island, Pantry-Walk-in, Custom Cabinetry, Granite Counters, Updated Kitchen), Flooring (Hardwood)
- Level: Main
- Area: 540 Square Feet
- Dimensions: 27X20
Laundry
- Features: Flooring (Hardwood)
- Level: Main
- Area: 90 Square Feet
- Dimensions: 10X9
Sitting room
- Features: Flooring (Hardwood)
- Level: Main
- Area: 182 Square Feet
- Dimensions: 14X13
Other
- Level: Basement
- Area: 391 Square Feet
- Dimensions: 23X17
Heating
- Natural Gas, Forced Air, Radiant Floor
Cooling
- Central Air, Zoned
Appliances
- Included: Double Oven, Microwave, Dishwasher, High End Refrigerator, Washer, Dryer, Disposal, Cooktop, Down Draft, Gas Cooktop, Humidifier, Gas Water Heater
- Laundry: Main Level, Laundry Chute
Features
- Cathedral Ceiling(s), Dry Bar, Walk-In Closet(s), Special Millwork, Granite Counters, Separate Dining Room, Pantry
- Flooring: Hardwood, Carpet
- Windows: Screens
- Basement: Finished,Crawl Space,Rec/Family Area,Storage Space,Partial
- Number of fireplaces: 3
- Fireplace features: Gas Log, Gas Starter, Family Room, Living Room, Master Bedroom
Interior area
- Total structure area: 4,575
- Total interior livable area: 4,575 sqft
- Finished area below ground: 1,152
Property
Parking
- Total spaces: 3.5
- Parking features: Brick Driveway, Garage Door Opener, Heated Garage, On Site, Garage Owned, Attached, Garage
- Attached garage spaces: 3.5
- Has uncovered spaces: Yes
Accessibility
- Accessibility features: No Disability Access
Features
- Stories: 2
- Patio & porch: Patio
- Exterior features: Fire Pit, Other
Lot
- Size: 0.27 Acres
- Dimensions: 55 X 51 X 146 X 77 X 132
Details
- Additional structures: Gazebo
- Parcel number: 27292150050000
- Special conditions: None
- Other equipment: Central Vacuum, Ceiling Fan(s), Sump Pump, Sprinkler-Lawn, Backup Sump Pump;
Construction
Type & style
- Home type: SingleFamily
- Architectural style: French Provincial
- Property subtype: Single Family Residence
Materials
- Brick, Cedar
- Foundation: Concrete Perimeter
- Roof: Shake
Condition
- New construction: No
- Year built: 1990
Utilities & green energy
- Sewer: Public Sewer
- Water: Public
Community & HOA
Community
- Features: Park, Tennis Court(s), Lake, Sidewalks
- Security: Security System
- Subdivision: Mallard Landings
HOA
- Has HOA: Yes
- Services included: Other
- HOA fee: $500 annually
Location
- Region: Orland Park
Financial & listing details
- Price per square foot: $165/sqft
- Annual tax amount: $12,303
- Date on market: 3/4/2025
- Listing terms: Conventional
- Ownership: Fee Simple w/ HO Assn.
Price history
| Date | Event | Price |
|---|---|---|
| 5/12/2025 | Sold | $755,000+0.7%$165/sqft |
Source:  MRED as distributed by MLS GRID #12296072 Report a problem MRED as distributed by MLS GRID #12296072 Report a problem | ||
| 3/10/2025 | Contingent | $750,000$164/sqft |
Source: MRED as distributed by MLS GRID #12296072 Report a problem | ||
| 3/4/2025 | Listed for sale | $750,000$164/sqft |
Source: MRED as distributed by MLS GRID #12296072 Report a problem | ||
Public tax history
Tax history is unavailable.
Neighborhood: 60467
Nearby homes
- $755,0004 bd3 ba4.5k sqft10709 Yearling Xing, Orland Park, IL 60467Sold
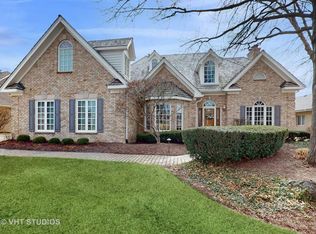
- $608,7004 bd2 ba3k sqft10717 Yearling Xing, Orland Park, IL 60467Off Market
- $692,7004 bd2 ba3.6k sqft10701 Yearling Xing, Orland Park, IL 60467Off Market
- $626,3004 bd2 ba2.7k sqft10724 Great Egret Dr, Orland Park, IL 60467Off Market
- $782,6004 bd2 ba3.6k sqft10708 Great Egret Dr, Orland Park, IL 60467Off Market
- $655,0004 bd3 ba4.3k sqft10659 Yearling Crossing Dr, Orland Park, IL 60467Sold
- $657,3004 bd2 ba3.2k sqft10659 Yearling Xing, Orland Park, IL 60467Off Market
- $749,0003 bd4 ba3k sqft16960 Blue Heron Dr, Orland Park, IL 60467Off Market
Nearby schools
GreatSchools rating
- 7/10Meadow Ridge SchoolGrades: 3-5Distance: 1.4 mi
- 8/10Century Junior High SchoolGrades: 6-8Distance: 1.4 mi
- 10/10Carl Sandburg High SchoolGrades: 9-12Distance: 5 mi
Schools provided by the listing agent
- Elementary: Meadow Ridge School
- Middle: Century Junior High School
- High: Carl Sandburg High School
- District: 135
Source: MRED as distributed by MLS GRID. This data may not be complete. We recommend contacting the local school district to confirm school assignments for this home.
Get a cash offer in 3 minutes
Find out how much your home could sell for in as little as 3 minutes with a no-obligation cash offer.
Estimated market value
$746,700
Get a cash offer in 3 minutes
Find out how much your home could sell for in as little as 3 minutes with a no-obligation cash offer.
Estimated market value
$746,700
- Illinois
- Cook County
- Orland Park
- 60467
- 10709 Yearling Crossing Dr
