We do not accept Zillow applications. Apply on our website: lgapm
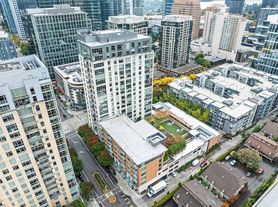
Available 11/5! Discover this spacious , bright end-unit, town-house in Washington Square, right in the heart of downtown Bellevue. With 3 bedrooms plus an office, 2.5 bathrooms & 2,418 square feet, it combines generous living space with convenient city living. Water/Sewer/Garbage & Electric/Gas are ALL INCLUDED in rent.
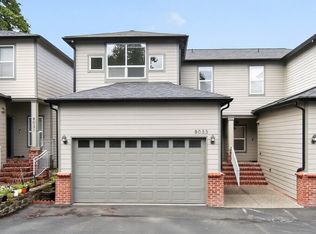
Enjoy a PRIVATE TWO CAR GARAGE w/ extra storage w/ YOUR OWN ELEVATOR that provides direct access to the unit. Residents can also enjoy Washington Square amenities, including a fitness center, indoor pool, the tower's rooftop garden & more.
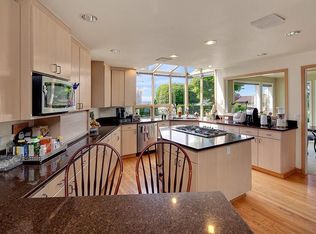
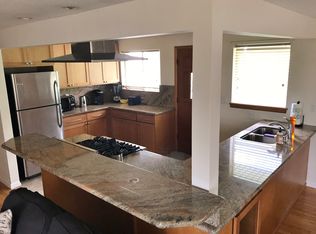
Enter through the front door to soaring ceilings, hardwood floors, & floor-to-ceiling windows that fill the main level w/ natural light. The chef's kitchen features Viking appliances, custom cabinetry, a gas range, casual bar seatingperfect for everyday meals or entertaining PLUS an office perfect for working from home. Step outside to the outdoor patio. Upstairs, the spacious primary suite includes a five-piece bathroom, walk-in closet, light-filled views through west-facing windows & a sliding glass door. Two additional bedrooms, a full hall bathroom, & a utility area complete the upper level.
A $750 move-in fee is paid by the tenant. Dogs under 40lbs and cats welcome with $1000 pet deposit per pet. Pets must be spayed/neutered and licensed. Move-ins must be scheduled 72 hours in advance and are only allowed Monday-Saturday. Don't miss this gorgeous unit!
Terms: 1st month's rent, security deposit (= to one month's rent), Minimum 12-month lease, Renters Insurance required prior to move in. Non-smoking. $50 application fee paid by each 18+ y/o applicant. We do not accept portable screening reports. Property Manager: Hannah Grubaugh. If you are a Licensed Agent, please consult the MLS for showing instructions and then contact the listing agent if you have further questions. All information deemed reliable, tenant to verify. If this home is currently tenant occupied please allow 24 hours for an appointment to view. Due to the safety of our Brokers and the ability to fully see the property, it is our company policy that we do not show after dark.Thank you for your understanding. We do not advertise our rentals on Facebook Marketplace. All applications and screenings will be processed through AppFolio. If you have any doubts, please call our office to verify before making payment.
Townhouse for rent
Townhouse
Available Thu Nov 5 2026
Small dogs OK
Air conditioner, electric, gas
In unit laundry
Attached garage parking
Fireplace, heat pump, natural gas
What's special
Outdoor patioHardwood floorsSoaring ceilingsFull hall bathroomSpacious primary suiteWalk-in closetUtility area
- 7 days |
- -- |
- -- |
Zillow last checked:
Listing updated:
Travel times

Let’s turn your rent into credit progress
Build credit history with every on-time payment and get credit for the payment you’re already making.
Facts & features
Interior
Bedrooms & bathrooms
- Bedrooms: 3
- Bathrooms: 3
- Full bathrooms: 2
- 1/2 bathrooms: 1
Heating
- Fireplace, Heat Pump, Natural Gas
Cooling
- Air Conditioner, Electric, Gas
Appliances
- Included: Dishwasher, Dryer, Garbage Disposal, Microwave Oven, Range Oven, Refrigerator, Washer
- Laundry: In Unit
Features
- Granite Counters, Storage, Vaulted Ceiling(s), Walk In Closet
- Flooring: Carpet, Hardwood, Tile
- Has fireplace: Yes
Interior area
- Total interior livable area: 2,418 sqft
Property
Parking
- Parking features: Attached, Garage, Off Street
- Has attached garage: Yes
- Details: Contact manager
Features
- Patio & porch: Deck, Patio
- Exterior features: End Unit, Garbage, Guest Parking, HOA Dues, Kitchen W/ Eating Space, Landscaping, Living Room, Office/Den, Sewer, Stainless Appliances, Tankless Water Heater(gas), Walk-In Closets, Water
- Pool features: Pool
- Has view: Yes
- View description: City View
Details
- Additional structures: Garage(s)
Construction
Type & style
- Home type: Townhouse
- Property subtype: Townhouse
Utilities & green energy
- Utilities for property: Cable Connected
Building
Management
- Pets allowed: Yes
Community & HOA
Community
- Features: Clubhouse, Fitness Center, Pool
HOA
- Amenities included: Clubhouse, Fitness Center
Location
- Region: Bellevue
Financial & listing details
- Lease term: Contact For Details
Price history
| Date | Event | Price |
|---|---|---|
| 10/15/2026 | Listed for rent | $7,500+7.1%$3/sqft |
Source: Zillow Rentals Report a problem | ||
| 9/13/2024 | Listing removed | $7,000$3/sqft |
Source: Zillow Rentals Report a problem | ||
| 6/3/2024 | Listed for rent | $7,000+16.8%$3/sqft |
Source: Zillow Rentals Report a problem | ||
| 8/9/2018 | Listing removed | $5,995$2/sqft |
Source: Windermere Property Management/Lori Gill and Associates Report a problem | ||
| 7/25/2018 | Price change | $5,995-4.8%$2/sqft |
Source: Windermere Property Management/Lori Gill and Associates Report a problem | ||
| 5/15/2018 | Price change | $6,300-7.4%$3/sqft |
Source: Windermere Property Management/Lori Gill and Associates Report a problem | ||
| 2/23/2018 | Listed for rent | $6,800+4.6%$3/sqft |
Source: Windermere Property Management/Lori Gill and Associates Report a problem | ||
| 10/28/2016 | Listing removed | $6,500+4%$3/sqft |
Source: WPM Lori Gill & Associates Report a problem | ||
| 3/22/2015 | Listing removed | $6,250$3/sqft |
Source: Windermere Property Management/Lori Gill & Associates #745701 Report a problem | ||
| 2/21/2015 | Listed for rent | $6,250$3/sqft |
Source: WPM Lori Gill & Associates Report a problem | ||