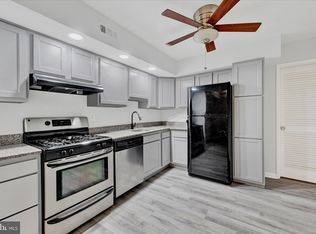
Professional pictures coming soon. Come see this three bedroom, 2 1/2 bath end unit townhouse, in Partridge Courts,in the heart of Columbia. The current owners have owned it for over 30 years, using it as an investment/rental property, and have meticulously maintained the home. Recent updates include fresh paint, new LVP flooring in 2024, and a new gas stove in 2024. The main floor features a large kitchen with breakfast nook, a living room dining room combo with beautiful views of the back landscape, and a half bath. Upstairs you’ll find a primary bedroom with two step-in closets, a walk-in closet, a dressing area, and an updated en suite bath with shower stall. There are also two other good size bedrooms and another full bath. The small unfinished utility room in the basement houses the washer and dryer, and an extra refrigerator. The condo association monthly fee covers exterior building maintenance, including roof and water heater, common area maintenance, lawn maintenance, and snow removal. The front yard offers a gated patio to enjoy time outside. Partridge Courts is conveniently located close to Columbia town Center and Wilde Lake village center, as well as Merriweather Post Pavilion, Howard General Hospital and many major commuter routes. Don’t miss this lovely home.
Sold for $325,000
$325,000
10662 Green Mountain Cir Unit 15-9, Columbia, MD 21044
3beds
1,505sqft
Townhouse
Built in 1983
-- sqft lot
$334,800 Zestimate®
$216/sqft
$2,754 Estimated rent
Home value
$334,800
$315,000 - $358,000
$2,754/mo
Zestimate® history
Owner options
List your home for rent
$2,754/mo
Rent Zestimate®
Find your next renter with Zillow Rental Manager. Plus, with online applications, you can quickly screen prospective tenants – for free.
$2,754/mo
Rent Zestimate®
Refinance and save
$2,641/mo
Est. payment
Refinancing to a lower rate could help reduce your monthly payments and save thousands over the life of the loan.
$2,641/mo
Est. payment
Explore your selling options
Work with a Zillow partner agent
Leverage their expertise and Zillow's premium Showcase listings to get your home seen by more buyers.
Get startedList with your own agent
Get your home in front of millions of buyers by listing it on Zillow.
Learn how to do itSell it yourself
Take full control of how buyers see your home on Zillow by listing For Sale by Owner (FSBO).
List your homeWhat's special
Recent updatesEnd unit townhouseWasher and dryerExtra refrigeratorGated patio
Zillow last checked:
Listing updated:
Listed by:
Tim Krummenoehl 443-878-2328,
RE/MAX Advantage Realty,
Listing Team: Team Kinnear
Bought with:
philip shaidenfish, 5017278
EXP Realty, LLC
Source: Bright MLS,MLS#: MDHW2058186
Facts & features
Interior
Bedrooms & bathrooms
- Bedrooms: 3
- Bathrooms: 3
- Full bathrooms: 2
- 1/2 bathrooms: 1
- Main level bathrooms: 1
Rooms
- Room types: Living Room, Dining Room, Primary Bedroom, Bedroom 2, Bedroom 3, Kitchen, Utility Room, Primary Bathroom, Full Bath, Half Bath
Primary bedroom
- Features: Ceiling Fan(s), Flooring - Laminate Plank, Primary Bedroom - Dressing Area, Walk-In Closet(s)
- Level: Upper
- Area: 180 Square Feet
- Dimensions: 15 x 12
Bedroom 2
- Features: Ceiling Fan(s), Flooring - Laminate Plank
- Level: Upper
- Area: 121 Square Feet
- Dimensions: 11 x 11
Bedroom 3
- Features: Ceiling Fan(s), Flooring - Laminate Plank
- Level: Upper
- Area: 121 Square Feet
- Dimensions: 11 x 11
Primary bathroom
- Features: Flooring - Ceramic Tile, Bathroom - Stall Shower
- Level: Upper
Dining room
- Features: Flooring - Laminate Plank, Living/Dining Room Combo
- Level: Main
- Area: 110 Square Feet
- Dimensions: 10 x 11
Other
- Features: Bathroom - Tub Shower, Flooring - Ceramic Tile
- Level: Upper
Half bath
- Features: Flooring - Ceramic Tile
- Level: Main
Kitchen
- Features: Breakfast Nook, Countertop(s) - Solid Surface, Flooring - Ceramic Tile, Kitchen - Gas Cooking, Pantry
- Level: Main
- Area: 171 Square Feet
- Dimensions: 19 x 9
Living room
- Features: Flooring - Laminate Plank, Living/Dining Room Combo
- Level: Main
- Area: 234 Square Feet
- Dimensions: 13 x 18
Utility room
- Features: Basement - Unfinished, Flooring - Concrete
- Level: Lower
Heating
- Forced Air, Natural Gas
Cooling
- Central Air, Ceiling Fan(s), Electric
Appliances
- Included: Microwave, Dishwasher, Disposal, Dryer, Extra Refrigerator/Freezer, Ice Maker, Oven/Range - Gas, Refrigerator, Stainless Steel Appliance(s), Washer, Gas Water Heater
- Laundry: In Basement, Dryer In Unit, Washer In Unit
Features
- Bathroom - Stall Shower, Ceiling Fan(s), Combination Dining/Living, Dining Area, Pantry, Primary Bath(s)
- Windows: Window Treatments
- Basement: Unfinished
- Has fireplace: No
Interior area
- Total structure area: 1,505
- Total interior livable area: 1,505 sqft
- Finished area above ground: 1,505
- Finished area below ground: 0
Property
Parking
- Parking features: Parking Lot
Accessibility
- Accessibility features: None
Features
- Levels: Three
- Stories: 3
- Pool features: None
Details
- Additional structures: Above Grade, Below Grade
- Parcel number: 1415066660
- Zoning: NT
- Special conditions: Standard
Construction
Type & style
- Home type: Townhouse
- Architectural style: Traditional
- Property subtype: Townhouse
Materials
- Mixed
- Foundation: Block
Condition
- New construction: No
- Year built: 1983
Utilities & green energy
- Sewer: Public Sewer
- Water: Public
Community & HOA
Community
- Condo and coop fee: $451 monthly
- Subdivision: Wilde Lake
HOA
- Has HOA: Yes
- Amenities included: Common Grounds
- Services included: Common Area Maintenance, Maintenance Structure, Insurance, Maintenance Grounds, Reserve Funds, Snow Removal
- HOA fee: $578 annually
Location
- Region: Columbia
Financial & listing details
- Price per square foot: $216/sqft
- Tax assessed value: $243,767
- Annual tax amount: $3,686
- Date on market: 8/21/2025
- Listing agreement: Exclusive Right To Sell
- Ownership: Condominium
Price history
| Date | Event | Price |
|---|---|---|
| 9/15/2025 | Sold | $325,000$216/sqft |
Source:  Bright MLS #MDHW2058186 Report a problem Bright MLS #MDHW2058186 Report a problem | ||
| 8/23/2025 | Pending sale | $325,000$216/sqft |
Source: Bright MLS #MDHW2058186 Report a problem | ||
| 8/21/2025 | Listed for sale | $325,000$216/sqft |
Source: Bright MLS #MDHW2058186 Report a problem | ||
| 3/24/2021 | Listing removed | -- |
Source: Owner Report a problem | ||
| 4/30/2012 | Listing removed | $1,500$1/sqft |
Source: Owner Report a problem | ||
| 4/23/2012 | Price change | $1,500+7.1%$1/sqft |
Source: Owner Report a problem | ||
| 4/8/2012 | Listed for rent | $1,400$1/sqft |
Source: Owner Report a problem | ||
Public tax history
| Year | Property taxes | Tax assessment |
|---|---|---|
| 2025 | -- | $243,767 +8% |
| 2024 | $2,541 +3.5% | $225,700 +3.5% |
| 2023 | $2,457 +3.6% | $218,167 -3.3% |
| 2022 | $2,372 +3.7% | $225,700 +11.1% |
| 2021 | $2,287 | $203,100 |
| 2020 | $2,287 | $203,100 |
| 2019 | $2,287 -8.3% | $203,100 -0.9% |
| 2018 | $2,493 -20.8% | $205,000 |
| 2017 | $3,148 +667.8% | $205,000 +22.8% |
| 2016 | $410 | $167,000 +12.8% |
| 2015 | $410 +2.5% | $148,000 |
| 2014 | $400 | $148,000 |
| 2013 | -- | $148,000 -20% |
| 2012 | -- | $185,000 |
| 2011 | -- | $185,000 |
| 2010 | -- | $185,000 -24.1% |
| 2009 | -- | $243,750 +20% |
| 2008 | -- | $203,166 +25% |
| 2007 | -- | $162,583 +33.3% |
| 2006 | -- | $122,000 +13% |
| 2005 | -- | $108,000 +14.9% |
| 2004 | -- | $94,000 +17.5% |
| 2003 | -- | $80,000 +1.3% |
| 2002 | -- | $79,000 +1.3% |
| 2001 | -- | $78,000 |
Find assessor info on the county website
Neighborhood: 21044
Nearby homes
- $269,9002 bd2 ba1.1k sqft10674 Green Mountain Cir UNIT 7, Columbia, MD 21044Sold
- $239,0002 bd3 ba-- sqft10650 Green Mountain Cir UNIT 6, Columbia, MD 21044Sold
- $298,8003 bd2 ba1.5k sqft10702 Green Mountain Cir UNIT 17-5, Columbia, MD 21044Off Market
- $366,3003 bd2 ba1.5k sqft10702 Green Mountain Cir, Columbia, MD 21044Off Market
- $329,5003 bd3 ba1.5k sqft10590 Faulkner Ridge Cir UNIT 5-A2, Columbia, MD 21044For Sale
- $583,2004 bd3 ba1.4k sqft10671 Green Mountain Cir, Columbia, MD 21044Off Market
- $559,100-- bd3 ba1.3k sqft10701 Green Mountain Cir, Columbia, MD 21044Off Market
- $277,5002 bd2 ba1.1k sqft10574 Faulkner Ridge Cir UNIT 5-A7, Columbia, MD 21044Sold
Nearby schools
GreatSchools rating
- 5/10Longfellow Elementary SchoolGrades: PK-5Distance: 0.5 mi
- 6/10Harpers Choice Middle SchoolGrades: 6-8Distance: 0.8 mi
- 6/10Wilde Lake High SchoolGrades: 9-12Distance: 0.4 mi
Schools provided by the listing agent
- Elementary: Longfellow
- High: Wilde Lake
- District: Howard County Public School System
Source: Bright MLS. This data may not be complete. We recommend contacting the local school district to confirm school assignments for this home.
Get a cash offer in 3 minutes
Find out how much your home could sell for in as little as 3 minutes with a no-obligation cash offer.
Estimated market value
$334,800
Get a cash offer in 3 minutes
Find out how much your home could sell for in as little as 3 minutes with a no-obligation cash offer.
Estimated market value
$334,800
- Maryland
- Howard County
- Columbia
- 21044
- 10662 Green Mountain Cir Unit 15-9
Nearby cities
Nearby zip codes
Other Columbia Topics
