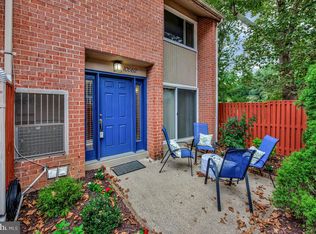
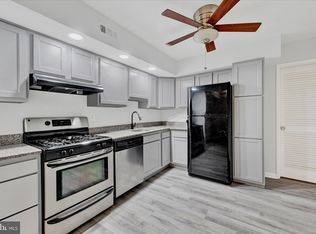
Welcome to this well-maintained 2-bedroom, 1 full and 2 half-bath townhome offering a spacious layout and plenty of room to make it your own. Step inside to find bright living spaces, fresh neutral finishes, and a functional floor plan designed for comfortable everyday living. The main level features a welcoming living area, an open dining space, and a kitchen with ample cabinet storage and workspace. Upstairs, you'll find two generously sized bedrooms and a full bath, while the additional half baths provide added convenience for family and guests. The lower level offers additional finished living space that's perfect for a family room, home office, workout area, or recreation room. Conveniently located near shopping, dining, parks, schools, and major commuter routes, this home combines comfort, convenience, and value. Don't miss your opportunity to make this move-in ready home your own—schedule your showing today!
Pending
$249,900
10650 Green Mountain Cir Unit 6, Columbia, MD 21044
2beds
--sqft
:
Get pre-qualified$2,005/mo
Townhouse
Built in 1974
-- sqft lot
$253,500 Zestimate®
$--/sqft
$379/mo HOA
What's special
- 19 days |
- 336 |
- 17 |
Zillow last checked:
Listing updated:
Listed by:
Chad Rawls 443-928-3810,
LPT Realty, LLC 8773662213,
Co-Listing Agent: Casey Bishop 443-974-6155,
LPT Realty, LLC
Source: Bright MLS,MLS#: MDHW2071940
Facts & features
Interior
Bedrooms & bathrooms
- Bedrooms: 2
- Bathrooms: 3
- Full bathrooms: 1
- 1/2 bathrooms: 2
- Main level bathrooms: 1
Rooms
- Room types: Living Room, Dining Room, Primary Bedroom, Bedroom 2, Kitchen, Utility Room
Primary bedroom
- Features: Flooring - Carpet
- Level: Upper
- Area: 180 Square Feet
- Dimensions: 15 X 12
Bedroom 2
- Features: Flooring - Carpet
- Level: Upper
- Area: 110 Square Feet
- Dimensions: 10 X 11
Dining room
- Features: Flooring - Carpet
- Level: Main
- Area: 121 Square Feet
- Dimensions: 11 X 11
Kitchen
- Features: Flooring - Vinyl
- Level: Main
- Area: 56 Square Feet
- Dimensions: 8 X 7
Living room
- Features: Flooring - Carpet
- Level: Main
- Area: 216 Square Feet
- Dimensions: 18 X 12
Utility room
- Level: Unspecified
Heating
- Forced Air, Natural Gas
Cooling
- Ceiling Fan(s), Central Air, Electric
Appliances
- Included: Dishwasher, Disposal, Dryer, Exhaust Fan, Oven/Range - Gas, Range Hood, Refrigerator, Washer, Gas Water Heater
Features
- Kitchen - Galley, Floor Plan - Traditional
- Doors: Sliding Glass
- Windows: Double Pane Windows, Screens, Window Treatments
- Basement: Partial
- Has fireplace: No
Interior area
- Total structure area: 0
- Finished area above ground: 0
- Finished area below ground: 0
Property
Parking
- Parking features: Off Street
Accessibility
- Accessibility features: None
Features
- Levels: Two
- Stories: 2
- Exterior features: Balcony
- Pool features: None
- Fencing: Partial
- Has view: Yes
- View description: Garden
Lot
- Features: Corner Lot, Cul-De-Sac, Landscaped
Details
- Additional structures: Above Grade, Below Grade
- Parcel number: 1415066555
- Zoning: NT
- Special conditions: Standard
Construction
Type & style
- Home type: Townhouse
- Architectural style: Colonial
- Property subtype: Townhouse
Materials
- Combination, Brick
- Foundation: Brick/Mortar
- Roof: Asphalt
Condition
- New construction: No
- Year built: 1974
Utilities & green energy
- Sewer: Public Sewer
- Water: Public
- Utilities for property: Cable Available
Community & HOA
Community
- Subdivision: Wilde Lake
HOA
- Has HOA: Yes
- Amenities included: Jogging Path, Common Grounds
- Services included: Common Area Maintenance, Maintenance Structure, Management, Insurance, Reserve Funds, Road Maintenance, Sewer, Snow Removal, Trash, Water
- HOA fee: $379 monthly
Location
- Region: Columbia
Financial & listing details
- Tax assessed value: $220,867
- Annual tax amount: $1,233
- Date on market: 7/22/2026
- Listing agreement: Exclusive Right To Sell
- Ownership: Condominium
- Road surface type: Black Top
Estimated market value
$253,500
$241,000 - $266,000
$2,317/mo
Price history
| Date | Event | Price |
|---|---|---|
| 7/27/2026 | Pending sale | $249,900 |
Source:  Bright MLS #MDHW2071940 Report a problem Bright MLS #MDHW2071940 Report a problem | ||
| 7/23/2026 | Listed for sale | $249,900+218.3% |
Source: Bright MLS #MDHW2071940 Report a problem | ||
| 6/12/2000 | Sold | $78,500+0.6% |
Source: Public Record Report a problem | ||
| 10/20/1997 | Sold | $78,000 |
Source: Public Record Report a problem | ||
Public tax history
| Year | Property taxes | Tax assessment |
|---|---|---|
| 2025 | -- | $213,933 +3.3% |
| 2024 | $2,331 +2% | $207,000 +2% |
| 2023 | $2,285 +2.1% | $202,900 -2% |
| 2022 | $2,238 +2.1% | $207,000 +6.3% |
| 2021 | $2,192 +7.3% | $194,700 +7.3% |
| 2020 | $2,043 +7.9% | $181,467 -6.8% |
| 2019 | $1,894 +0.5% | $194,700 +25.6% |
| 2018 | $1,885 -23.3% | $155,000 |
| 2017 | $2,457 +522.6% | $155,000 +8.9% |
| 2016 | $395 | $142,333 +4.7% |
| 2015 | $395 +2.5% | $136,000 |
| 2014 | $385 | $136,000 |
| 2013 | -- | $136,000 -20% |
| 2012 | -- | $170,000 |
| 2011 | -- | $170,000 |
| 2010 | -- | $170,000 -30.4% |
| 2009 | -- | $244,250 +20.6% |
| 2008 | -- | $202,500 +26% |
| 2007 | -- | $160,750 +35.1% |
| 2006 | -- | $119,000 +13.3% |
| 2005 | -- | $105,000 +15.4% |
| 2004 | -- | $91,000 +18.2% |
| 2003 | -- | $77,000 +1.3% |
| 2002 | -- | $76,000 +1.3% |
| 2001 | -- | $75,000 |
Find assessor info on the county website
Monthly payment
Est. payment
Payment breakdown
Explore the cost of this home by adjusting the details. Changes won't be saved.Climate risks
Neighborhood: 21044
Nearby schools
GreatSchools rating
- 6/10Longfellow Elementary SchoolGrades: PK-5Distance: 0.6 mi
- 6/10Harpers Choice Middle SchoolGrades: 6-8Distance: 0.9 mi
- 6/10Wilde Lake High SchoolGrades: 9-12Distance: 0.4 mi
Schools provided by the listing agent
- Middle: Wilde Lake
- High: Wilde Lake
- District: Howard County Public School System
Source: Bright MLS. This data may not be complete. We recommend contacting the local school district to confirm school assignments for this home.
- $325,0003 bd3 ba1.5k sqft10662 Green Mountain Cir UNIT 15-9, Columbia, MD 21044Sold
- $269,9002 bd2 ba1.1k sqft10674 Green Mountain Cir UNIT 7, Columbia, MD 21044Sold
- $249,0003 bd3 ba1.4k sqft10838 Green Mountain Cir, Columbia, MD 21044Sold

- $562,500-- bd3 ba1.3k sqft10701 Green Mountain Cir, Columbia, MD 21044Off Market
- $685,3005 bd3 ba3.5k sqft10705 Green Mountain Cir, Columbia, MD 21044Off Market
- $280,0002 bd2 ba1.1k sqft10774 Green Mountain Cir UNIT 21-4, Columbia, MD 21044Sold
- $582,6004 bd3 ba2.3k sqft10709 Green Mountain Cir, Columbia, MD 21044Off Market
- $586,0004 bd3 ba1.4k sqft10671 Green Mountain Cir, Columbia, MD 21044Off Market
- $300,2003 bd2 ba1.5k sqft10702 Green Mountain Cir UNIT 17-5, Columbia, MD 21044Off Market
A local agent can set up tours, give advice and negotiate with sellers.
Similar homes
- $309,9004 bd3 ba1.6k sqft5972 Grand Banks Rd, Columbia, MD 21044For Sale

 MLS ID #MDHW2072570, Patrick Hawkins, The KW Collective. Bright MLS
 - $209,0002 bd2 ba976 sqftCross Fox, Columbia, MD 21044For Sale
 MLS ID #MDHW2070670, Julie M Kelley, Weichert Realtors - McKenna & Vane. Bright MLS
 - $239,0002 bd2 ba935 sqft5476 Cedar Ln Unit C-3, Columbia, MD 21044For Sale
 MLS ID #MDHW2071230, Bob Chew, Samson Properties. Bright MLS
 - $349,9003 bd3 ba1.5k sqftCross Fox, Columbia, MD 21044For Sale
 MLS ID #MDHW2071694, Wayne Lee, Fathom Realty MD, LLC. Bright MLS
 - $300,0004 bd3 ba1.4k sqft7171 Talisman Ln, Columbia, MD 21045For SaleMLS ID #MDHW2072614, Kim Flowers, Keller Williams Realty Centre. Bright MLS
- $299,0002 bd2 ba1.2k sqftRunning Brook, Columbia, MD 21044For SaleMLS ID #MDHW2066524, SELVA MANI, Samson Properties. Bright MLS
- $164,9991 bd1 ba757 sqft10551 Twin Rivers Rd Unit A-1, Columbia, MD 21044For SaleMLS ID #MDHW2071222, Chris McDonald, Pearson Smith Realty, LLC. Bright MLS
- $279,0003 bd3 ba1.4k sqft1119 Regina Dr, Baltimore, MD 21227For SaleMLS ID #MDBC2171672, Hezeldee Klinger, Redfin Corp. Bright MLS
- $219,9002 bd2 ba953 sqft5866 Thunder Hill Rd Unit A-4, Columbia, MD 21045For SaleMLS ID #MDHW2061724, Kenita Tang, EXP Realty, LLC. Bright MLS
- $275,0003 bd2 ba1.5k sqftSpring Meadows Condo, Severn, MD 21144For SaleMLS ID #MDAA2148370, Rob Krop, Keller Williams Realty Centre. Bright MLS
- $207,100-- bd1 ba982 sqft6021 Majors Ln APT 1-B13, Columbia, MD 21045Off Market
- $279,9002 bd2 ba966 sqft9080 Moonshine Holw Unit F, Laurel, MD 20723For SaleMLS ID #MDHW2068912, John Rice, Taylor Properties. Bright MLS
- $295,0002 bd2 ba980 sqftDorsey Hall, Ellicott City, MD 21042For SaleMLS ID #MDHW2069314, Tony Scuto, RE/MAX Solutions. Bright MLS
- $249,9003 bd2 ba1.2k sqft109 Scott St, Baltimore, MD 21201PendingMLS ID #MDBA2223774, Chris Cooke, Berkshire Hathaway HomeServices Homesale Realty. Bright MLS
- $289,9002 bd2 ba1k sqftWestchester, Baltimore, MD 21228For SaleMLS ID #MDBC2171340, Mike Gary, Mohler and Gary Realtors LLC. Bright MLS
- $275,0003 bd1 ba1.4k sqftStillmeadows Condo, Severn, MD 21144PendingMLS ID #MDAA2151940, David Vane, Weichert Realtors - McKenna & Vane. Bright MLS
- $299,0003 bd2 ba1.4k sqftStillmeadows Condo, Severn, MD 21144For SaleMLS ID #MDAA2153100, Mercedes Fitzgerald, The Agency DC. Bright MLS
- $315,0003 bd3 ba1.9k sqftAndover Heights Condo I, Laurel, MD 20708For SaleMLS ID #MDPG2213060, Janeta Cousar, KW Metro Center. Bright MLS
- $340,0002 bd2 ba1.1k sqft9614 Hingston Downs, Columbia, MD 21046PendingMLS ID #MDHW2070802, Patrick McKenna, RE/MAX Advantage Realty. Bright MLS
- $250,0003 bd2 ba1.3k sqft15311 Beaverbrook Ct #90-3K, Silver Spring, MD 20906For SaleMLS ID #MDMC2246812, Catherine Soffronoff, Samson Properties. Bright MLS
