Skip main navigation
Off market
  • $633,800

    10663 Hobbit Ln, Westminster, CO 80031

    3beds
    2,968sqft
    SingleFamily
    Built in 1984
    9,165 Square Feet Lot
    $633,800 Zestimate®
    $214/sqft
    $3,183 Estimated rent

    Home value

    $633,800

    $602,000 - $665,000

    $3,183/mo

    Zestimate® history
    Loading
    Loading...

    Owner options

    List your home for rent

    $3,183/mo

    Rent Zestimate®

    Find your next renter with Zillow Rental Manager. Plus, with online applications, you can quickly screen prospective tenants – for free.

    Learn more

    $3,183/mo

    Rent Zestimate®

    Refinance and save

    $3,699/mo

    Est. payment

    Refinancing to a lower rate could help reduce your monthly payments and save thousands over the life of the loan.

    See today's rates

    $3,699/mo

    Est. payment

    Explore your selling options

    Work with a Zillow partner agent

    Leverage their expertise and Zillow's premium Showcase listings to get your home seen by more buyers.

    Get started

    List with your own agent

    Get your home in front of millions of buyers by listing it on Zillow.

    Learn how to do it

    Sell it yourself

    Take full control of how buyers see your home on Zillow by listing For Sale by Owner (FSBO).

    List your home

    What's special

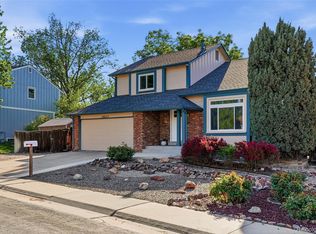
    You will love this spacious two-story in desirable Wandering View neighborhood. Home has been cared for and many aspects have been updated for the new owner to enjoy. Newer Exterior Paint (2017), Furnace & AC (2015), Roof shingles (2019), Newer electrical panel (2010) and so much more. Newer Bamboo flooring throughout the main level. Kitchen is beautifully updated with quartz counters, tile backsplash, neutral cabinets with Rev-a-shelf pull outs and recessed lighting. All appliances are included making this home move in ready! The vaulted family room is light and bright with new skylights (2019)and windows showing the beautiful backyard and featuring a newer gas fireplace (2016). Popcorn ceilings removed and most original windows replaced. The upper level features a Master Suite; vaulted ceiling, nice sized walk-in closet, 5 piece bath-newer dual vanity and tile floors. 2 comfortably sized secondary bedrooms and a full bath finish off the homey 2nd level. Enjoy the remarkably tranquil mature yard; relax beneath the covered patio featuring beautiful tongue and groove, cedar stained pine. Indulge your green thumb with 3 garden beds separated from the main lawn by concrete edging. Relax in the included Hot Tub. The tiered front yard is filled with a variety of Colorado friendly drought tolerant flowers, shrubs and succulents. Too many updates/upgrades to list. Make this beautiful home your own!

    This property is off market, which means it's not currently listed for sale or rent on Zillow. This may be different from what's available on other websites or public sources.
    Facts & features

    Interior

    Bedrooms & bathrooms
    • Bedrooms: 3
    • Bathrooms: 4
    • Full bathrooms: 2
    • 1/2 bathrooms: 2
    Heating
    • Forced air
    Cooling
    • Central
    Appliances
    • Included: Dishwasher, Dryer, Garbage disposal, Microwave, Range / Oven, Refrigerator, Washer
    Features
    • Ceiling Fan(s), Vaulted Ceiling(s), Breakfast Nook, Quartz Counters, Master Suite, Five Piece Bath, Smoke Free
    • Flooring: Tile, Carpet
    • Windows: Double Pane Windows, Window Coverings, Skylight(s)
    • Basement: Unfinished
    • Has fireplace: Yes
    • Fireplace features: Family Room
    Interior area
    • Total interior livable area: 2,968 sqft
    • Finished area below ground: 778.00

    Property

    Parking
    • Total spaces: 2
    • Parking features: Garage - Attached
    Features
    • Patio & porch: Patio, Covered, Front Porch
    • Exterior features: Brick
    • Has spa: Yes
    • Spa features: Private, Spa/Hot Tub
    • Fencing: Full
    Lot
    • Size: 9,165 Square Feet
    • Features: Level, Landscaped, Sprinklers In Front, Sprinklers In Rear
    Details
    • Parcel number: 0171908307021
    • Zoning description: SFR

    Construction

    Type & style
    • Home type: SingleFamily
    • Architectural style: Traditional
    Materials
    • Frame
    • Roof: Composition
    Condition
    • Year built: 1984

    Utilities & green energy

    • Sewer: Public Sewer
    • Water: Public

    Community & HOA

    Community
    • Security: Smoke Detector(s), Carbon Monoxide Detector(s), Video Doorbell
    Location
    • Region: Westminster

    Financial & listing details

    • Price per square foot: $214/sqft
    • Tax assessed value: $577,000
    • Annual tax amount: $3,930
    • Road surface type: Paved

    Price history

    DateEventPrice
    10/7/2020Sold$518,000+6.8%$175/sqft
    Source: Public Record Report a problem
    9/15/2020Pending sale$485,000$163/sqft
    Source: Keller Williams Preferred Realty #4727002 Report a problem
    9/11/2020Listed for sale$485,000+76.4%$163/sqft
    Source: Keller Williams Preferred Realty #4727002 Report a problem
    2/4/2009Sold$275,000-1.8%$93/sqft
    Source: Public Record Report a problem
    7/2/2008Listing removed$280,000$94/sqft
    Source: NRT Denver #658288 Report a problem
    5/25/2008Listed for sale$280,000+1.8%$94/sqft
    Source: NRT Denver #658288 Report a problem
    7/6/2006Sold$275,000$93/sqft
    Source: Public Record Report a problem

    Public tax history

    YearProperty taxesTax assessment
    2025$3,930 +1.1%$36,070 -17.3%
    2024$3,888 +20.5%$43,640
    2023$3,226 -3.2%$43,640 +42.2%
    2022$3,331 $30,690 -2.8%
    2021-- $31,570 +5.1%
    2020$3,189 $30,050 -0.2%
    2019$3,189 +15%$30,100 +19.7%
    2018$2,773 $25,150
    2017$2,773 $25,150 +31.9%
    2016-- $19,070
    2015$1,957 $19,070 +5%
    2014-- $18,170
    2013-- $18,170 -11.8%
    2012-- $20,610
    2011-- $20,610 +12.4%
    2010-- $18,340
    2009-- $18,340 -8.1%
    2008-- $19,950
    2007-- $19,950 -1.6%
    2006-- $20,270
    2005-- $20,270 -5.6%
    2004-- $21,480
    2003$2,143 +5.1%$21,480 +0.6%
    2002$2,039 +12.1%$21,350 +18.9%
    2001$1,820 $17,960
    2000-- $17,960
    Find assessor info on the county website

    Neighborhood: 80031

    Nearby schools

    GreatSchools rating
    Schools provided by the listing agent
    • Elementary: Cotton Creek
    • Middle: Silver Hills
    • High: Northglenn
    • District: Adams 12 5 Star Schl

    Source: The MLS. This data may not be complete. We recommend contacting the local school district to confirm school assignments for this home.

    Get a cash offer in 3 minutes
    Find out how much your home could sell for in as little as 3 minutes with a no-obligation cash offer.
    Estimated market value
    $633,800
    Get a cash offer in 3 minutes
    Find out how much your home could sell for in as little as 3 minutes with a no-obligation cash offer.
    Estimated market value
    $633,800