Enjoy no HOA in this charming 4B/4B home on a 1/4 acre lot on Hobbit Lane! Tucked into a darling tree-lined Westminster neighborhood near the post office, dealerships, grocery stores, dining, and easy access to I-25 and US-36, this home will give you all the creature comforts of the city in a cozy suburban setting. With two main-floor living rooms (a third in the basement), a formal dining room, a wood-burning fireplace, an attached, insulated, 2-car garage, and a mixture of original hardwood floors and newer carpet, you will feel right at home. The basement features a fourth bed and bath; great for guests or an office. And the oversized lot—11,662 sq ft—includes a low-maintenance front yard, and a spacious backyard with two decks (one covered!), pergola, lawn, landscaping, and 2 oversized storage sheds (one with electrical)—perfect for year-round recreation, storage, and outdoor gatherings. With updated furnace, AC, newer roof, newer triple-pane windows, newer tankless water heater, encapsulated crawlspace, radon mitigation & sump pump, heated primary bath floors, and new neutral interior paint, you can have peace of mind that the big-ticket items have been upgraded. While not a fixer, this home does have opportunities for upgrades to bring your personal vision to light. Perfect for someone wanting to build equity and personalize their home to their own style and preferences. Welcome home to 10675 Hobbit Lane!
Sold for $599,900
$599,900
10675 Hobbit Lane, Westminster, CO 80031
4beds
2,256sqft
Single Family Residence
Built in 1984
0.27 Acres Lot
$600,000 Zestimate®
$266/sqft
$3,156 Estimated rent
Home value
$600,000
$570,000 - $630,000
$3,156/mo
Zestimate® history
Owner options
List your home for rent
$3,156/mo
Rent Zestimate®
Find your next renter with Zillow Rental Manager. Plus, with online applications, you can quickly screen prospective tenants – for free.
$3,156/mo
Rent Zestimate®
Refinance and save
$3,501/mo
Est. payment
Refinancing to a lower rate could help reduce your monthly payments and save thousands over the life of the loan.
$3,501/mo
Est. payment
Explore your selling options
Work with a Zillow partner agent
Leverage their expertise and Zillow's premium Showcase listings to get your home seen by more buyers.
Get startedList with your own agent
Get your home in front of millions of buyers by listing it on Zillow.
Learn how to do itSell it yourself
Take full control of how buyers see your home on Zillow by listing For Sale by Owner (FSBO).
List your homeWhat's special
Zillow last checked:
Listing updated:
Listed by:
Rachel Halatokoua 303-882-0962 rachel.halatokoua@compass.com,
Compass - Denver
Bought with:
Erin Neptune, 100084287
Ed Prather Real Estate
Source: REcolorado as distributed by MLS GRID,MLS#: 8120461
Facts & features
Interior
Bedrooms & bathrooms
- Bedrooms: 4
- Bathrooms: 4
- Full bathrooms: 2
- 3/4 bathrooms: 1
- 1/2 bathrooms: 1
- Main level bathrooms: 1
Bedroom
- Description: Primary Bedroom
- Features: Primary Suite
- Level: Upper
- Area: 206.36 Square Feet
- Dimensions: 13.4 x 15.4
Bedroom
- Description: Bedroom #2
- Level: Upper
- Area: 156.78 Square Feet
- Dimensions: 13.4 x 11.7
Bedroom
- Description: Bedroom #3
- Level: Upper
- Area: 228.15 Square Feet
- Dimensions: 13.5 x 16.9
Bedroom
- Description: Bedroom #4
- Level: Basement
- Area: 161.59 Square Feet
- Dimensions: 11.3 x 14.3
Bathroom
- Description: Primary Bathroom
- Features: Primary Suite
- Level: Upper
- Area: 71.71 Square Feet
- Dimensions: 10.1 x 7.1
Bathroom
- Description: Bathroom #2
- Level: Upper
- Area: 37.96 Square Feet
- Dimensions: 5.2 x 7.3
Bathroom
- Description: Bathroom #3
- Level: Main
- Area: 29.4 Square Feet
- Dimensions: 6 x 4.9
Bathroom
- Description: Bathroom #4
- Level: Basement
- Area: 38.07 Square Feet
- Dimensions: 8.1 x 4.7
Bonus room
- Description: Living Room #3
- Level: Basement
- Area: 195.58 Square Feet
- Dimensions: 12.7 x 15.4
Dining room
- Description: Formal Dining Room
- Level: Main
- Area: 149.5 Square Feet
- Dimensions: 11.5 x 13
Kitchen
- Description: Kitchen
- Level: Main
- Area: 101.1 Square Feet
- Dimensions: 10 x 10.11
Living room
- Description: Living Room #1
- Level: Main
- Area: 262.64 Square Feet
- Dimensions: 13.4 x 19.6
Living room
- Description: Living Room #2
- Level: Main
- Area: 191.1 Square Feet
- Dimensions: 14.7 x 13
Heating
- Forced Air, Natural Gas
Cooling
- Attic Fan, Central Air
Appliances
- Included: Dishwasher, Disposal, Microwave, Range, Refrigerator, Tankless Water Heater
Features
- Ceiling Fan(s), Entrance Foyer, High Ceilings, High Speed Internet, Open Floorplan, Pantry, Primary Suite, Radon Mitigation System, Smoke Free, Vaulted Ceiling(s), Walk-In Closet(s)
- Flooring: Carpet, Linoleum, Parquet, Wood
- Windows: Triple Pane Windows
- Basement: Finished
- Number of fireplaces: 1
- Fireplace features: Living Room, Wood Burning
Interior area
- Total structure area: 2,256
- Total interior livable area: 2,256 sqft
- Finished area above ground: 1,690
- Finished area below ground: 480
Property
Parking
- Total spaces: 2
- Parking features: Insulated Garage, Lighted
- Attached garage spaces: 2
Features
- Levels: Two
- Stories: 2
- Patio & porch: Covered, Deck, Front Porch, Patio
- Exterior features: Lighting, Playground, Private Yard, Rain Gutters
Lot
- Size: 0.27 Acres
- Features: Landscaped, Near Public Transit
- Residential vegetation: Grassed, Mixed, Xeriscaping
Details
- Parcel number: R0034134
- Special conditions: Standard
Construction
Type & style
- Home type: SingleFamily
- Architectural style: Contemporary,Traditional
- Property subtype: Single Family Residence
Materials
- Brick, Frame, Wood Siding
- Roof: Composition
Condition
- Year built: 1984
Utilities & green energy
- Sewer: Public Sewer
- Water: Public
- Utilities for property: Cable Available, Electricity Connected, Internet Access (Wired), Phone Available
Community & HOA
Community
- Security: Carbon Monoxide Detector(s), Video Doorbell
- Subdivision: Wandering View
HOA
- Has HOA: No
Location
- Region: Westminster
Financial & listing details
- Price per square foot: $266/sqft
- Tax assessed value: $577,000
- Annual tax amount: $4,231
- Date on market: 5/14/2026
- Listing terms: Cash,Conventional,FHA,VA Loan
- Exclusions: Seller`s Personal Property, Furniture & Decor, Hvac Germicidal Black Light. Negotiable: Washer, Dryer, Garage Wall Shelving/Hooks, Two Portable Storage Sheds
- Ownership: Individual
- Electric utility on property: Yes
- Road surface type: Paved
Price history
| Date | Event | Price |
|---|---|---|
| 7/9/2026 | Sold | $599,900$266/sqft |
Source:  REcolorado as distributed by MLS GRID #8120461 Report a problem REcolorado as distributed by MLS GRID #8120461 Report a problem | ||
| 6/9/2026 | Pending sale | $599,900$266/sqft |
Source: REcolorado as distributed by MLS GRID #8120461 Report a problem | ||
| 6/3/2026 | Listed for sale | $599,900$266/sqft |
Source: REcolorado as distributed by MLS GRID #8120461 Report a problem | ||
| 5/19/2026 | Pending sale | $599,900$266/sqft |
Source: REcolorado as distributed by MLS GRID #8120461 Report a problem | ||
| 5/14/2026 | Listed for sale | $599,900+200%$266/sqft |
Source: REcolorado as distributed by MLS GRID #8120461 Report a problem | ||
| 9/19/2011 | Sold | $200,000-9.5%$89/sqft |
Source: Public Record Report a problem | ||
| 3/5/2001 | Sold | $221,000+42.6%$98/sqft |
Source: Public Record Report a problem | ||
| 11/7/1997 | Sold | $155,000$69/sqft |
Source: Public Record Report a problem | ||
Public tax history
| Year | Property taxes | Tax assessment |
|---|---|---|
| 2025 | $3,890 +1.1% | $36,070 -16.6% |
| 2024 | $3,848 +21.2% | $43,230 |
| 2023 | $3,174 -3.1% | $43,230 +43.1% |
| 2022 | $3,277 | $30,200 -2.8% |
| 2021 | -- | $31,060 +0.9% |
| 2020 | $3,266 | $30,780 -0.2% |
| 2019 | $3,266 +22.8% | $30,830 +27.9% |
| 2018 | $2,658 | $24,110 |
| 2017 | $2,658 | $24,110 +33.1% |
| 2016 | -- | $18,110 |
| 2015 | $1,858 | $18,110 +4.4% |
| 2014 | -- | $17,340 |
| 2013 | -- | $17,340 -6.3% |
| 2012 | -- | $18,510 |
| 2011 | -- | $18,510 +12.2% |
| 2010 | -- | $16,490 |
| 2009 | -- | $16,490 -8% |
| 2008 | -- | $17,930 |
| 2007 | -- | $17,930 -1.5% |
| 2006 | -- | $18,200 |
| 2005 | -- | $18,200 +3.1% |
| 2004 | -- | $17,650 |
| 2003 | $1,761 +5.1% | $17,650 +0.6% |
| 2002 | $1,676 +11.2% | $17,550 +17.9% |
| 2001 | $1,508 | $14,880 |
| 2000 | -- | $14,880 |
Find assessor info on the county website
Neighborhood: 80031
Nearby homes
- $542,5003 bd2 ba2.1k sqft10687 Hobbit Ln, Westminster, CO 80031Off Market
- $633,8003 bd4 ba2.9k sqft10663 Hobbit Ln, Westminster, CO 80031Off Market

- $630,3004 bd4 ba2.9k sqft10626 Irving Ct, Westminster, CO 80031Off Market

- $586,9004 bd3 ba2.5k sqft10636 Irving Ct, Westminster, CO 80031Off Market
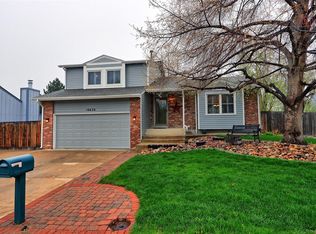
- $592,3004 bd3 ba2.4k sqft10674 Hobbit Ln, Westminster, CO 80031Off Market
- $538,7003 bd2 ba1.4k sqft10616 Irving Ct, Westminster, CO 80031Off Market
- $577,3003 bd2 ba2k sqft10646 Irving Ct, Westminster, CO 80031Off Market
- $568,9003 bd2 ba1.8k sqft10651 Hobbit Ln, Westminster, CO 80031Off Market
Nearby schools
GreatSchools rating
- 6/10Cotton Creek Elementary SchoolGrades: K-5Distance: 4.1 mi
- 5/10Silver Hills Middle SchoolGrades: 6-8Distance: 3 mi
- 4/10Northglenn High SchoolGrades: 9-12Distance: 2 mi
Schools provided by the listing agent
- Elementary: Cotton Creek
- Middle: Silver Hills
- High: Northglenn
- District: Adams 12 5 Star Schl
Source: REcolorado as distributed by MLS GRID. This data may not be complete. We recommend contacting the local school district to confirm school assignments for this home.
Get a cash offer in 3 minutes
Find out how much your home could sell for in as little as 3 minutes with a no-obligation cash offer.
Estimated market value
$600,000
Get a cash offer in 3 minutes
Find out how much your home could sell for in as little as 3 minutes with a no-obligation cash offer.
Estimated market value
$600,000
- Colorado
- Adams County
- Westminster
- 80031
- 10675 Hobbit Lane
Nearby cities
Nearby zip codes
Other Westminster Topics
