Welcome to the Dakota floorplan in Prairie Dunes by Pulte Homes in Cottage Grove. This home features an open main floor with a rear bump-out, a full basement, and spacious upper-level bedrooms with a versatile loft. Enjoy a large, flat backyard with scenic views of the Grey Dunes nature area.
Prairie Dunes offers a rare opportunity to enjoy spacious homesites backing to protected DNR land, creating a peaceful and private setting surrounded by natural beauty. Residents appreciate the combination of scenic preserve views, open green space, and convenient access to shopping, dining, and everyday essentials. Experience quality, space, and location all in one exceptional home.
This home is expected to be complete for a July/August 2026 move-in.
Pending
$762,205
10664 Hadley Ct S, Cottage Grove, MN 55016
4beds
2,679sqft
Single Family
Built in 2026
10,554 Square Feet Lot
$-- Zestimate®
$285/sqft
$51/mo HOA
What's special
Large flat backyardOpen main floorScenic preserve viewsOpen green spaceFull basementRear bump-outSpacious upper-level bedrooms
- 1 day
- 0
- 0
Zillow last checked:
Listing updated:
Listed by:
Frank Skirianos 858-405-3380,
Pulte Homes Of Minnesota, LLC
Source: NorthstarMLS as distributed by MLS GRID,MLS#: 7134633
Facts & features
Interior
Bedrooms & bathrooms
- Bedrooms: 4
- Bathrooms: 3
- Full bathrooms: 2
- 1/2 bathrooms: 1
Bedroom
- Level: Upper
- Area: 198.17 Square Feet
- Dimensions: 13'8" x 14'6"
Bedroom 2
- Level: Upper
- Area: 121.67 Square Feet
- Dimensions: 10'0" x 12'2"
Bedroom 3
- Level: Upper
- Area: 119.17 Square Feet
- Dimensions: 10'10" x 11'0"
Bedroom 4
- Level: Upper
- Area: 138.65 Square Feet
- Dimensions: 11'2" x 12'5"
Flex room
- Level: Main
- Area: 152.06 Square Feet
- Dimensions: 9'11" x 15'4"
Living room
- Level: Main
- Area: 272.23 Square Feet
- Dimensions: 14'11" x 18'3"
Loft
- Level: Upper
- Area: 182.22 Square Feet
- Dimensions: 13'8" x 13'4"
Heating
- Forced Air
Cooling
- Central Air
Features
- Basement: Full
- Number of fireplaces: 1
Interior area
- Total structure area: 3,831
- Total interior livable area: 2,679 sqft
- Finished area above ground: 2,679
- Finished area below ground: 0
Property
Parking
- Total spaces: 3
- Parking features: Attached
- Attached garage spaces: 3
Accessibility
- Accessibility features: None
Features
- Levels: Two
- Stories: 2
Lot
- Size: 10,554 Square Feet
- Dimensions: 65 x 147
Details
- Foundation area: 1270
- Parcel number: TBD
- Zoning description: Residential-Single Family
Construction
Type & style
- Home type: SingleFamily
- Property subtype: Single Family
Condition
- New construction: Yes
- Year built: 2026
Details
- Builder name: PULTE HOMES
Utilities & green energy
- Gas: Natural Gas
- Sewer: City Sewer/Connected
- Water: City Water/Connected
Community & HOA
Community
- Subdivision: Prairie Dunes
HOA
- Has HOA: Yes
- Services included: Sanitation
- HOA fee: $51 monthly
- HOA name: Sharper Management
- HOA phone: 952-224-4777
Location
- Region: Cottage Grove
Financial & listing details
- Price per square foot: $285/sqft
- Date on market: 8/27/2026
- Cumulative days on market: 28 days
- Date available: 07/27/2026
Estimated market value
Not available
Estimated sales range
Not available
Not available
Price history
| Date | Event | Price |
|---|---|---|
| 8/27/2026 | Pending sale | $762,205$285/sqft |
Source:  NorthstarMLS as distributed by MLS GRID #7134633 Report a problem NorthstarMLS as distributed by MLS GRID #7134633 Report a problem | ||
| 8/27/2026 | Listed for sale | $762,205$285/sqft |
Source: NorthstarMLS as distributed by MLS GRID #7134633 Report a problem | ||
Public tax history
Tax history is unavailable.
Monthly payment
Est. payment
Payment breakdown
Explore the cost of this home by adjusting the details. Changes won't be saved.Climate risks
Neighborhood: 55016
- $589,9904 bd3 ba2.6k sqft10418 Griffin Ave S, Cottage Grove, MN 55016Pending
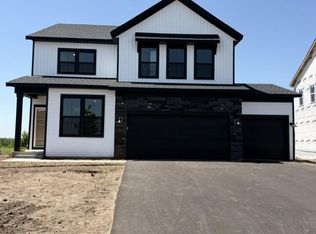
- $640,9904 bd3 ba2.6k sqft10402 Griffin Ave S, Cottage Grove, MN 55016Pending

- $625,9904 bd3 ba2.6k sqft10312 Griffin Ave S, Cottage Grove, MN 55016New Construction
- $669,9904 bd3 ba3.2k sqft10682 Hadley Ct S, Cottage Grove, MN 55016For Sale

Similar homes
- $625,9904 bd3 ba2.6k sqft10312 Griffin Ave S, Cottage Grove, MN 55016New Construction
 MLS ID #7133903, Cheryl A Mourning, Pulte Homes Of Minnesota, LLC. NorthstarMLS as distributed by MLS GRID
 - $474,9904 bd3 ba2.5k sqft7413 103rd St S, Cottage Grove, MN 55016New Construction
 MLS ID #7133318, Cheryl A Mourning, Pulte Homes Of Minnesota, LLC. NorthstarMLS as distributed by MLS GRID
 - from $564,9904 bd3 ba3k sqftContinental Plan, Prairie Dunes, Cottage Grove, MN 55016New Construction
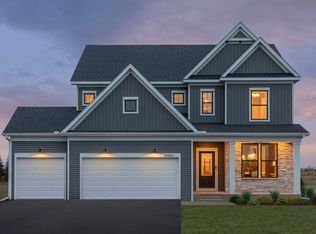 Pulte
Pulte - $669,9904 bd3 ba3.2k sqft10682 Hadley Ct S, Cottage Grove, MN 55016For SaleMLS ID #7092687, Frank Skirianos, Pulte Homes Of Minnesota, LLC. NorthstarMLS as distributed by MLS GRID
- $639,9904 bd3 ba3k sqft10628 Hadley Ct S, Cottage Grove, MN 55016For SaleMLS ID #7092686, Frank Skirianos, Pulte Homes Of Minnesota, LLC. NorthstarMLS as distributed by MLS GRID
- $649,0005 bd4 ba3.4k sqft6609 96th St S, Cottage Grove, MN 55016For SaleMLS ID #7119834, Katie L Fuentez, RE/MAX Results. NorthstarMLS as distributed by MLS GRID
- $722,9005 bd4 ba3.1k sqft6546 108th St S, Cottage Grove, MN 55016For SaleMLS ID #7049204, Jeremy D Berg, Hanson Builders Inc. NorthstarMLS as distributed by MLS GRID
- $810,0004 bd4 ba3.8k sqft6610 108th St S, Cottage Grove, MN 55016New ConstructionMLS ID #7040575, Jeremy D Berg, Hanson Builders Inc. NorthstarMLS as distributed by MLS GRID
- $539,9904 bd3 ba2.5k sqft10396 Griffin Ave S, Cottage Grove, MN 55016For SaleMLS ID #7073424, Frank Skirianos, Pulte Homes Of Minnesota, LLC. NorthstarMLS as distributed by MLS GRID
- $769,0005 bd5 ba3.8k sqft6586 108th St S, Cottage Grove, MN 55016For SaleMLS ID #7005560, Ayden Anderson, Keller Williams Select Realty. NorthstarMLS as distributed by MLS GRID
- $874,9004 bd3 ba3k sqft6595 108th St S, Cottage Grove, MN 55016For SaleMLS ID #7018314, Jeremy D Berg, Hanson Builders Inc. NorthstarMLS as distributed by MLS GRID
- $565,5934 bd3 ba2.5k sqft10566 Mississippi Dunes Trl S, Cottage Grove, MN 55016New ConstructionMLS ID #7119838, Jackie Jaax, M/I Homes. NorthstarMLS as distributed by MLS GRID
- $584,9505 bd4 ba2.9k sqft10897 Henslowe Ave S, Cottage Grove, MN 55016New ConstructionNorthstarMLS as distributed by MLS GRID
- $523,9154 bd3 ba2.2k sqft10890 Henslowe Ave S, Cottage Grove, MN 55016New ConstructionNorthstarMLS as distributed by MLS GRID
- $436,9904 bd3 ba2.1k sqft10430 Hadley Ave S, Cottage Grove, MN 55016For SaleMLS ID #7089724, Cheryl A Mourning, Pulte Homes Of Minnesota, LLC. NorthstarMLS as distributed by MLS GRID
- $449,9904 bd3 ba2.5k sqft7486 103rd St S, Cottage Grove, MN 55016New ConstructionMLS ID #7111646, Frank Skirianos, Pulte Homes Of Minnesota, LLC. NorthstarMLS as distributed by MLS GRID
- $574,9903 bd3 ba2.5k sqft10583 Mississippi Dunes Trl S, Cottage Grove, MN 55016New ConstructionNorthstarMLS as distributed by MLS GRID
- $570,9906 bd4 ba3.3k sqft10360 Griffin Ave S, Cottage Grove, MN 55016For SaleMLS ID #7073437, Cheryl A Mourning, Pulte Homes Of Minnesota, LLC. NorthstarMLS as distributed by MLS GRID
