Skip main navigation
Off market
  • $812,400

    10665 Main St, Fairfax, VA 22030

    3beds
    3baths
    1,894sqft
    SingleFamily
    Built in 2011
    1,497 Square Feet Lot
    $812,400 Zestimate®
    $429/sqft
    $3,441 Estimated rent

    Home value

    $812,400

    $772,000 - $853,000

    $3,441/mo

    Zestimate® history
    Loading
    Loading...

    Owner options

    List your home for rent

    $3,441/mo

    Rent Zestimate®

    Find your next renter with Zillow Rental Manager. Plus, with online applications, you can quickly screen prospective tenants – for free.

    Learn more

    $3,441/mo

    Rent Zestimate®

    Refinance and save

    $5,036/mo

    Est. payment

    Refinancing to a lower rate could help reduce your monthly payments and save thousands over the life of the loan.

    See today's rates

    $5,036/mo

    Est. payment

    Explore your selling options

    Work with a Zillow partner agent

    Leverage their expertise and Zillow's premium Showcase listings to get your home seen by more buyers.

    Get started

    List with your own agent

    Get your home in front of millions of buyers by listing it on Zillow.

    Learn how to do it

    Sell it yourself

    Take full control of how buyers see your home on Zillow by listing For Sale by Owner (FSBO).

    List your home

    What's special

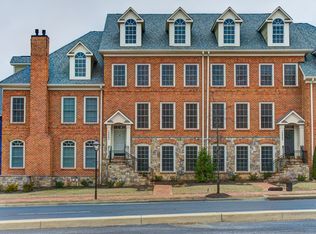
    AVAILABLEFOR MOVE-IN FEBRUARY 1ST!! Luxury brick and stone 3 level townhome with rear load 2 car garage. Three bedrooms, 2 full, 2 half baths, chef's kitchen with island, granite countertops and patio door to a charming balcony. Blinds have been installed on all windows (no blinds on patio doors to deck). Great location near the hearty of historic Fairfax City. In addition to a wide range of restaurants and retail stores, Fairfax City hosts numerous events, activities and fairs that offer a vibrant and exciting lifestyle for area residents, (currently on hold until Covid restrictions are lifted). Also nearby, George Mason University and the Patriot Center provide many entertainment and cultural opportunities. Commuters will love the location near Tysons Corner, I-66, I-495, Fairfax Inova Hospital and the Vienna Metro. Pets considered on a case by case basis but absolutely no cats allowed.

    This property is off market, which means it's not currently listed for sale or rent on Zillow. This may be different from what's available on other websites or public sources.
    Facts & features

    Interior

    Bedrooms & bathrooms
    • Bedrooms: 3
    • Bathrooms: 3
    Heating
    • Forced air, Gas
    Cooling
    • Central
    Appliances
    • Included: Dishwasher, Dryer, Garbage disposal, Microwave, Refrigerator, Washer
    • Laundry: In Unit
    Features
    • Flooring: Hardwood
    • Has fireplace: Yes
    Interior area
    • Total interior livable area: 1,894 sqft

    Property

    Parking
    • Total spaces: 2
    • Parking features: Garage - Attached
    Features
    • Exterior features: Stone, Brick, Cement / Concrete
    Lot
    • Size: 1,497 sqft
    Details
    • Parcel number: 57120026A

    Construction

    Type & style
    • Home type: SingleFamily
    Materials
    • brick
    • Roof: Composition
    Condition
    • Year built: 2011

    Community & neighborhood

    Location
    • Region: Fairfax

    HOA & financial

    HOA
    • Has HOA: Yes
    • HOA fee: $94 monthly

    Other

    Other facts
    • Appliances \ Appliances \ Built-in Microwave
    • Appliances \ Appliances \ Cooktop
    • Appliances \ Appliances \ Dishwasher
    • Appliances \ Appliances \ Disposal
    • Appliances \ Appliances \ Double Oven
    • Appliances \ Appliances \ Dryer - Electric
    • Appliances \ Appliances \ Microwave
    • Appliances \ Appliances \ Oven - Wall
    • Appliances \ Appliances \ Refrigerator
    • Appliances \ Appliances \ Self Cleaning Oven
    • Appliances \ Appliances \ Washer - Front Loading
    • Appliances \ Cooktop
    • Appliances \ Double Oven
    • Appliances \ Oven - Wall
    • Appliances \ Self Cleaning Oven
    • Architecture Style: Colonial
    • BelowGradeFinishedArea \ 0
    • ConstructionMaterials \ Brick
    • ConstructionMaterials \ Fiber Cement
    • ConstructionMaterials \ Stone
    • CoolingYN \ true
    • CoveredSpaces \ 2
    • Elementary School: PROVIDENCE
    • Exterior Type: Brick
    • Exterior Type: Cement/Concrete
    • Exterior Type: Stone
    • GarageYN \ true
    • Heating and Cooling \ Cooling \ Central Air
    • Heating and Cooling \ CoolingYN \ true
    • Heating and Cooling \ Heating \ Central
    • Heating and Cooling \ Heating \ Forced Air
    • Heating and Cooling \ HeatingYN \ true
    • Heating system: Forced Air
    • HeatingYN \ true
    • High School: FAIRFAX
    • InteriorFeatures \ Carpet
    • InteriorFeatures \ Chair Railings
    • InteriorFeatures \ Crown Molding
    • InteriorFeatures \ Family Room Off Kitchen
    • InteriorFeatures \ Kitchen - Gourmet
    • InteriorFeatures \ Kitchen - Table Space
    • InteriorFeatures \ Kitchen Island
    • InteriorFeatures \ Open Floorplan
    • InteriorFeatures \ Primary Bath(s)
    • InteriorFeatures \ Recessed Lighting
    • InteriorFeatures \ Soaking Tub
    • InteriorFeatures \ Stall Shower
    • InteriorFeatures \ Tub Shower
    • InteriorFeatures \ Upgraded Countertops
    • InteriorFeatures \ Window Treatments
    • Laundry: In Unit
    • MLS Listing ID: VAFC120846
    • MLS Name: Bright MLS ZDDP (Bright MLS ZDDP)
    • Middle School: LANIER
    • MlsStatus \ Active
    • Other Interior Features \ InteriorFeatures \ Carpet
    • Other Interior Features \ InteriorFeatures \ Chair Railings
    • Other Interior Features \ InteriorFeatures \ Combination Dining/Living
    • Other Interior Features \ InteriorFeatures \ Crown Molding
    • Other Interior Features \ InteriorFeatures \ Dining Area
    • Other Interior Features \ InteriorFeatures \ Family Room Off Kitchen
    • Other Interior Features \ InteriorFeatures \ Kitchen - Gourmet
    • Other Interior Features \ InteriorFeatures \ Kitchen - Table Space
    • Other Interior Features \ InteriorFeatures \ Kitchen Island
    • Other Interior Features \ InteriorFeatures \ Open Floorplan
    • Other Interior Features \ InteriorFeatures \ Primary Bath(s)
    • Other Interior Features \ InteriorFeatures \ Recessed Lighting
    • Other Interior Features \ InteriorFeatures \ Soaking Tub
    • Other Interior Features \ InteriorFeatures \ Stall Shower
    • Other Interior Features \ InteriorFeatures \ Tub Shower
    • Other Interior Features \ InteriorFeatures \ Upgraded Countertops
    • Other Interior Features \ InteriorFeatures \ Walk-In Closet(s)
    • Other Interior Features \ InteriorFeatures \ Window Treatments
    • Other Interior Features \ InteriorFeatures \ Wood Floors
    • Parking \ AttachedGarageYN \ true
    • Parking \ CoveredSpaces \ 2
    • Parking \ GarageYN \ true
    • Parking \ ParkingFeatures \ Attached Garage
    • Parking \ ParkingFeatures \ Garage Door Opener
    • Parking \ ParkingFeatures \ Garage Faces Rear
    • Parking \ ParkingFeatures \ Inside Entrance
    • ParkingFeatures \ Garage Door Opener
    • ParkingFeatures \ Garage Faces Rear
    • ParkingFeatures \ Inside Entrance
    • School District: FAIRFAX COUNTY PUBLIC SCHOOLS
    • Size \ BelowGradeFinishedArea \ 0
    • Size \ StoriesTotal \ 3
    • StoriesTotal \ 3
    • StructureType \ Interior Row\Townhouse
    • Type and Style \ ArchitecturalStyle \ Colonial
    • Type and Style \ StructureType \ Interior Row/Townhouse

    Price history

    DateEventPrice
    5/18/2023Sold$775,000$409/sqft
    Source: Bright MLS #VAFC2003080 Report a problem
    4/25/2023Contingent$775,000$409/sqft
    Source: Bright MLS #VAFC2003080 Report a problem
    4/21/2023Listed for sale$775,000+10.7%$409/sqft
    Source: Bright MLS #VAFC2003080 Report a problem
    1/20/2021Listing removed--
    Source: Local MLS Report a problem
    1/3/2021Listed for rent$3,300+1.5%$2/sqft
    Source: Bright MLS #VAFC120846 Report a problem
    3/29/2020Listing removed$3,250$2/sqft
    Source: McEnearney Associates, Inc. #VAFC119534 Report a problem
    3/10/2020Price change$3,250-4.4%$2/sqft
    Source: McEnearney Associates, Inc. #VAFC119534 Report a problem
    2/15/2020Price change$3,400+6.3%$2/sqft
    Source: T S Cowles & Co Inc #VAFC119534 Report a problem
    1/16/2020Listed for rent$3,200$2/sqft
    Source: Zillow Rental Manager Report a problem
    5/23/2018Listing removed$3,200$2/sqft
    Source: T S Cowles & Co Inc #1000433422 Report a problem
    4/23/2018Listed for rent$3,200-5.9%$2/sqft
    Source: T S Cowles & Co Inc #1000433422 Report a problem
    5/30/2014Listing removed$3,400$2/sqft
    Source: Owner Report a problem
    4/18/2014Listed for rent$3,400$2/sqft
    Source: Owner Report a problem
    7/31/2010Listing removed$699,990$370/sqft
    Source: Courtland Homes #FC7296445 Report a problem
    5/1/2010Listed for sale$699,990$370/sqft
    Source: Courtland Homes #FC7296445 Report a problem

    Public tax history

    YearProperty taxesTax assessment
    2025$7,811 +2.4%$740,400
    2024$7,626 +0.5%$740,400
    2023$7,589 +1.1%$740,400 +2.1%
    2022$7,504 +0%$725,000 +3.9%
    2021$7,501 +21.8%$697,800
    2020$6,157 --
    2019$6,157 +1.4%$572,700
    2018$6,071 +100%$572,700
    2017$3,035 $572,700
    2016$3,035 $572,700
    2015-- $572,700
    2014-- $572,700
    2013-- $572,700 +32.7%
    2012-- $431,600 +64.7%
    2011-- $262,000 -3%
    2010-- $270,000
    2009-- $270,000
    2008-- --

    Find assessor info on the county website

    Neighborhood: 22030

    Nearby schools

    GreatSchools rating
    Schools provided by the listing agent
    • Elementary: PROVIDENCE
    • High: FAIRFAX

    Source: The MLS. This data may not be complete. We recommend contacting the local school district to confirm school assignments for this home.

    Get a cash offer in 3 minutes
    Find out how much your home could sell for in as little as 3 minutes with a no-obligation cash offer.
    Estimated market value
    $812,400
    Get a cash offer in 3 minutes
    Find out how much your home could sell for in as little as 3 minutes with a no-obligation cash offer.
    Estimated market value
    $812,400