Rare opportunity in the heart of the City of Fairfax! This 3-level, prior model home, end-unit townhome is ideal for the discerning buyer seeking both a spacious and elegant home that’s perfect for entertaining as well as conveniently located very near all that Old Town Fairfax has to offer. The beautiful home features 3 large bedrooms and 3.5 bathrooms in over 5,000 finished square feet of finished living space. The main level boasts an open floor plan including a gourmet eat-in kitchen with stainless steel GE profile appliances (6 burner gas cooktop, microwave, 2 wall ovens, and dishwasher) open to the family room with its gas fireplace and coffered ceiling. The breakfast nook offers access to the private flagstone patio. A sun-filled living room and dining room features a gas fireplace and oversized windows. 10’ ceilings and hardwood floors throughout the main level. Ascend the graceful curved staircase to the upper-level to be greeted by the double-door entry to the primary suite complete with wet bar, three walk-in closets with custom built in shelving, and access to a private balcony. Start and end each day in the relaxing primary bath with its separate soaking tub, extra-long double vanity, and separate water closet. Two additional bedrooms, a full bath, a laundry room, and a sunny nook perfect for an office complete the upper level. (Other owners of this model have added stairs from this nook to a spacious 3rd floor.) The fully finished lower level includes media room with a gas fireplace and ceiling mounted projector television, a full bath, and a bonus room, ideal for a home office, exercise studio, or guest room. Abundant storage throughout. 2-car garage. Elevator shaft rough-in for future elevator. COMMUTERS DREAM: .5 mile to Rt. 123, 1 mile to Rt. 50, 2 miles to I-66, .5 mile to Fairfax County Judicial Center, 1.5 mile GMU and Eagle Bank Arena, and yards to the free Fairfax-centric CUE Bus with a route to Vienna Metro. Only blocks to the center of Old Town Fairfax and all its shops, restaurants, and entertainment.
Sold for $1,199,000
$1,199,000
10667 Main St, Fairfax, VA 22030
3beds
5,041sqft
Townhouse
Built in 2011
2,752 Square Feet Lot
$1,223,200 Zestimate®
$238/sqft
$3,963 Estimated rent
Home value
$1,223,200
$1.16M - $1.28M
$3,963/mo
Zestimate® history
Owner options
List your home for rent
$3,963/mo
Rent Zestimate®
Find your next renter with Zillow Rental Manager. Plus, with online applications, you can quickly screen prospective tenants – for free.
$3,963/mo
Rent Zestimate®
Refinance and save
$7,836/mo
Est. payment
Refinancing to a lower rate could help reduce your monthly payments and save thousands over the life of the loan.
$7,836/mo
Est. payment
Explore your selling options
Work with a Zillow partner agent
Leverage their expertise and Zillow's premium Showcase listings to get your home seen by more buyers.
Get startedList with your own agent
Get your home in front of millions of buyers by listing it on Zillow.
Learn how to do itSell it yourself
Take full control of how buyers see your home on Zillow by listing For Sale by Owner (FSBO).
List your homeWhat's special
Zillow last checked:
Listing updated:
Listed by:
Tom Francis 703-930-7743,
Keller Williams Realty
Bought with:
Andrea Paro, SP98369462
TTR Sotheby's International Realty
Source: Bright MLS,MLS#: VAFC2004386
Facts & features
Interior
Bedrooms & bathrooms
- Bedrooms: 3
- Bathrooms: 4
- Full bathrooms: 3
- 1/2 bathrooms: 1
- Main level bathrooms: 1
Rooms
- Room types: Living Room, Dining Room, Primary Bedroom, Bedroom 2, Bedroom 3, Bedroom 4, Kitchen, Family Room, Foyer, Laundry, Media Room, Bonus Room, Primary Bathroom, Full Bath, Half Bath
Basement
- Area: 1439
Heating
- Central, Forced Air, Programmable Thermostat, Zoned, Natural Gas
Cooling
- Central Air, Programmable Thermostat, Zoned, Electric
Appliances
- Included: Microwave, Cooktop, Dishwasher, Disposal, Dryer, Energy Efficient Appliances, Double Oven, Self Cleaning Oven, Oven, Refrigerator, Six Burner Stove, Stainless Steel Appliance(s), Washer, Water Heater
- Laundry: Dryer In Unit, Upper Level, Washer In Unit, Laundry Room
Features
- Breakfast Area, Chair Railings, Crown Molding, Curved Staircase, Family Room Off Kitchen, Floor Plan - Traditional, Formal/Separate Dining Room, Eat-in Kitchen, Kitchen - Gourmet, Kitchen Island, Kitchen - Table Space, Pantry, Primary Bath(s), Recessed Lighting, Upgraded Countertops, Wainscotting, Walk-In Closet(s), 9'+ Ceilings, Tray Ceiling(s)
- Flooring: Ceramic Tile, Hardwood, Wood
- Doors: Double Entry, Insulated, Six Panel
- Windows: Double Hung, Double Pane Windows, Energy Efficient, Screens, Transom, Window Treatments
- Basement: Full,Finished,Heated,Interior Entry
- Number of fireplaces: 3
- Fireplace features: Glass Doors, Gas/Propane, Mantel(s)
Interior area
- Total structure area: 5,041
- Total interior livable area: 5,041 sqft
- Finished area above ground: 3,602
- Finished area below ground: 1,439
Property
Parking
- Total spaces: 2
- Parking features: Garage Faces Side, Driveway, Parking Lot, Attached
- Attached garage spaces: 2
- Has uncovered spaces: Yes
Accessibility
- Accessibility features: Doors - Lever Handle(s)
Features
- Levels: Three
- Stories: 3
- Patio & porch: Porch, Brick, Patio
- Exterior features: Lighting, Sidewalks, Street Lights, Balcony
- Pool features: None
Lot
- Size: 2,752 Square Feet
- Features: Suburban
Details
- Additional structures: Above Grade, Below Grade
- Parcel number: 57 1 20 027 A
- Zoning: PD-M
- Special conditions: Standard
Construction
Type & style
- Home type: Townhouse
- Architectural style: Traditional
- Property subtype: Townhouse
Materials
- Brick, Stone
- Foundation: Concrete Perimeter
- Roof: Asphalt,Shingle
Condition
- Excellent
- New construction: No
- Year built: 2011
Details
- Builder model: BERKSHIRE
- Builder name: COURTLAND HOMES
Utilities & green energy
- Sewer: Public Sewer
- Water: Public
Community & HOA
Community
- Security: Smoke Detector(s)
- Subdivision: Jaguar / Yorktown
HOA
- Has HOA: Yes
- Amenities included: Common Grounds, Jogging Path
- Services included: Common Area Maintenance, Snow Removal, Trash
- HOA fee: $425 quarterly
- HOA name: MAIN STREET HOME OWNERS ASSOCIATION
Location
- Region: Fairfax
Financial & listing details
- Price per square foot: $238/sqft
- Tax assessed value: $1,101,000
- Annual tax amount: $11,285
- Date on market: 5/23/2024
- Listing agreement: Exclusive Right To Sell
- Ownership: Fee Simple
Price history
| Date | Event | Price |
|---|---|---|
| 7/12/2024 | Sold | $1,199,000$238/sqft |
Source:  Bright MLS #VAFC2004386 Report a problem Bright MLS #VAFC2004386 Report a problem | ||
| 5/26/2024 | Contingent | $1,199,000$238/sqft |
Source: Bright MLS #VAFC2004386 Report a problem | ||
| 5/23/2024 | Listed for sale | $1,199,000$238/sqft |
Source: Bright MLS #VAFC2004386 Report a problem | ||
Public tax history
| Year | Property taxes | Tax assessment |
|---|---|---|
| 2025 | $12,018 +6% | $1,139,100 +3.5% |
| 2024 | $11,340 +0.5% | $1,101,000 |
| 2023 | $11,285 +1.1% | $1,101,000 +2.1% |
| 2022 | $11,160 +0.5% | $1,078,300 +4.4% |
| 2021 | $11,099 +9.6% | $1,032,500 |
| 2020 | $10,131 | -- |
| 2019 | $10,131 +1.4% | $942,400 |
| 2018 | $9,989 +100% | $942,400 |
| 2017 | $4,995 | $942,400 |
| 2016 | $4,995 | $942,400 |
| 2015 | -- | $942,400 |
| 2014 | -- | $942,400 +9.5% |
| 2013 | -- | $860,300 +39.9% |
| 2012 | -- | $614,900 +80.9% |
| 2011 | -- | $340,000 +19.9% |
| 2010 | -- | $283,500 |
| 2009 | -- | $283,500 |
| 2008 | -- | -- |
Find assessor info on the county website
Neighborhood: 22030
Nearby homes
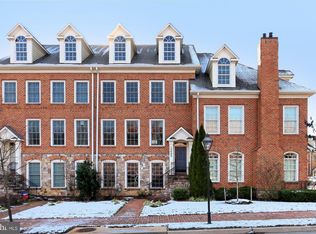
- $804,2003 bd3 ba1.8k sqft10665 Main St, Fairfax, VA 22030Off Market
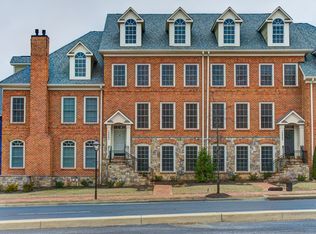
- $798,4003 bd4 ba2.3k sqft10663 Main St, Fairfax, VA 22030Off Market
- $1,386,9003 bd2 ba3.9k sqft10669 Main St, Fairfax, VA 22030Off Market
- $1,144,0003 bd4 ba4.2k sqft10661 Main St, Fairfax, VA 22030Sold

- $957,1003 bd5 ba3k sqft10671 Main St, Fairfax, VA 22030Off Market
- $977,1003 bd4 ba3.2k sqft10617 Yorktown Dr, Fairfax, VA 22030Off Market
- $914,5004 bd5 ba2.7k sqft10621 Yorktown Dr, Fairfax, VA 22030Off Market
- $993,0004 bd4 ba3.2k sqft10625 Yorktown Dr, Fairfax, VA 22030Off Market
Nearby schools
GreatSchools rating
- 6/10Providence Elementary SchoolGrades: PK-6Distance: 1.3 mi
- 6/10Johnson Middle SchoolGrades: 7-8Distance: 1 mi
- 6/10Fairfax High SchoolGrades: 9-12Distance: 1.7 mi
Schools provided by the listing agent
- Elementary: Providence
- Middle: Katherine Johnson
- High: Fairfax
- District: Fairfax County Public Schools
Source: Bright MLS. This data may not be complete. We recommend contacting the local school district to confirm school assignments for this home.
Get a cash offer in 3 minutes
Find out how much your home could sell for in as little as 3 minutes with a no-obligation cash offer.
Estimated market value
$1,223,200
Get a cash offer in 3 minutes
Find out how much your home could sell for in as little as 3 minutes with a no-obligation cash offer.
Estimated market value
$1,223,200
- Virginia
- Fairfax City
- Fairfax
- 22030
- 10667 Main St
Nearby cities
Nearby neighborhoods
Nearby zip codes
Other Fairfax Topics
