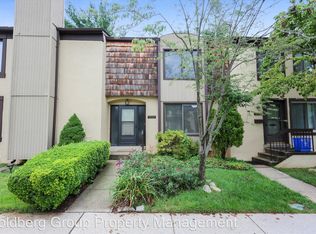
Welcome to this updated Inverness North townhome, ideally situated in the sought-after Churchill/Cabin John/Bells Mill school district. Renovated 3-level townhome features 3 bedrooms, 4 bathrooms in a bright multi-functional living space in the highly sought-after Inverness North neighborhood, which is adjacent to Cabin John Park. This modern home, with its stunning 2-story foyer, covers over 2,000 square feet and boasts high-quality improvements, including a freshly-painted interior, stunning Hickory and Oak wood floors framed by modern twist-iron balusters, and 2 skylights. The open-concept main level floorplan features access to a gourmet eat-in kitchen, a dining room, a spacious bi-level living room with crown molding, a powder room, a generous coat closet, and a stylish wood-burning fireplace. The kitchen boasts granite countertops, custom backsplash, Cherry wood cabinets, stainless steel appliances, and access to a private fenced stone patio, the perfect space for entertaining or just relaxing. The upper level has 3 bedrooms, including the master bedroom suite, which offers customized closets, a second cedar closet and drawers, and a fully-renovated en suite bath, with a jetted tub and a large stall shower. Possibilities abound for the renovated lower level, which offers a spacious recreation room, half bath, Energy Star washing machine and dryer, and an extra-large storage space with a cedar closet. This unbeatable location is less than a mile to Cabin John Shopping Center, less than 2 miles to Montgomery Mall, an easy commute to Rockville and Bethesda, and conveniently located near I-270 and I-495. Renters responsible foe all utilities. Owner pays for HOA fees included in Trash.
This property is not currently displayed as for sale or rent on Zillow. This may be different from what's on other websites or public sources.