Welcome home to the coveted Fox Hollow Village—where opportunities are rare. This beautifully remodeled property sits on one of the largest lots in the neighborhood offering exceptional space, privacy, and outdoor living potential. A welcoming foyer opens to a bright, open layout featuring soaring vaulted ceilings, updated finishes, and true turnkey condition throughout—making it a standout in both quality and lot size. The home offers 3 bedrooms plus a versatile loft and a catwalk overlooking the family room below, adding architectural interest and an open, connected feel. The finished basement provides additional living space including an expansive family room and gym area, with rough-in plumbing and space to add a 4th bedroom and additional bathroom. Full egress windows allow for future bedroom expansion.
Ideally located near Kipling and Morrison Road within walking distance to the nationally recognized Fox Hollow Golf Course, featuring three unique nine-hole configurations. Enjoy easy access to C-470, along with nearby restaurants, schools, parks, and some of the area’s best hiking and biking trails—bringing the best of Colorado living right to your doorstep. Direct access to the Bear Creek Trail in Fox Hollow—paved and natural paths for hiking and biking, connecting to Bear Creek Lake Park and the Fox Hollow Golf Course with beautiful creek, meadow, and mountain views.
Sold for $956,000
$956,000
10667 W Cornell Place, Denver, CO 80227
4beds
3,120sqft
Single Family Residence
Built in 1998
10,585 Square Feet Lot
$938,900 Zestimate®
$306/sqft
$3,920 Estimated rent
Home value
$938,900
$883,000 - $995,000
$3,920/mo
Zestimate® history
Owner options
List your home for rent
$3,920/mo
Rent Zestimate®
Find your next renter with Zillow Rental Manager. Plus, with online applications, you can quickly screen prospective tenants – for free.
$3,920/mo
Rent Zestimate®
Refinance and save
$5,795/mo
Est. payment
Refinancing to a lower rate could help reduce your monthly payments and save thousands over the life of the loan.
$5,795/mo
Est. payment
Explore your selling options
Work with a Zillow partner agent
Leverage their expertise and Zillow's premium Showcase listings to get your home seen by more buyers.
Get startedList with your own agent
Get your home in front of millions of buyers by listing it on Zillow.
Learn how to do itSell it yourself
Take full control of how buyers see your home on Zillow by listing For Sale by Owner (FSBO).
List your homeWhat's special
Zillow last checked:
Listing updated:
Listed by:
Sue Kenner 303-929-1418 SUEKENNER@KW.COM,
Keller Williams DTC
Bought with:
Natalie Kavan, 100043310
West and Main Homes Inc
Source: REcolorado as distributed by MLS GRID,MLS#: 2245896
Facts & features
Interior
Bedrooms & bathrooms
- Bedrooms: 4
- Bathrooms: 4
- Full bathrooms: 2
- 3/4 bathrooms: 1
- 1/2 bathrooms: 1
- Main level bathrooms: 1
Bedroom
- Description: Filled With Natural Light, Vaulted Ceilings, And A Luxurious Five-Piece Bath With A Walk-In Closet.
- Features: Primary Suite
- Level: Upper
- Area: 203.82 Square Feet
- Dimensions: 15.8 x 12.9
Bedroom
- Description: Generously Sized With Large Windows, Ample Closet Space, And No Shared Walls For Privacy.
- Level: Upper
- Area: 121.94 Square Feet
- Dimensions: 9.1 x 13.4
Bedroom
- Description: Generously Sized With Large Windows, Ample Closet Space, And No Shared Walls For Privacy.
- Level: Upper
- Area: 134.31 Square Feet
- Dimensions: 12.1 x 11.1
Bedroom
- Description: Non-Conforming. Needs To Be Finished With Walls And Closet. Has Egress Window.
- Level: Basement
Bathroom
- Level: Main
- Area: 28.06 Square Feet
- Dimensions: 6.1 x 4.6
Bathroom
- Description: Gorgeous Soaking Tub, Shower, Dual Sinks And Newer Fixtures!
- Features: En Suite Bathroom, Primary Suite
- Level: Upper
- Area: 116.39 Square Feet
- Dimensions: 11.3 x 10.3
Bathroom
- Level: Upper
- Area: 42 Square Feet
- Dimensions: 5 x 8.4
Bathroom
- Description: Rough In Only - But Ready For Your Finishing Touches.
- Level: Basement
Dining room
- Description: Formal Dining Space With Hardwood Floors, Seamlessly Connected To The Kitchen And Living Area For Smooth Entertaining Flow.
- Level: Main
- Area: 138.18 Square Feet
- Dimensions: 9.8 x 14.1
Dining room
- Description: Sunny And Inviting, Overlooking The Backyard And Mature Landscaping, Perfect For Enjoying Morning Coffee Or Casual Meals.
- Level: Main
- Area: 123.84 Square Feet
- Dimensions: 9.6 x 12.9
Family room
- Description: Large Family Room With Newer Laminate Flooring And Paint.
- Level: Basement
- Area: 388.17 Square Feet
- Dimensions: 24.11 x 16.1
Gym
- Description: Gym Equipment - Negotiable.
- Level: Basement
- Area: 244.92 Square Feet
- Dimensions: 15.6 x 15.7
Kitchen
- Description: Tastefully Updated With Modern Finishes, Ample Cabinetry, And A Functional Layout. Open Access To The Breakfast Nook And Backyard, Ideal For Casual Dining And Entertaining.
- Level: Main
- Area: 214.53 Square Feet
- Dimensions: 16.63 x 12.9
Laundry
- Description: Conveniently Located Near The Kitchen, Providing Access To The Oversized Garage. Functional Space For Laundry And Storage.
- Level: Main
- Area: 56.4 Square Feet
- Dimensions: 9.4 x 6
Living room
- Description: Bright, Open Layout With Soaring Vaulted Ceilings, Large Windows Bringing In Natural Light, And A Cozy Gas Fireplace. Catwalk From The Loft Adds Architectural Interest And Connection To The Upper Level.
- Level: Main
- Area: 428.13 Square Feet
- Dimensions: 21.3 x 20.1
Loft
- Description: Versatile Space Overlooking The Family Room, Ideal For Office, Play Area, Or Reading Nook.
- Level: Upper
- Area: 79.57 Square Feet
- Dimensions: 10.9 x 7.3
Utility room
- Description: Extra Large Utility Room With Tons Of Added Storage.
- Level: Basement
- Area: 365 Square Feet
- Dimensions: 14.6 x 25
Heating
- Forced Air, Natural Gas
Cooling
- Central Air
Appliances
- Included: Dishwasher, Disposal, Dryer, Gas Water Heater, Microwave, Oven, Refrigerator, Washer
- Laundry: In Unit
Features
- Ceiling Fan(s), Entrance Foyer, Five Piece Bath, Granite Counters, High Ceilings, Open Floorplan, Pantry, Primary Suite, Sauna, Vaulted Ceiling(s), Walk-In Closet(s)
- Flooring: Carpet, Laminate, Tile, Wood
- Basement: Finished,Full
- Number of fireplaces: 1
- Fireplace features: Family Room
Interior area
- Total structure area: 3,120
- Total interior livable area: 3,120 sqft
- Finished area above ground: 2,069
- Finished area below ground: 1,051
Property
Parking
- Total spaces: 2
- Parking features: Concrete, Oversized
- Attached garage spaces: 2
Features
- Levels: Two
- Stories: 2
- Patio & porch: Front Porch, Patio
- Exterior features: Private Yard
- Has spa: Yes
- Spa features: Heated
- Fencing: Full
Lot
- Size: 10,585 Square Feet
- Features: Corner Lot, Level, Many Trees, Sprinklers In Front, Sprinklers In Rear
Details
- Parcel number: 422428
- Zoning: P-D
- Special conditions: Standard
Construction
Type & style
- Home type: SingleFamily
- Architectural style: Traditional
- Property subtype: Single Family Residence
Materials
- Frame, Rock, Wood Siding
- Roof: Composition
Condition
- Updated/Remodeled
- Year built: 1998
Utilities & green energy
- Sewer: Public Sewer
- Water: Public
Community & HOA
Community
- Security: Carbon Monoxide Detector(s), Smoke Detector(s)
- Subdivision: Fox Hollow
HOA
- Has HOA: Yes
- Services included: Maintenance Grounds, Recycling, Trash
- HOA fee: $250 annually
- HOA name: Creekside by Fox Hollow HOA
- HOA phone: 720-528-8557
Location
- Region: Lakewood
Financial & listing details
- Price per square foot: $306/sqft
- Tax assessed value: $755,467
- Annual tax amount: $5,354
- Date on market: 3/25/2026
- Listing terms: Cash,Conventional,FHA,Jumbo,VA Loan
- Exclusions: Seller's Personal Property. negotiable Items: Hot Tub, Sauna & Gym Equipment
- Ownership: Individual
Price history
| Date | Event | Price |
|---|---|---|
| 4/23/2026 | Sold | $956,000+3.4%$306/sqft |
Source:  REcolorado as distributed by MLS GRID #2245896 Report a problem REcolorado as distributed by MLS GRID #2245896 Report a problem | ||
| 3/26/2026 | Pending sale | $925,000$296/sqft |
Source: REcolorado as distributed by MLS GRID #2245896 Report a problem | ||
| 3/25/2026 | Listed for sale | $925,000+5.7%$296/sqft |
Source: REcolorado as distributed by MLS GRID #2245896 Report a problem | ||
| 8/1/2023 | Sold | $875,000+28.7%$280/sqft |
Source: Public Record Report a problem | ||
| 8/17/2020 | Sold | $679,900$218/sqft |
Source: Public Record Report a problem | ||
| 7/12/2020 | Pending sale | $679,900$218/sqft |
Source: Spirit Bear Realty #7821569 Report a problem | ||
| 7/11/2020 | Listed for sale | $679,900+172%$218/sqft |
Source: Spirit Bear Realty #7821569 Report a problem | ||
| 12/29/1999 | Sold | $250,000$80/sqft |
Source: Public Record Report a problem | ||
Public tax history
| Year | Property taxes | Tax assessment |
|---|---|---|
| 2025 | $5,354 +0.2% | $47,217 -10.1% |
| 2024 | $5,342 +18.5% | $52,533 |
| 2023 | $4,510 -1.1% | $52,533 +21% |
| 2022 | $4,558 +7.7% | $43,423 -2.8% |
| 2021 | $4,231 | $44,673 +7.6% |
| 2020 | $4,231 +1.4% | $41,510 |
| 2019 | $4,172 +1.4% | $41,510 +5.2% |
| 2018 | $4,113 | $39,464 |
| 2017 | $4,113 +14.5% | $39,464 +9.7% |
| 2016 | $3,592 | $35,973 |
| 2015 | $3,592 +11% | $35,973 +17.2% |
| 2014 | $3,237 +0.9% | $30,686 |
| 2013 | $3,210 +1.8% | $30,686 -0.1% |
| 2012 | $3,152 +4.4% | $30,710 |
| 2011 | $3,019 0% | $30,710 +3.8% |
| 2010 | $3,019 -12.9% | $29,590 |
| 2009 | $3,468 +3.6% | $29,590 -12.7% |
| 2008 | $3,349 +2.9% | $33,910 +3.2% |
| 2007 | $3,255 +2.3% | $32,850 +4.2% |
| 2006 | $3,182 +7.6% | $31,530 +10% |
| 2005 | $2,958 +7.8% | $28,660 |
| 2004 | $2,744 -0.5% | $28,660 |
| 2003 | $2,758 +1.6% | $28,660 +0.9% |
| 2002 | $2,716 +2.3% | $28,410 +12.3% |
| 2001 | $2,653 +3.9% | $25,290 |
| 2000 | $2,554 | $25,290 |
Find assessor info on the county website
Neighborhood: 80227
Nearby homes
- $895,0004 bd4 ba3.5k sqft10647 W Cornell Pl, Lakewood, CO 80227Sold
- $804,1003 bd4 ba2.3k sqft2997 S Nelson St, Lakewood, CO 80227Off Market
- $815,5004 bd4 ba2.6k sqft2987 S Nelson St, Lakewood, CO 80227Off Market
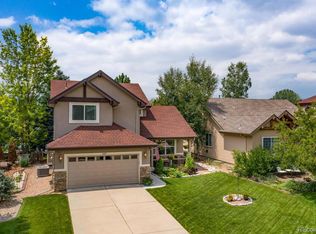
- $1,049,1005 bd5 ba4.1k sqft3040 S Newcombe Way, Lakewood, CO 80227Off Market

- $1,147,2005 bd5 ba3.1k sqft3030 S Newcombe Way, Lakewood, CO 80227Off Market
- $1,025,0005 bd4 ba4.2k sqft3020 S Newcombe Way, Lakewood, CO 80227Sold
- $817,3003 bd3 ba2.8k sqft10668 W Cornell Pl, Lakewood, CO 80227Off Market
- $693,3002 bd2 ba1.8k sqft10648 W Cornell Pl, Lakewood, CO 80227Off Market
Nearby schools
GreatSchools rating
- 7/10Bear Creek K-8 SchoolGrades: K-8Distance: 0.7 mi
- 6/10Bear Creek High SchoolGrades: 9-12Distance: 0.6 mi
- 6/10Carmody Middle SchoolGrades: 6-8Distance: 1.3 mi
Schools provided by the listing agent
- Elementary: Bear Creek
- Middle: Carmody
- High: Bear Creek
- District: Jefferson County R-1
Source: REcolorado as distributed by MLS GRID. This data may not be complete. We recommend contacting the local school district to confirm school assignments for this home.
Get a cash offer in 3 minutes
Find out how much your home could sell for in as little as 3 minutes with a no-obligation cash offer.
Estimated market value
$938,900
Get a cash offer in 3 minutes
Find out how much your home could sell for in as little as 3 minutes with a no-obligation cash offer.
Estimated market value
$938,900
- Colorado
- Jefferson County
- Lakewood
- 80227
- 10667 W Cornell Place
