Welcome to 3020 S Newcombe, a stunning home within the coveted Fox Hollow Golf Course.
From the moment you step inside, this home feels welcoming and well-maintained. The heart of the home, a fully remodeled kitchen (2023), is both stylish and functional, flowing seamlessly into the main living areas and framed by elegant plantation shutters that elevate everyday living. Sunlight pours across refinished hardwood floors, fresh designer paint, and thoughtfully upgraded lighting that gives every space a warm, inviting glow.
Comfort meets peace of mind with new air conditioning units installed in 2025, a whole-house fan, and upgraded ceiling fans, perfect for Colorado’s changing seasons. The remodeled main-level powder room and laundry room add convenience and polish where it matters most.
Downstairs, the home transforms into an entertainer’s dream and private escape all in one: a home theater, wine fridge, exercise room, craft space, guest bedroom, and ensuite bath, ideal for hosting visitors, multigenerational living, or simply creating space for the life you want.
Step outside and unwind beneath the new adjustable pergola, where mornings are quiet, evenings linger, and the Colorado sky becomes part of your daily routine.
Location is where this home truly shines. Enjoy direct access to the Bear Creek Trail just around the corner, minutes to Bear Creek Lake Park, charming Morrison, and unforgettable nights at Red Rocks Amphitheatre. Shopping, dining, and entertainment are close by at Belmar and Colorado Mills, with effortless access to I-70, C-470, and downtown Denver. Located within the JeffCo Public Schools, this home blends lifestyle, convenience, and long-term value.
3020 S Newcombe isn’t just updated—it’s your new future. A home designed for connection, comfort, and the next chapter of your life.
Sold for $1,025,000
$1,025,000
3020 S Newcombe Way, Lakewood, CO 80227
5beds
4,245sqft
Single Family Residence
Built in 1998
8,973 Square Feet Lot
$1,016,500 Zestimate®
$241/sqft
$5,025 Estimated rent
Home value
$1,016,500
$956,000 - $1.08M
$5,025/mo
Zestimate® history
Owner options
List your home for rent
$5,025/mo
Rent Zestimate®
Find your next renter with Zillow Rental Manager. Plus, with online applications, you can quickly screen prospective tenants – for free.
$5,025/mo
Rent Zestimate®
Refinance and save
$7,360/mo
Est. payment
Refinancing to a lower rate could help reduce your monthly payments and save thousands over the life of the loan.
$7,360/mo
Est. payment
Explore your selling options
Work with a Zillow partner agent
Leverage their expertise and Zillow's premium Showcase listings to get your home seen by more buyers.
Get startedList with your own agent
Get your home in front of millions of buyers by listing it on Zillow.
Learn how to do itSell it yourself
Take full control of how buyers see your home on Zillow by listing For Sale by Owner (FSBO).
List your homeWhat's special
Fresh designer paintExercise roomHome theaterRemodeled main-level powder roomNew adjustable pergolaWine fridgeThoughtfully upgraded lighting
Zillow last checked:
Listing updated:
Listed by:
Nicole Ryan 303-802-0205 nicole.ryan@orchard.com,
Orchard Brokerage LLC
Bought with:
Angela Beldy, 40044910
Kentwood Real Estate City Properties
Ann Lenane, 40028188
Kentwood Real Estate City Properties
Source: REcolorado as distributed by MLS GRID,MLS#: 8201549
Facts & features
Interior
Bedrooms & bathrooms
- Bedrooms: 5
- Bathrooms: 4
- Full bathrooms: 2
- 3/4 bathrooms: 1
- 1/2 bathrooms: 1
- Main level bathrooms: 1
Bedroom
- Features: Primary Suite
- Level: Upper
Bedroom
- Features: Primary Suite
- Level: Upper
Bedroom
- Level: Upper
Bedroom
- Level: Upper
Bedroom
- Level: Basement
Bathroom
- Level: Main
Bathroom
- Level: Upper
Bathroom
- Level: Upper
Bathroom
- Level: Basement
Bonus room
- Level: Basement
Dining room
- Level: Main
Exercise room
- Level: Basement
Family room
- Level: Main
Kitchen
- Level: Main
Laundry
- Level: Main
Living room
- Level: Main
Media room
- Level: Basement
Office
- Level: Main
Heating
- Forced Air
Cooling
- Central Air
Appliances
- Included: Cooktop, Dishwasher, Disposal, Dryer, Microwave, Range Hood, Refrigerator, Washer
- Laundry: In Unit
Features
- Ceiling Fan(s), Eat-in Kitchen, Entrance Foyer, Five Piece Bath, Granite Counters, High Speed Internet, Kitchen Island, Primary Suite, Radon Mitigation System
- Flooring: Carpet, Tile, Wood
- Windows: Window Coverings
- Basement: Finished,Full
Interior area
- Total structure area: 4,245
- Total interior livable area: 4,245 sqft
- Finished area above ground: 2,695
- Finished area below ground: 1,350
Property
Parking
- Total spaces: 3
- Parking features: Garage - Attached
- Attached garage spaces: 3
Features
- Levels: Two
- Stories: 2
- Patio & porch: Covered
- Exterior features: Private Yard
- Fencing: Full
Lot
- Size: 8,973 Square Feet
- Residential vegetation: Grassed
Details
- Parcel number: 422093
- Zoning: P-D
- Special conditions: Standard
Construction
Type & style
- Home type: SingleFamily
- Architectural style: Traditional
- Property subtype: Single Family Residence
Materials
- Brick, Frame
- Foundation: Concrete Perimeter
- Roof: Composition
Condition
- Updated/Remodeled
- Year built: 1998
Utilities & green energy
- Sewer: Public Sewer
- Water: Public
- Utilities for property: Cable Available, Internet Access (Wired), Phone Available
Community & HOA
Community
- Security: Carbon Monoxide Detector(s), Smoke Detector(s)
- Subdivision: Fox Hollow Village
HOA
- Has HOA: Yes
- Amenities included: Clubhouse, Golf Course
- Services included: Maintenance Grounds, Recycling, Trash
- HOA fee: $1,300 annually
- HOA name: Fox Hollow HOA
- HOA phone: 720-528-8557
Location
- Region: Lakewood
Financial & listing details
- Price per square foot: $241/sqft
- Tax assessed value: $786,478
- Annual tax amount: $5,539
- Date on market: 1/31/2026
- Listing terms: Cash,Conventional,FHA,VA Loan
- Exclusions: Personal Property
- Ownership: Individual
- Electric utility on property: Yes
- Road surface type: Paved
Price history
| Date | Event | Price |
|---|---|---|
| 2/27/2026 | Sold | $1,025,000$241/sqft |
Source:  REcolorado as distributed by MLS GRID #8201549 Report a problem REcolorado as distributed by MLS GRID #8201549 Report a problem | ||
| 2/2/2026 | Pending sale | $1,025,000$241/sqft |
Source: REcolorado as distributed by MLS GRID #8201549 Report a problem | ||
| 1/31/2026 | Listed for sale | $1,025,000+99%$241/sqft |
Source: REcolorado as distributed by MLS GRID #8201549 Report a problem | ||
| 5/4/2012 | Sold | $515,000-3.7%$121/sqft |
Source: Public Record Report a problem | ||
| 3/18/2012 | Listed for sale | $535,000+17.1%$126/sqft |
Source: Coldwell Banker Residential Brokerage - Denver West #1075355 Report a problem | ||
| 12/26/2002 | Sold | $457,000+12.6%$108/sqft |
Source: Public Record Report a problem | ||
| 7/21/1999 | Sold | $406,000+13%$96/sqft |
Source: Public Record Report a problem | ||
| 9/24/1997 | Sold | $359,400$85/sqft |
Source: Public Record Report a problem | ||
Public tax history
| Year | Property taxes | Tax assessment |
|---|---|---|
| 2025 | $5,539 +0.2% | $49,155 -9.5% |
| 2024 | $5,526 +11% | $54,342 |
| 2023 | $4,978 -1.1% | $54,342 +13.4% |
| 2022 | $5,031 +9.7% | $47,933 -2.8% |
| 2021 | $4,585 | $49,312 +9.6% |
| 2020 | $4,585 +1.4% | $44,981 |
| 2019 | $4,521 -4.5% | $44,981 -1% |
| 2018 | $4,736 | $45,443 |
| 2017 | $4,736 +11.7% | $45,443 +7% |
| 2016 | $4,241 | $42,476 |
| 2015 | $4,241 +6.7% | $42,476 +12.7% |
| 2014 | $3,974 +2.9% | $37,675 |
| 2013 | $3,862 +1.8% | $37,675 +2% |
| 2012 | $3,793 -10.7% | $36,951 |
| 2011 | $4,248 0% | $36,951 -11.3% |
| 2010 | $4,250 +2.3% | $41,650 |
| 2009 | $4,156 +0.3% | $41,650 +2.5% |
| 2008 | $4,143 +9.6% | $40,640 |
| 2007 | $3,781 +2.3% | $40,640 +11% |
| 2006 | $3,696 -1.1% | $36,620 +1.1% |
| 2005 | $3,739 +7.8% | $36,220 |
| 2004 | $3,468 -0.7% | $36,220 |
| 2003 | $3,491 +1.6% | $36,220 +0.7% |
| 2002 | $3,437 +1% | $35,960 +10.8% |
| 2001 | $3,405 +3.9% | $32,450 |
| 2000 | $3,277 | $32,450 |
Find assessor info on the county website
Neighborhood: 80227
Nearby homes
- $1,161,8005 bd5 ba3.1k sqft3030 S Newcombe Way, Lakewood, CO 80227Off Market
- $992,8004 bd3 ba4.9k sqft3010 S Newcombe Way, Lakewood, CO 80227Off Market
- $827,7004 bd4 ba2.6k sqft2987 S Nelson St, Lakewood, CO 80227Off Market
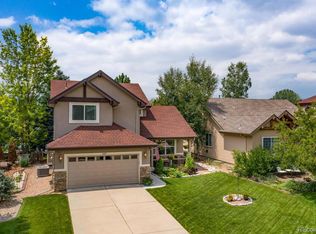
- $956,0004 bd4 ba3.1k sqft10667 W Cornell Pl, Lakewood, CO 80227Sold
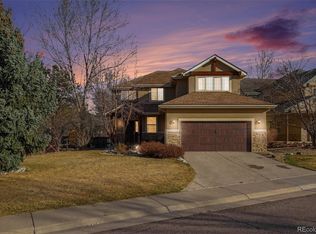
- $694,6003 bd2 ba1.7k sqft2977 S Nelson St, Lakewood, CO 80227Off Market
- $1,068,4005 bd5 ba4.1k sqft3040 S Newcombe Way, Lakewood, CO 80227Off Market
- $895,0004 bd4 ba3.5k sqft10647 W Cornell Pl, Lakewood, CO 80227Sold
- $885,8004 bd2 ba2.3k sqft2957 S Nelson St, Lakewood, CO 80227Off Market
Nearby schools
GreatSchools rating
- 6/10Bear Creek K-8 SchoolGrades: K-8Distance: 0.7 mi
- 8/10Bear Creek High SchoolGrades: 9-12Distance: 0.6 mi
- 5/10Carmody Middle SchoolGrades: 6-8Distance: 1.3 mi
Schools provided by the listing agent
- Elementary: Bear Creek
- Middle: Carmody
- High: Bear Creek
- District: Jefferson County R-1
Source: REcolorado as distributed by MLS GRID. This data may not be complete. We recommend contacting the local school district to confirm school assignments for this home.
Get a cash offer in 3 minutes
Find out how much your home could sell for in as little as 3 minutes with a no-obligation cash offer.
Estimated market value
$1,016,500
Get a cash offer in 3 minutes
Find out how much your home could sell for in as little as 3 minutes with a no-obligation cash offer.
Estimated market value
$1,016,500
- Colorado
- Jefferson County
- Lakewood
- 80227
- 3020 S Newcombe Way
Nearby cities
Nearby neighborhoods
Nearby zip codes
Other Lakewood Topics
