Skip main navigation
Closed
  • $1,244,000

    1067 Lanier Blvd NE, Atlanta, GA 30306

    5beds
    3,300sqft
    Single Family Residence, Residential
    Built in 1930
    8,881.88 Square Feet Lot
    $1,291,000 Zestimate®
    $377/sqft
    $7,881 Estimated rent

    Home value

    $1,291,000

    $1.23M - $1.36M

    $7,881/mo

    Zestimate® history
    Loading
    Loading...

    Owner options

    List your home for rent

    $7,881/mo

    Rent Zestimate®

    Find your next renter with Zillow Rental Manager. Plus, with online applications, you can quickly screen prospective tenants – for free.

    Learn more

    $7,881/mo

    Rent Zestimate®

    Refinance and save

    $7,570/mo

    Est. payment

    Refinancing to a lower rate could help reduce your monthly payments and save thousands over the life of the loan.

    See today's rates

    $7,570/mo

    Est. payment

    Explore your selling options

    Work with a Zillow partner agent

    Leverage their expertise and Zillow's premium Showcase listings to get your home seen by more buyers.

    Get started

    List with your own agent

    Get your home in front of millions of buyers by listing it on Zillow.

    Learn how to do it

    Sell it yourself

    Take full control of how buyers see your home on Zillow by listing For Sale by Owner (FSBO).

    List your home

    What's special

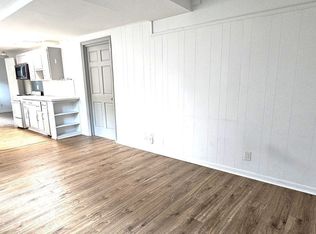
    Enjoy Summerfest from your front porch overlooking Virginia-Highland’s prettiest and most desirable street. Meet friends and neighbors for drinks or dinner just around the corner or head over to the beltline. Classic 3 bedroom / 2 bath 1930 home with 9’ ceilings, original crown molding and abundant natural light. Tons of renovations and upgrades: kitchen and primary bath renovated (2005), new roof (2017), fresh paint throughout (10/2025), brand new HVAC (1/2026). All this PLUS rental income from 2 separately-metered one bedroom/one bath terrace-level apartments with separate entrances and their own mini-split heat and air. The main level features large living room with decorative gas fireplace, cozy den with floor-to-ceiling built-in bookshelves and dining room with original corner hutches. Kitchen with granite countertops, tiled backsplash and cherry cabinets that extend to the ceiling, offering plenty of storage. Spacious primary bedroom has a large walk-in closet off the primary bath, primary bath is completely renovated and features a separate tub and shower. Also see the 2 additional bedrooms, one currently used as an office/study. The charming hall bath features original 1930 glass tile. The laundry closet is tucked into a hall between the kitchen and the bedrooms. Kitchen opens to the back deck, which is perfect for grilling or entertaining and the private, partly-fenced, low-maintenance backyard. Parking pad and a 2-car carport provide generous off-street parking. Both apartments have access to a washer and dryer in the basement, and the basement provides additional storage, as well. Main level security system.

    Zillow last checked:

    Listing updated:

    Listing Provided by:

    Anne Miller,

    Keller Williams Realty Cityside 770-874-6200

    Bought with:

    Alex Smith Meier, 352594

    Keller Williams Realty Metro Atlanta

    Christine Aiken, 353889

    Keller Williams Realty Metro Atlanta

    Source: FMLS GA,MLS#: 7712680MLS Logo

    Facts & features

    Interior

    Bedrooms & bathrooms
    • Bedrooms: 5
    • Bathrooms: 4
    • Full bathrooms: 4
    • Main level bathrooms: 2
    • Main level bedrooms: 3
    Primary bedroom
    • Features: Master on Main
    • Level: Master on Main
    Bedroom
    • Features: Master on Main
    Primary bathroom
    • Features: Double Vanity, Separate Tub/Shower, Whirlpool Tub
    Dining room
    • Features: Seats 12+, Separate Dining Room
    Kitchen
    • Features: Cabinets Stain, Eat-in Kitchen, Stone Counters
    Heating
    • Central, Forced Air, Separate Meters
    Cooling
    • Central Air, Electric, Multi Units, Zoned
    Appliances
    • Included: Dishwasher, Dryer, Electric Oven, Gas Cooktop, Gas Water Heater, Microwave, Range Hood, Refrigerator, Self Cleaning Oven, Tankless Water Heater, Washer
    • Laundry: In Hall, Main Level
    Features
    • Bookcases, Crown Molding, Double Vanity, High Ceilings 9 ft Main, High Speed Internet, Recessed Lighting
    • Flooring: Hardwood
    • Windows: Window Treatments
    • Basement: Daylight,Exterior Entry,Finished,Interior Entry,Partial,Walk-Out Access
    • Number of fireplaces: 1
    • Fireplace features: Decorative, Living Room, Masonry
    • Common walls with other units/homes: No Common Walls
    Interior area
    • Total structure area: 3,300
    • Total interior livable area: 3,300 sqft
    • Finished area above ground: 2,200
    • Finished area below ground: 1,100

    Property

    Parking
    • Total spaces: 3
    • Parking features: Carport, Covered, Parking Pad
    • Carport spaces: 2
    • Has uncovered spaces: Yes
    Accessibility
    • Accessibility features: None
    Features
    • Levels: Two
    • Stories: 2
    • Patio & porch: Deck, Front Porch
    • Exterior features: Gas Grill, Rain Gutters, Rear Stairs, No Dock
    • Pool features: None
    • Has spa: Yes
    • Spa features: Bath, None
    • Fencing: Back Yard,Privacy
    • Has view: Yes
    • View description: Neighborhood
    • Waterfront features: None
    • Body of water: None
    Lot
    • Size: 8,881 sqft
    • Features: Back Yard, Front Yard, Landscaped, Sloped
    Details
    • Additional structures: None
    • Parcel number: 17 000100060221
    • Other equipment: None
    • Horse amenities: None

    Construction

    Type & style
    • Home type: SingleFamily
    • Architectural style: Bungalow,Craftsman,Traditional
    • Property subtype: Single Family Residence, Residential
    Materials
    • Brick, Brick 4 Sides
    • Foundation: Brick/Mortar
    • Roof: Composition
    Condition
    • Resale
    • New construction: No
    • Year built: 1930

    Utilities & green energy

    • Electric: 220 Volts
    • Sewer: Public Sewer
    • Water: Public
    • Utilities for property: Cable Available, Electricity Available, Natural Gas Available, Phone Available, Sewer Available, Water Available
    Green energy
    • Energy efficient items: None
    • Energy generation: None

    Community & neighborhood

    Security
    • Security features: Carbon Monoxide Detector(s), Security Lights, Security System Owned, Smoke Detector(s)
    Community
    • Community features: Curbs, Near Beltline, Near Public Transport, Near Shopping, Near Trails/Greenway, Park, Playground, Restaurant, Sidewalks, Street Lights
    Location
    • Region: Atlanta
    • Subdivision: Virginia-Highland

    Other

    Other facts
    • Listing terms: Cash,Conventional,FHA,VA Loan
    • Road surface type: Asphalt

    Price history

    DateEventPrice
    3/6/2026Sold$1,244,000-1.2%$377/sqft
    Source: FMLS GA #7712680 Report a problem
    2/15/2026Pending sale$1,259,000$382/sqft
    Source: FMLS GA #7712680 Report a problem
    2/4/2026Listed for sale$1,259,000$382/sqft
    Source: FMLS GA #7712680 Report a problem
    6/5/2021Listing removed--
    Source: Zillow Rental Manager Report a problem
    5/29/2021Listed for rent$1,350+12.5%
    Source: Zillow Rental Manager Report a problem
    5/7/2021Listing removed--
    Source: Zillow Rental Manager Report a problem
    4/28/2021Listed for rent$1,200+9.1%
    Source: Zillow Rental Manager Report a problem
    3/24/2021Listing removed--
    Source: Owner Report a problem
    5/2/2020Listing removed$1,100
    Source: Owner Report a problem
    4/20/2020Listed for rent$1,100
    Source: Owner Report a problem
    5/1/2018Listing removed$1,100
    Source: Owner Report a problem
    4/8/2018Price change$1,100-6.4%
    Source: Owner Report a problem
    3/24/2018Price change$1,175-9.6%
    Source: Owner Report a problem
    3/2/2018Listed for rent$1,300
    Source: Owner Report a problem

    Public tax history

    YearProperty taxesTax assessment
    2024$7,751 +4.3%$329,200 -3.7%
    2023$7,431 -12.1%$341,680 +29.6%
    2022$8,456 +1.3%$263,600
    2021$8,351 -34%$263,600 -13.7%
    2020$12,652 +55.2%$305,600 +49.8%
    2019$8,152 $204,000
    2018$8,152 $204,000
    2017$8,152 +820.7%$204,000 -12.3%
    2016$885 -90.7%$232,520
    2015$9,569 +22.1%$232,520 +15.3%
    2014$7,836 +336.4%$201,720 +2%
    2013$1,796 -76.1%$197,760
    2012$7,506 $197,760
    2011-- $197,760
    2010$7,665 +390%$197,760
    2009$1,564 $197,760
    2008-- $197,760 +4.7%
    2007$1,734 $188,840 +0.7%
    2005-- $187,600 +3%
    2004$1,897 -72.5%$182,080 +3.1%
    2003$6,898 +276.2%$176,560 +8.5%
    2002$1,833 -67.5%$162,680 +8%
    2001$5,641 $150,560

    Find assessor info on the county website

    Neighborhood: Virginia Highland

    Nearby schools

    GreatSchools rating
    Schools provided by the listing agent
    • Elementary: Springdale Park
    • Middle: David T Howard
    • High: Midtown

    Source: FMLS GA. This data may not be complete. We recommend contacting the local school district to confirm school assignments for this home.

    Get a cash offer in 3 minutes
    Find out how much your home could sell for in as little as 3 minutes with a no-obligation cash offer.
    Estimated market value
    $1,291,000
    Get a cash offer in 3 minutes
    Find out how much your home could sell for in as little as 3 minutes with a no-obligation cash offer.
    Estimated market value
    $1,291,000