Introducing an exceptional renovation in an ideal location! This Virginia-Highland gem offers walkability and convenience in the heart of everyone's favorite neighborhood-just moments from top restaurants, parks, and the Atlanta BeltLine. This property seamlessly blends timeless architecture with thoughtful modern updates across three fully finished levels in the main residence, plus a delightful detached carriage house! The light-filled main level is welcoming and warm, featuring a gracious living room with wood-burning fireplace, formal dining room, and a sunny renovated kitchen with a large island, microwave, warming drawers, Dacor oven, Bosch gas cooktop, and paneled refrigerator. The kitchen opens seamlessly to a comfortable keeping room-ideal for everyday living and entertaining. Two main-level bedrooms, including one with an ensuite bath and another with built-ins perfect for an office or guest space, are complemented by a full hall bath. Upstairs, the expansive primary suite offers two custom closets with built-in storage and an incredible spa-like marble bathroom with dual vanities, separate soaking tub, and a walk-in shower. Two additional generously sized bedrooms share a well-appointed Jack-and-Jill bath with dual vanities. A conveniently located laundry room completes the upper level. The terrace level is designed for entertaining and relaxation, featuring a full wet bar with custom cabinetry, a climate-controlled wine cellar accommodating approximately 1,600 bottles, a spacious living or lounge area, and a powder room. Adding exceptional value and versatility, the detached carriage house includes a one-car garage, living room, kitchenette with refrigerator and sink, and an upstairs bedroom with full bath-perfect for guests, a home office, or additional living space. Outdoor living is equally inviting, with a charming front porch, a rear deck with built-in grill station, a low-maintenance turf backyard, a treehouse, and a fully fenced lot with a gated driveway-ideal for both privacy and everyday enjoyment. A rare opportunity to enjoy space, design, and flexibility in an unbeatable, walkable location close to the city's best dining, shopping, parks, and BeltLine access. Don't miss this one! *Lower level Bedroom count reflects one bedroom/one bathroom in the carriage house. Several photos in this listing are virtually staged.
Closed
$1,975,000
1077 Lanier Blvd NE, Atlanta, GA 30306
6beds
4,644sqft
Single Family Residence
Built in 1930
8,581 Square Feet Lot
$1,953,300 Zestimate®
$425/sqft
$12,082 Estimated rent
Home value
$1,953,300
$1.80M - $2.13M
$12,082/mo
Zestimate® history
Owner options
List your home for rent
$12,082/mo
Rent Zestimate®
Find your next renter with Zillow Rental Manager. Plus, with online applications, you can quickly screen prospective tenants – for free.
$12,082/mo
Rent Zestimate®
Refinance and save
$12,884/mo
Est. payment
Refinancing to a lower rate could help reduce your monthly payments and save thousands over the life of the loan.
$12,884/mo
Est. payment
Explore your selling options
Work with a Zillow partner agent
Leverage their expertise and Zillow's premium Showcase listings to get your home seen by more buyers.
Get startedList with your own agent
Get your home in front of millions of buyers by listing it on Zillow.
Learn how to do itSell it yourself
Take full control of how buyers see your home on Zillow by listing For Sale by Owner (FSBO).
List your homeWhat's special
Charming front porchLow-maintenance turf backyardPowder roomExpansive primary suiteLight-filled main levelTwo main-level bedroomsConveniently located laundry room
Zillow last checked:
Listing updated:
Listed by:
Joy Myrick 404-408-2331,
Atlanta Fine Homes - Sotheby's Int'l
Bought with:
Non Mls Salesperson
Non-Mls Company
Source: GAMLS,MLS#: 10667814
Facts & features
Interior
Bedrooms & bathrooms
- Bedrooms: 6
- Bathrooms: 6
- Full bathrooms: 5
- 1/2 bathrooms: 1
- Main level bathrooms: 2
- Main level bedrooms: 2
Rooms
- Room types: Family Room, Keeping Room
Dining room
- Features: Seats 12+, Separate Room
Kitchen
- Features: Breakfast Area, Breakfast Bar
Heating
- Central, Natural Gas
Cooling
- Ceiling Fan(s), Central Air, Zoned
Appliances
- Included: Cooktop, Dishwasher, Disposal, Refrigerator
- Laundry: Other, Upper Level
Features
- Bookcases, Double Vanity, Roommate Plan, Separate Shower, Walk-In Closet(s), Wine Cellar
- Flooring: Hardwood
- Windows: Double Pane Windows
- Basement: Bath Finished,Daylight,Exterior Entry,Finished,Full,Interior Entry
- Number of fireplaces: 1
- Fireplace features: Living Room
- Common walls with other units/homes: No Common Walls
Interior area
- Total structure area: 4,644
- Total interior livable area: 4,644 sqft
- Finished area above ground: 3,236
- Finished area below ground: 1,408
Property
Parking
- Total spaces: 3
- Parking features: Detached, Garage, Garage Door Opener
- Has garage: Yes
Features
- Levels: Two
- Stories: 2
- Patio & porch: Deck, Porch
- Exterior features: Other, Sprinkler System
- Fencing: Back Yard
- Body of water: None
Lot
- Size: 8,581 Square Feet
- Features: Other, Private
Details
- Additional structures: Garage(s)
- Parcel number: 17 000100060247
Construction
Type & style
- Home type: SingleFamily
- Architectural style: Bungalow/Cottage,Brick 4 Side,Traditional
- Property subtype: Single Family Residence
Materials
- Brick
- Roof: Composition
Condition
- Updated/Remodeled
- New construction: No
- Year built: 1930
Utilities & green energy
- Sewer: Public Sewer
- Water: Public
- Utilities for property: Cable Available, Electricity Available, Natural Gas Available, Water Available
Community & HOA
Community
- Features: Park, Playground, Sidewalks, Street Lights, Near Public Transport, Walk To Schools, Near Shopping
- Security: Security System
- Subdivision: Virginia-Highland
HOA
- Has HOA: No
- Services included: None
Location
- Region: Atlanta
Financial & listing details
- Price per square foot: $425/sqft
- Tax assessed value: $1,755,500
- Annual tax amount: $28,726
- Date on market: 1/8/2026
- Cumulative days on market: 7 days
- Listing agreement: Exclusive Right To Sell
- Listing terms: Conventional
- Electric utility on property: Yes
Price history
| Date | Event | Price |
|---|---|---|
| 2/9/2026 | Sold | $1,975,000-1%$425/sqft |
Source:  GAMLS #10667814 Report a problem GAMLS #10667814 Report a problem | ||
| 1/23/2026 | Pending sale | $1,995,000$430/sqft |
Source:  FMLS GA #7698991 Report a problem FMLS GA #7698991 Report a problem | ||
| 1/8/2026 | Listed for sale | $1,995,000+181.4%$430/sqft |
Source: FMLS GA #7698991 Report a problem | ||
| 2/16/2005 | Sold | $708,900+66.8%$153/sqft |
Source: Public Record Report a problem | ||
| 8/16/2000 | Sold | $425,000$92/sqft |
Source: Public Record Report a problem | ||
Public tax history
| Year | Property taxes | Tax assessment |
|---|---|---|
| 2025 | $28,726 +2.6% | $702,200 +2.6% |
| 2024 | $28,006 +75.4% | $684,080 +36.7% |
| 2023 | $15,965 -21.2% | $500,480 |
| 2022 | $20,254 -2.7% | $500,480 -2.6% |
| 2021 | $20,816 +16.8% | $513,840 +19.3% |
| 2020 | $17,829 +3.5% | $430,640 +0.7% |
| 2019 | $17,226 | $427,720 +5.8% |
| 2018 | $17,226 | $404,240 +19.2% |
| 2017 | $17,226 +13.8% | $339,200 |
| 2016 | $15,140 -0.4% | $339,200 |
| 2015 | $15,207 +17% | $339,200 +18.4% |
| 2014 | $12,993 +4.8% | $286,560 +2% |
| 2013 | $12,396 -0.7% | $280,960 |
| 2012 | $12,483 | $280,960 +3.2% |
| 2011 | -- | $272,280 |
| 2010 | $12,025 | $272,280 |
| 2009 | -- | $272,280 |
| 2008 | -- | $272,280 +3.2% |
| 2007 | $2,777 | $263,720 |
| 2005 | -- | $263,720 +3.5% |
| 2004 | $1,528 -79.3% | $254,840 +21.5% |
| 2003 | $7,391 +195% | $209,800 +9.3% |
| 2002 | $2,506 -58% | $191,920 +38.4% |
| 2001 | $5,968 | $138,720 |
Find assessor info on the county website
Neighborhood: Virginia Highland
Nearby homes
- $1,615,2005 bd3 ba3k sqft1073 Lanier Blvd NE, Atlanta, GA 30306Off Market
- $1,893,0005 bd3 ba3.1k sqft1081 Lanier Blvd NE, Atlanta, GA 30306Off Market
- $--1 bd1 ba600 sqft1067 Lanier Blvd NE #C, Atlanta, GA 30306Off Market

- $791,3001 bd1 ba4.1k sqft1067 Lanier Blvd NE #B, Atlanta, GA 30306Off Market
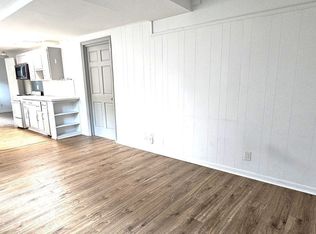
- $1,244,0005 bd4 ba3.3k sqft1067 Lanier Blvd NE, Atlanta, GA 30306Sold
- $2,146,2005 bd4 ba4k sqft1085 Lanier Blvd NE, Atlanta, GA 30306Off Market
- $1,466,9005 bd4 ba3.2k sqft1094 Stillwood Dr NE, Atlanta, GA 30306Off Market
- $1,078,2002 bd2 ba1.5k sqft1098 Stillwood Dr NE, Atlanta, GA 30306Off Market
Nearby schools
GreatSchools rating
- 9/10Springdale Park Elementary SchoolGrades: PK-5Distance: 0.6 mi
- 9/10David T Howard Middle SchoolGrades: 6-8Distance: 2 mi
- 9/10Midtown High SchoolGrades: 9-12Distance: 1.1 mi
Schools provided by the listing agent
- Elementary: Springdale Park
- Middle: David T Howard
- High: Midtown
Source: GAMLS. This data may not be complete. We recommend contacting the local school district to confirm school assignments for this home.
Get a cash offer in 3 minutes
Find out how much your home could sell for in as little as 3 minutes with a no-obligation cash offer.
Estimated market value
$1,953,300
Get a cash offer in 3 minutes
Find out how much your home could sell for in as little as 3 minutes with a no-obligation cash offer.
Estimated market value
$1,953,300
- Georgia
- Fulton County
- Atlanta
- 30306
- Virginia Highland
- 1077 Lanier Blvd NE
