Welcome to this stunning 4-bedroom, 3-bath home that perfectly blends comfort, style and location. Step inside to discover a spacious, light filled layout with modern finishes and thoughtful design throughout. The heart of the home features a warm and inviting living area that flows seamlessly into the kitchen and dining space, ideal for entertaining or everyday living. Retreat to the generously sized bedrooms, including a relaxing primary suite with a private bath. The partially finished basement offers a additional roughly 450sqft of endless possibilities, perfect for a home office, gym, recreation room or additional living space. Outside, you'll fall in love with the gorgeous backyard, a private oasis with plenty of room for gatherings, play or simply unwinding after a long day. Located in a prime area close to shopping, dining and top amenities, this home truly has it all--space, charm and convenience. Don't miss your chance to make it yours.
Contingent
$330,000
1067 Rendezvous Ln, Columbus, OH 43207
4beds
1,669sqft
Single Family Residence
Built in 1995
-- sqft lot
$-- Zestimate®
$198/sqft
$-- HOA
What's special
Modern finishesSpacious light filled layoutGenerously sized bedroomsThoughtful design throughout
- 55 days
- 13
- 0
Zillow last checked:
Listing updated:
Listed by:
Joshua Tyler,
ERA Martin & Associates (C)
Source: Scioto Valley AOR,MLS#: 200367
Facts & features
Interior
Bedrooms & bathrooms
- Bedrooms: 4
- Bathrooms: 3
- Full bathrooms: 2
- 1/2 bathrooms: 1
- Main level bathrooms: 1
Rooms
- Room types: Living Room, Kitchen, Dining Room, Family Room, Bedroom, Bath, Laundry
Bedroom 1
- Description: Flooring(Laminate)
- Level: Upper
Bedroom 2
- Description: Flooring(Carpet)
- Level: Upper
Bedroom 3
- Description: Flooring(Carpet)
- Level: Upper
Bedroom 4
- Description: Flooring(Carpet)
- Level: Upper
Bathroom 1
- Description: Flooring(Tile-Ceramic)
- Level: Main
Bathroom 2
- Description: Flooring(Tile-Ceramic)
- Level: Upper
Bathroom 3
- Description: Flooring(Tile-Ceramic)
- Level: Upper
Dining room
- Description: Flooring(Tile-Vinyl)
- Level: Main
Family room
- Description: Flooring(Laminate)
- Level: Main
Kitchen
- Description: Flooring(Tile-Ceramic)
- Level: Main
Living room
- Description: Flooring(Carpet)
- Level: Main
Heating
- Forced Air, Natural Gas
Cooling
- Central Air
Appliances
- Included: Dishwasher, Range, Refrigerator, Gas Water Heater
- Laundry: Laundry Room
Features
- Flooring: Carpet, Tile-Ceramic, Tile-Vinyl, Laminate, Concrete
- Windows: Double Pane Windows
- Basement: Partially Finished
Interior area
- Total structure area: 1,669
- Total interior livable area: 1,669 sqft
Video & virtual tour
Property
Parking
- Total spaces: 2
- Parking features: 2 Car
- Garage spaces: 2
Features
- Levels: Two
Details
- Parcel number: 51022875800
Construction
Type & style
- Home type: SingleFamily
- Property subtype: Single Family Residence
Materials
- Stone, Vinyl Siding
- Roof: Asphalt
Condition
- Year built: 1995
Utilities & green energy
- Sewer: Public Sewer
- Water: Public
Community & HOA
Community
- Subdivision: Cross Pointe
Location
- Region: Columbus
Financial & listing details
- Price per square foot: $198/sqft
- Tax assessed value: $265,200
- Annual tax amount: $3,555
- Date on market: 8/25/2026
Estimated market value
Not available
Estimated sales range
Not available
Not available
Price history
Price history is unavailable.
Public tax history
| Year | Property taxes | Tax assessment |
|---|---|---|
| 2025 | $3,554 -0.7% | $92,820 |
| 2024 | $3,578 +1.7% | $92,820 |
| 2023 | $3,520 +45.2% | $92,820 +59.8% |
| 2022 | $2,425 -1.6% | $58,100 |
| 2021 | $2,465 -2.2% | $58,100 |
| 2020 | $2,521 +8.7% | $58,100 +19.2% |
| 2019 | $2,319 +101.2% | $48,760 |
| 2018 | $1,152 | $48,760 |
| 2017 | $1,152 -45.8% | $48,760 +17.9% |
| 2016 | $2,127 +97.5% | $41,340 |
| 2015 | $1,077 | $41,340 |
| 2014 | $1,077 -2.8% | $41,340 -5% |
| 2013 | $1,108 -48.7% | $43,505 |
| 2011 | $2,161 -0.9% | $43,505 -5.8% |
| 2010 | $2,181 +8.2% | $46,165 |
| 2008 | $2,017 +3.2% | $46,165 |
| 2007 | $1,955 +1.3% | -- |
| 2006 | $1,929 +1% | -- |
| 2005 | $1,910 +3.7% | -- |
| 2004 | $1,841 +1.7% | -- |
| 2003 | $1,810 -0.6% | -- |
| 2002 | $1,821 -0.8% | -- |
| 2001 | $1,836 -0.4% | -- |
| 2000 | $1,843 | -- |
Find assessor info on the county website
Monthly payment
Est. payment
Payment breakdown
Explore the cost of this home by adjusting the details. Changes won't be saved.Climate risks
Neighborhood: 43207
Nearby schools
Schools provided by the listing agent
- Elementary: Hamilton CSD
- Middle: Hamilton CSD
- High: Hamilton CSD
Source: Scioto Valley AOR. This data may not be complete. We recommend contacting the local school district to confirm school assignments for this home.
Similar homes
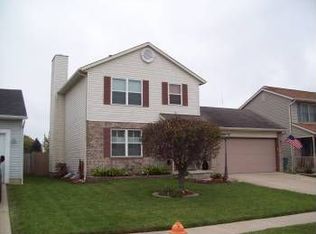
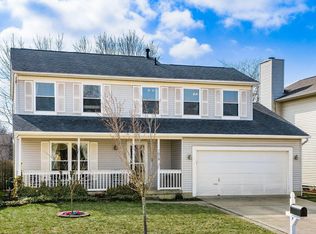
- $329,0005 bd3 ba2.3k sqft4640 Grandover Dr, Columbus, OH 43207For Sale

 MLS ID #226015718, Shafeek B Shafeek, Key Realty. Columbus and Central Ohio Regional MLS
 - $249,9003 bd2 ba1.5k sqft3701 S Ohio Ave, Columbus, OH 43207For Sale
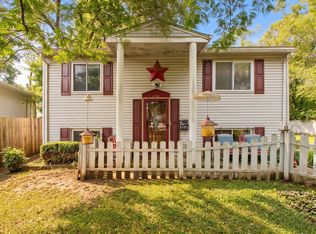 MLS ID #226030167, Christina Steece, Coldwell Banker Realty. Columbus and Central Ohio Regional MLS
 - $350,0004 bd2 ba1.9k sqft2258 Stargrass Ave, Grove City, OH 43123For Sale
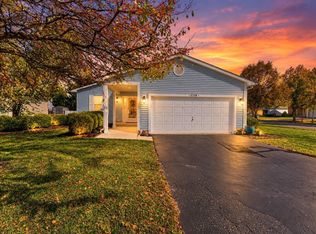 MLS ID #226038055, Molly A Mosley, RE/MAX Revealty. Columbus and Central Ohio Regional MLS
 - $389,9003 bd3 ba1.7k sqft4344 Dorothy Ln, Grove City, OH 43123For Sale
 MLS ID #226039578, Trevor R Andrews, Bold Realty. Columbus and Central Ohio Regional MLS
 - $349,9004 bd3 ba1.6k sqft3376 Drake Ave, Groveport, OH 43125For SaleMLS ID #226026075, Brooke Neal, Howard Hanna Real Estate Svcs. Columbus and Central Ohio Regional MLS
- $245,0002 bd2 ba1k sqft626 Heisley Dr, Columbus, OH 43207For SaleMLS ID #226021446, Betty M Potts, RE/MAX Revealty. Columbus and Central Ohio Regional MLS
- $309,0004 bd2 ba1.7k sqft5417 Walshire Dr, Columbus, OH 43232For SaleMLS ID #226030707, Tonya Mangin, Cutler Real Estate. Columbus and Central Ohio Regional MLS
- $365,0003 bd3 ba1.7k sqft3159 Plymouth Pl, Columbus, OH 43213For SaleMLS ID #226027025, Kristyn Paxton, Howard Hanna Real Estate Svcs. Columbus and Central Ohio Regional MLS
- $329,0004 bd3 ba1.7k sqft3248 Bellowind Dr, Reynoldsburg, OH 43068For SaleMLS ID #226033922, Menya McDowell, Howard Hanna Real Estate Svcs. Columbus and Central Ohio Regional MLS
- $325,0003 bd2 ba1.2k sqft2243 Deveron Ln, Grove City, OH 43123For SaleMLS ID #226037793, Clint A Ford, Coldwell Banker Realty. Columbus and Central Ohio Regional MLS
- $359,9003 bd3 ba1.8k sqft4471 Snowy Meadow Dr, Grove City, OH 43123For SaleMLS ID #226029251, Kelly Hummell, e-Merge Real Estate. Columbus and Central Ohio Regional MLS
- $310,0003 bd2 ba1.6k sqft404 Benson Dr, Groveport, OH 43125For SaleMLS ID #226034084, Amanda M Allgood, e-Merge Real Estate. Columbus and Central Ohio Regional MLS
- $294,9993 bd2 ba1.6k sqft3250 Darracq Cir, Columbus, OH 43223For SaleMLS ID #226020598, Nikki M Wicks, Key Realty. Columbus and Central Ohio Regional MLS
- $235,9003 bd2 ba1k sqft1280 Smith Rd, Columbus, OH 43207For SaleMLS ID #226021762, Stephan R Douglas, Douglas & Associates Realty. Columbus and Central Ohio Regional MLS
- $289,9003 bd2 ba1.1k sqft4283 Kelnor Dr, Grove City, OH 43123For SaleMLS ID #226037573, Kristina R Murphy, Howard Hanna Real Estate Svcs. Columbus and Central Ohio Regional MLS
- $309,9004 bd2 ba1.6k sqft1345 Firwood Dr, Columbus, OH 43229For SaleMLS ID #226034539, Kelly Abbott, Howard Hanna Real Estate Svcs. Columbus and Central Ohio Regional MLS
- $329,9003 bd3 ba1.8k sqft6427 Firethorn Ave, Reynoldsburg, OH 43068For SaleMLS ID #226034186, Elizabeth Genevieve Wills, Rock House Realty LLC. Columbus and Central Ohio Regional MLS
- $339,9003 bd3 ba1.7k sqft394 Hemhill Dr, Galloway, OH 43119For SaleMLS ID #226035487, Michael G Hart, Hart Real Estate Agency LLC. Columbus and Central Ohio Regional MLS
- $349,0004 bd3 ba2k sqft4 Danielson Cir, South Bloomfield, OH 43103For SaleMLS ID #226032165, Chelsey Brown, RE/MAX Impact. Columbus and Central Ohio Regional MLS
- $359,9003 bd3 ba1.6k sqft4063 Brookrun Dr, Columbus, OH 43204For SaleMLS ID #226034934, Sarah Girard, KW Classic Properties Realty. Columbus and Central Ohio Regional MLS
