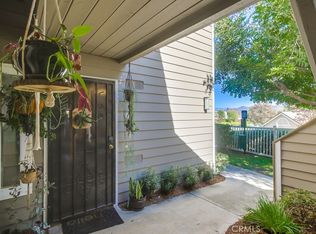

This lovely updated and freshly painted 2nd floor unit in the sought after Shadowridge Aspens community has vaulted ceilings and a light and bright open floor plan. Each of the 2 bedrooms has a walk-in closet and attached updated bathroom. New ceiling fans in dining room and primary bedroom and new A/C within the last 2 months. The expansive balcony has access from both the primary bedroom and living room, and overlooks magnificent trees, lush grounds and scenic walkways. Kitchen has been remodeled and redesigned to allow for more light and open feeling, has granite countertops, new microwave and dishwasher, plus a water filtration system. Washer/dryer and water heater are also newer. Move-in ready, with tile and laminate flooring throughout, wide baseboards. Shadowridge Aspens is a well maintained community conveniently located near the 78 freeway, with pool, spa, clubhouse and lovely common grounds. HOA fees include water, trash pick-up, sewer, common ground maintenance and twice daily security patrol. Unit includes both a 1-car garage and 1 assigned parking space.
Sold for $535,000
Listed by: Time Real Estate • Ellen Anderson • Contact: 760-803-3622
Bought with: LPT Realty,Inc
$535,000
1067 Shadowridge Dr Unit 42, Vista, CA 92081
2beds
934sqft
Condominium
Built in 1987
-- sqft lot
$543,900 Zestimate®
$573/sqft
$3,260 Estimated rent
Home value
$543,900
$500,000 - $593,000
$3,260/mo
Zestimate® history
Owner options
List your home for rent
$3,260/mo
Rent Zestimate®
Find your next renter with Zillow Rental Manager. Plus, with online applications, you can quickly screen prospective tenants – for free.
$3,260/mo
Rent Zestimate®
Refinance and save
$3,813/mo
Est. payment
Refinancing to a lower rate could help reduce your monthly payments and save thousands over the life of the loan.
$3,813/mo
Est. payment
Explore your selling options
Work with a Zillow partner agent
Leverage their expertise and Zillow's premium Showcase listings to get your home seen by more buyers.
Get startedList with your own agent
Get your home in front of millions of buyers by listing it on Zillow.
Learn how to do itSell it yourself
Take full control of how buyers see your home on Zillow by listing For Sale by Owner (FSBO).
List your homeWhat's special
Large private balconyMagnificent treesScenic walkwaysLush groundsWide baseboardsNew ceiling fanUpdated bathroom
Zillow last checked:
Listing updated:
Listed by:
Ellen Anderson DRE #00935017 760-803-3622,
Time Real Estate
Bought with:
Shermineh Niknejad, DRE #01971770
LPT Realty,Inc
Source: CRMLS,MLS#: SW25057954 Originating MLS: California Regional MLS
Originating MLS: California Regional MLSFacts & features
Interior
Bedrooms & bathrooms
- Bedrooms: 2
- Bathrooms: 2
- Full bathrooms: 2
- Main level bathrooms: 2
- Main level bedrooms: 2
Rooms
- Room types: Foyer, Living Room, Primary Bedroom, Other
Primary bedroom
- Features: Primary Suite
Bathroom
- Features: Tub Shower, Upgraded
Kitchen
- Features: Granite Counters, Remodeled, Updated Kitchen
Other
- Features: Walk-In Closet(s)
Heating
- Forced Air, Natural Gas
Cooling
- Central Air
Appliances
- Included: Dishwasher, Electric Range, Disposal, Gas Range, Gas Water Heater, Microwave, Refrigerator, Water Heater
- Laundry: Inside, Laundry Closet
Features
- Balcony, Ceiling Fan(s), Granite Counters, High Ceilings, Entrance Foyer, Primary Suite, Walk-In Closet(s)
- Flooring: Laminate, Tile
- Windows: Blinds
- Has fireplace: No
- Fireplace features: None
- Common walls with other units/homes: 2+ Common Walls,End Unit
Interior area
- Total interior livable area: 934 sqft
Property
Parking
- Total spaces: 2
- Parking features: Assigned, Door-Single, Garage
- Garage spaces: 1
- Uncovered spaces: 1
Features
- Levels: One
- Stories: 1
- Entry location: 2
- Pool features: Community, Association
- Has spa: Yes
- Spa features: Community
- Has view: Yes
- View description: Neighborhood, Trees/Woods
Lot
- Size: 6.29 Acres
Details
- Parcel number: 2170114342
- Zoning: R1
- Special conditions: Standard
Construction
Type & style
- Home type: Condo
- Architectural style: Craftsman
- Property subtype: Condominium
- Attached to another structure: Yes
Materials
- Stucco, Wood Siding
- Foundation: Slab
- Roof: Tile
Condition
- Updated/Remodeled
- New construction: No
- Year built: 1987
Utilities & green energy
- Electric: Standard
- Sewer: Public Sewer
- Water: Public
- Utilities for property: Cable Connected, Electricity Connected, Natural Gas Connected, Sewer Connected, Water Connected
Community & HOA
Community
- Features: Suburban, Sidewalks, Pool
- Subdivision: Vista
HOA
- Has HOA: Yes
- Amenities included: Maintenance Grounds, Management, Pool, Pet Restrictions, Spa/Hot Tub, Security, Trash, Water
- Services included: Sewer
- HOA fee: $364 monthly
- HOA name: Shadowdridge Aspens
- HOA phone: 760-746-9127
- Second HOA fee: $46 monthly
- Second HOA name: Shdowridge Hoa
- Second HOA phone: 760-746-9127
Location
- Region: Vista
Financial & listing details
- Price per square foot: $573/sqft
- Tax assessed value: $381,813
- Annual tax amount: $4,949
- Date on market: 3/23/2025
- Cumulative days on market: 120 days
- Listing terms: Cash to New Loan,Conventional
- Inclusions: washer/dryer, refrigerator, water filtration
- Road surface type: Paved
Price history
| Date | Event | Price |
|---|---|---|
| 8/25/2025 | Sold | $535,000-1.8%$573/sqft |
Source:  CRMLS #SW25057954 Report a problem CRMLS #SW25057954 Report a problem | ||
| 7/30/2025 | Contingent | $545,000$584/sqft |
Source: CRMLS #SW25057954 Report a problem | ||
| 7/23/2025 | Listed for sale | $545,000$584/sqft |
Source: CRMLS #SW25057954 Report a problem | ||
| 7/23/2025 | Listing removed | $545,000+3.8%$584/sqft |
Source:  SDMLS #SW25057954 Report a problem SDMLS #SW25057954 Report a problem | ||
| 6/23/2025 | Listed for sale | $525,000+84.2%$562/sqft |
Source: SDMLS #SW25057954 Report a problem | ||
| 1/19/2007 | Sold | $285,000$305/sqft |
Source: Public Record Report a problem | ||
Public tax history
| Year | Property taxes | Tax assessment |
|---|---|---|
| 2025 | $4,949 +5.2% | $381,813 +2% |
| 2024 | $4,705 +2.1% | $374,327 +2% |
| 2023 | $4,607 +0.2% | $366,988 +2% |
| 2022 | $4,596 +2% | $359,793 +2% |
| 2021 | $4,507 +17.7% | $352,739 +1% |
| 2020 | $3,830 +2.9% | $349,123 +2% |
| 2019 | $3,722 -8.8% | $342,278 +7% |
| 2018 | $4,081 +11.9% | $320,000 +16.4% |
| 2017 | $3,647 +6.6% | $275,000 +7.8% |
| 2016 | $3,420 +5.8% | $255,000 +8.5% |
| 2015 | $3,233 +16% | $235,000 +20.5% |
| 2014 | $2,788 | $195,000 +21.9% |
| 2013 | -- | $160,000 +2.6% |
| 2012 | -- | $156,000 -13.3% |
| 2011 | -- | $180,000 |
| 2010 | -- | $180,000 -7.7% |
| 2009 | -- | $195,000 -32.9% |
| 2008 | -- | $290,700 +72.1% |
| 2007 | -- | $168,934 +2% |
| 2006 | -- | $165,623 +2% |
| 2005 | -- | $162,376 +2% |
| 2004 | -- | $159,193 +1.9% |
| 2003 | -- | $156,276 +2% |
| 2002 | -- | $153,213 +2% |
| 2001 | -- | $150,210 |
Find assessor info on the county website
Neighborhood: 92081
Nearby homes
- $440,0001 bd1 ba689 sqft1063 Shadowridge Dr UNIT 29, Vista, CA 92081Sold

- $475,0002 bd2 ba934 sqft1059 Shadowridge Dr UNIT 1, Vista, CA 92081Pending
- $415,1001 bd1 ba689 sqft1059 Shadowridge Dr UNIT 4, Vista, CA 92081Off Market
- $456,4001 bd1 ba865 sqft1059 Shadowridge Dr UNIT 5, Vista, CA 92081Off Market
- $446,9001 bd1 ba865 sqft1059 Shadowridge Dr UNIT 6, Vista, CA 92081Off Market
- $543,5002 bd2 ba934 sqft1059 Shadowridge Dr UNIT 7, Vista, CA 92081Sold
- $526,2002 bd2 ba949 sqft1059 Shadowridge Dr UNIT 8, Vista, CA 92081Off Market
- $484,8002 bd2 ba934 sqft1059 Shadowridge Dr UNIT 10, Vista, CA 92081Off Market
Nearby schools
GreatSchools rating
- 7/10Lake Elementary SchoolGrades: K-5Distance: 1.7 mi
- 3/10Madison Middle SchoolGrades: 6-8Distance: 1.8 mi
- 6/10Rancho Buena Vista High SchoolGrades: 9-12Distance: 1.1 mi
Get a cash offer in 3 minutes
Find out how much your home could sell for in as little as 3 minutes with a no-obligation cash offer.
Estimated market value
$543,900
Get a cash offer in 3 minutes
Find out how much your home could sell for in as little as 3 minutes with a no-obligation cash offer.
Estimated market value
$543,900
- California
- San Diego County
- Vista
- 92081
- 1067 Shadowridge Dr Unit 42
Nearby cities
Nearby zip codes
Other Vista Topics
