
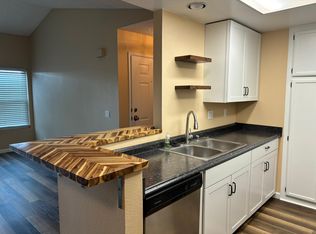
A beautifully updated ground-floor condo nestled in the coveted “Aspens” community of Shadowridge. This well-designed 2-bed/2-bath residence offers dual primary suites with walk-in closets and ensuite baths, a modern kitchen equipped and a stacked washer/dryer discreetly tucked off the kitchen. Fresh paint, laminate flooring in the main areas with plush carpet in the bedrooms, upgraded lighting throughout, and a newer HVAC system set the tone for effortless living. Step outside to your oversized balcony and enjoy the quiet, end-unit location away from street noise. Included is a private garage plus an additional assigned parking space, and community amenities feature a pool, spa, and clubhouse. All of this in a prime location near the Shadowridge Country Club golf course, shopping, dining, and quick access to Hwy 78/Carlsbad/Oceanside—an ideal home for down-sizers, professionals, or investors alike.
Pending
Listed by: GS STRATEGIES, INC. • JOHN MARTINDALE • Contact: 909-228-5255
Price cut: $10K (6/3)
$475,000
1059 Shadowridge Dr Unit 1, Vista, CA 92081
2beds
934sqft
:
Get pre-qualified$3,543/mo
Condominium
Built in 1987
-- sqft lot
$470,500 Zestimate®
$509/sqft
$410/mo HOA
What's special
Oversized balconyBeautifully updated ground-floor condoFresh paintAdditional assigned parking spaceModern kitchenPrivate garageNewer hvac system
- 256 days |
- 100 |
- 0 |
Zillow last checked:
Listing updated:
Listed by:
JOHN MARTINDALE DRE #01155188 909-228-5255,
GS STRATEGIES, INC.,
Kyle Collins DRE #01381925 619-508-9034,
Marquee Properties, Inc.
Source: CRMLS,MLS#: IV25259398 Originating MLS: California Regional MLS
Originating MLS: California Regional MLSFacts & features
Interior
Bedrooms & bathrooms
- Bedrooms: 2
- Bathrooms: 2
- Full bathrooms: 2
- Main level bathrooms: 2
- Main level bedrooms: 2
Rooms
- Room types: Kitchen, Living Room
Heating
- Central
Cooling
- Central Air
Appliances
- Included: Gas Range, Water Heater
- Laundry: Washer Hookup, Gas Dryer Hookup
Features
- Has fireplace: No
- Fireplace features: None
- Common walls with other units/homes: No Common Walls
Interior area
- Total interior livable area: 934 sqft
Video & virtual tour
Property
Parking
- Total spaces: 1
- Parking features: Door-Single, Garage, Garage Door Opener, Off Street
- Garage spaces: 1
Features
- Levels: One
- Stories: 1
- Entry location: Front
- Pool features: Association, Community
- Has view: Yes
- View description: Neighborhood
Lot
- Size: 934 Square Feet
- Features: Irregular Lot
Details
- Parcel number: 2170114301
- Special conditions: Third Party Approval
Construction
Type & style
- Home type: Condo
- Property subtype: Condominium
Condition
- New construction: No
- Year built: 1987
Utilities & green energy
- Sewer: Public Sewer
- Water: Public
- Utilities for property: Electricity Available, Natural Gas Available, Sewer Available, Water Available
Community & HOA
Community
- Features: Curbs, Street Lights, Suburban, Sidewalks, Pool
- Security: Carbon Monoxide Detector(s), Smoke Detector(s)
- Subdivision: Vista
HOA
- Has HOA: Yes
- HOA fee: $410 monthly
Location
- Region: Vista
Financial & listing details
- Price per square foot: $509/sqft
- Tax assessed value: $301,858
- Annual tax amount: $4,046
- Date on market: 11/14/2025
- Cumulative days on market: 256 days
- Listing terms: Cash,Cash to New Loan,Conventional,Court Approval
- Inclusions: Non-applicable
- Exclusions: Non-applicable
Estimated market value
$470,500
$447,000 - $494,000
$2,704/mo
Price history
| Date | Event | Price |
|---|---|---|
| 6/25/2026 | Pending sale | $475,000$509/sqft |
Source:  CRMLS #IV25259398 Report a problem CRMLS #IV25259398 Report a problem | ||
| 6/15/2026 | Contingent | $475,000$509/sqft |
Source: CRMLS #IV25259398 Report a problem | ||
| 6/3/2026 | Price change | $475,000-2.1%$509/sqft |
Source: CRMLS #IV25259398 Report a problem | ||
| 5/2/2026 | Price change | $485,000-2%$519/sqft |
Source: CRMLS #IV25259398 Report a problem | ||
| 3/28/2026 | Price change | $495,000-2%$530/sqft |
Source: CRMLS #IV25259398 Report a problem | ||
| 2/21/2026 | Price change | $505,000-1.9%$541/sqft |
Source: CRMLS #IV25259398 Report a problem | ||
| 1/9/2026 | Price change | $515,000-2.6%$551/sqft |
Source: CRMLS #IV25259398 Report a problem | ||
| 11/14/2025 | Listed for sale | $529,000+103.5%$566/sqft |
Source: CRMLS #IV25259398 Report a problem | ||
| 8/26/2015 | Listing removed | $260,000$278/sqft |
Source: For Sale By Owner Report a problem | ||
| 7/10/2015 | Listed for sale | $260,000+2%$278/sqft |
Source: For Sale By Owner Report a problem | ||
| 7/2/2015 | Sold | $255,000-1.9%$273/sqft |
Source: Public Record Report a problem | ||
| 6/4/2015 | Pending sale | $260,000$278/sqft |
Source: Realty ONE Group #150027066 Report a problem | ||
| 5/18/2015 | Listed for sale | $260,000-17.5%$278/sqft |
Source: Owner Report a problem | ||
| 7/15/2004 | Sold | $315,000$337/sqft |
Source: Public Record Report a problem | ||
Public tax history
| Year | Property taxes | Tax assessment |
|---|---|---|
| 2025 | $4,046 +5% | $301,858 +2% |
| 2024 | $3,854 +2.1% | $295,941 +2% |
| 2023 | $3,776 +0.2% | $290,139 +2% |
| 2022 | $3,766 +1.9% | $284,451 +2% |
| 2021 | $3,696 +0.3% | $278,875 +1% |
| 2020 | $3,685 +25.9% | $276,016 +2% |
| 2019 | $2,927 -16.2% | $270,605 +2% |
| 2018 | $3,492 +0.2% | $265,300 +2% |
| 2017 | $3,487 +2% | $260,099 +2% |
| 2016 | $3,420 +2% | $255,000 +6.7% |
| 2015 | $3,353 +24.1% | $239,045 +32.8% |
| 2014 | $2,702 | $180,000 +9.1% |
| 2013 | -- | $165,000 |
| 2012 | -- | $165,000 |
| 2011 | -- | $165,000 |
| 2010 | -- | $165,000 -8.3% |
| 2009 | -- | $180,000 -25% |
| 2008 | -- | $240,000 -15.8% |
| 2007 | -- | $285,000 -11.3% |
| 2006 | -- | $321,300 +2% |
| 2005 | -- | $315,000 +115.9% |
| 2004 | -- | $145,881 +1.9% |
| 2003 | -- | $143,209 +2% |
| 2002 | -- | $140,402 +2% |
| 2001 | -- | $137,650 |
Find assessor info on the county website
Monthly payment
Est. payment
Payment breakdown
Explore the cost of this home by adjusting the details. Changes won't be saved.Climate risks
Neighborhood: 92081
Nearby schools
GreatSchools rating
- 7/10Lake Elementary SchoolGrades: K-5Distance: 1.7 mi
- 3/10Madison Middle SchoolGrades: 6-8Distance: 1.8 mi
- 6/10Rancho Buena Vista High SchoolGrades: 9-12Distance: 1 mi
- $415,1001 bd1 ba689 sqft1059 Shadowridge Dr UNIT 4, Vista, CA 92081Off Market
- $456,4001 bd1 ba865 sqft1059 Shadowridge Dr UNIT 5, Vista, CA 92081Off Market
- $446,9001 bd1 ba865 sqft1059 Shadowridge Dr UNIT 6, Vista, CA 92081Off Market
- $543,5002 bd2 ba934 sqft1059 Shadowridge Dr UNIT 7, Vista, CA 92081Sold
- $526,2002 bd2 ba949 sqft1059 Shadowridge Dr UNIT 8, Vista, CA 92081Off Market
- $484,8002 bd2 ba934 sqft1059 Shadowridge Dr UNIT 10, Vista, CA 92081Off Market
- $402,7001 bd1 ba689 sqft1059 Shadowridge Dr UNIT 13, Vista, CA 92081Off Market
- $403,5001 bd1 ba689 sqft1059 Shadowridge Dr UNIT 14, Vista, CA 92081Off Market
A local agent can set up tours, give advice and negotiate with sellers.
Similar homes
- $579,0002 bd2 ba1.1k sqft926 Lupine Hills Dr Unit 15, Vista, CA 92081For Sale
 MLS ID #SW26134995, Maurice Paschall, Square One Realtor Group, Inc. CRMLS
 - $494,0002 bd2 ba1.1k sqft333 N Melrose Dr Unit E, Vista, CA 92083For Sale
 MLS ID #ND26105314, Kim Drusch, Real Broker. CRMLS
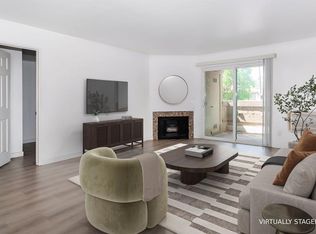
 - $480,0002 bd2 ba908 sqft209 Woodland Pkwy Unit 121, San Marcos, CA 92069For Sale
 MLS ID #NDP2607023, Terry De La Cova, Realty One Group West. CRMLS
 - $465,0002 bd2 ba1k sqft31940 Del Cielo Est Unit C3, Bonsall, CA 92003For Sale
 MLS ID #SW26163703, Antonio Mendoza, AVM Real Estate Services. CRMLS
 - $485,0002 bd2 ba940 sqft204 Woodland Pkwy Unit 220, San Marcos, CA 92069For SaleMLS ID #NDP2607025, Terry De La Cova, Realty One Group West. CRMLS
- $480,0002 bd2 ba1k sqft3553 Paseo De Francisco Unit 210, Oceanside, CA 92056For SaleMLS ID #NDP2604936, Alan Shafran, SRG. CRMLS
- $499,9992 bd2 ba966 sqft1016 Grape St, San Marcos, CA 92069For SaleMLS ID #SW26116310, Phillip Roberts, Redfin Corporation. CRMLS
- $425,0002 bd2 ba987 sqft615 Fredricks Ave Unit 175, Oceanside, CA 92058For SaleMLS ID #SW26162917, Annette Robinson, eXp Realty of California, Inc.. CRMLS
- $449,0002 bd2 ba987 sqft615 Fredricks Ave Unit 161, Oceanside, CA 92058For SaleMLS ID #PTP2605453, Cabrie Fradella, Coldwell Banker West. CRMLS
- $485,0002 bd2 ba1.1k sqft811 Pillar Point Way, Oceanside, CA 92058For SaleMLS ID #IG26032277, Dustin Sweeter, Keller Williams Realty. CRMLS
- $510,0002 bd1 ba1k sqft441 Los Arbolitos Blvd, Oceanside, CA 92058For SaleMLS ID #NDP2607217, Colleen Dotters, Compass. CRMLS
- $454,0002 bd2 ba987 sqft615 Fredricks Ave Unit 167, Oceanside, CA 92058For SaleMLS ID #OC26075618, Gigi Hernandez, Authentic Partners. CRMLS
- $449,0002 bd2 ba1k sqft818 E Washington Ave, Escondido, CA 92025For SaleMLS ID #PTP2605513, Andrew Bloom, Velocity Realty. CRMLS
- $435,0003 bd2 ba1.1k sqft4137 Tiberon Dr, Oceanside, CA 92056For SaleMLS ID #OC26067563, Grace Mangalus, Re/Max Property Connection. CRMLS
- $579,9002 bd2 ba966 sqft2055 Earl Gln, Escondido, CA 92026For SaleMLS ID #IV26149578, JEAN TANNER, NATIONAL REALTY GROUP. CRMLS
- $499,9002 bd2 ba1.1k sqft1935 Sunset Dr Unit 45, Escondido, CA 92025For SaleMLS ID #NDP2605386, Michael Jacobo, Berkshire Hathaway HomeService. CRMLS
- $534,9002 bd2 ba904 sqft506 Canyon Dr Unit 58, Oceanside, CA 92054For SaleMLS ID #OC26094152, Kathy Beard, Berkshire Hathaway HomeServic. CRMLS
- $415,0001 bd1 ba642 sqft128 Candice Pl, Vista, CA 92083For SaleMLS ID #NDP2607142, Kalyn Kavanaugh, Coldwell Banker Realty. CRMLS
- $435,0002 bd2 ba1.2k sqft450 W Vermont Ave #2102, Escondido, CA 92025For SaleMLS ID #OC26128146, Ali Alizadeh, RE/MAX New Dimension. CRMLS
- $439,0002 bd2 ba1.1k sqftEscondido Village, Escondido, CA 92025For SaleMLS ID #260009753, Gustavo X Lopez, San Diego Castles Realty. SDMLS
Local buyer's agents are ready to help
