Skip main navigation
Closed
  • $805,000

    1067 Via Saint Andrea Pl, Henderson, NV 89011

    5beds
    4,135sqft
    Single Family Residence
    Built in 2008
    6,098 Square Feet Lot
    $783,500 Zestimate®
    $195/sqft
    $5,232 Estimated rent

    Home value

    $783,500

    $744,000 - $823,000

    $5,232/mo

    Zestimate® history
    Loading
    Loading...

    Owner options

    List your home for rent

    $5,232/mo

    Rent Zestimate®

    Find your next renter with Zillow Rental Manager. Plus, with online applications, you can quickly screen prospective tenants – for free.

    Learn more

    $5,232/mo

    Rent Zestimate®

    Refinance and save

    $4,907/mo

    Est. payment

    Refinancing to a lower rate could help reduce your monthly payments and save thousands over the life of the loan.

    See today's rates

    $4,907/mo

    Est. payment

    Explore your selling options

    Work with a Zillow partner agent

    Leverage their expertise and Zillow's premium Showcase listings to get your home seen by more buyers.

    Get started

    List with your own agent

    Get your home in front of millions of buyers by listing it on Zillow.

    Learn how to do it

    Sell it yourself

    Take full control of how buyers see your home on Zillow by listing For Sale by Owner (FSBO).

    List your home

    What's special

    Golf courseResort style poolThird-floor flex roomFormal dining roomShutters throughoutOversized loft
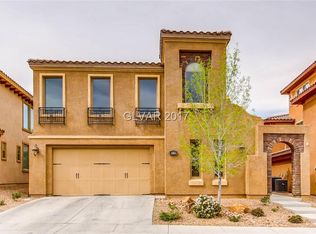
    Fantastic home in excellent condition located in the highly sought-after guard-gated community of Tuscany in Henderson. This spacious residence offers 4,135 sq ft with 5 beds, 5 baths, a 3-car garage, a formal dining room, oversized loft, and a third-floor flex room. The thoughtful floor plan includes both formal and casual living areas, along with a bright breakfast nook off the kitchen and a large center island ideal for entertaining and everyday living. Recent updates include two new air conditioning units, with the third recently serviced, and a new hot water heater and dishwasher. The downstairs ensuite bedroom has its own mini-split A/C for added comfort. The home includes shutters throughout and updated modern fixtures/hardware. Conveniently located with easy access to shopping/dining, approximately 20 mins to Harry Reid Airport and <10 minutes to Henderson Hospital. Henderson’s premier community with a resort style pool, golf course, club house, gym and much more.. a must-see!

    Zillow last checked:

    Listing updated:

    Listed by:

    Jake Burkett S.0181031 jake@jbrelv.com,

    Real Broker LLC

    Bought with:

    Tia Roman, B.0143988

    RE/MAX Reliance

    Source: LVR,MLS#: 2762160MLS LogoOriginating MLS: Greater Las Vegas Association of Realtors Inc

    Facts & features

    Interior

    Bedrooms & bathrooms
    • Bedrooms: 5
    • Bathrooms: 5
    • Full bathrooms: 4
    • 1/2 bathrooms: 1
    Primary bedroom
    • Dimensions: 20X17
    Bedroom 2
    • Dimensions: 12X12
    Bedroom 3
    • Dimensions: 14X12
    Bedroom 4
    • Dimensions: 12X11
    Bedroom 5
    • Dimensions: 13X12
    Heating
    • Central, Gas
    Cooling
    • Central Air, Electric
    Appliances
    • Included: Built-In Electric Oven, Dryer, Dishwasher, Gas Cooktop, Disposal, Microwave, Refrigerator, Washer
    • Laundry: Electric Dryer Hookup, Laundry Room, Upper Level
    Features
    • Bedroom on Main Level
    • Flooring: Luxury Vinyl Plank, Tile
    • Windows: Double Pane Windows
    • Number of fireplaces: 1
    • Fireplace features: Family Room, Gas
    Interior area
    • Total structure area: 4,135
    • Total interior livable area: 4,135 sqft

    Property

    Parking
    • Total spaces: 3
    • Parking features: Attached, Garage, Garage Door Opener, Inside Entrance, Private, Tandem
    • Attached garage spaces: 3
    Features
    • Stories: 3
    • Exterior features: Private Yard
    • Pool features: Association, Community
    • Fencing: Block,Back Yard
    Lot
    • Size: 6,098 Square Feet
    • Features: Desert Landscaping, Landscaped, < 1/4 Acre
    Details
    • Parcel number: 16032812132
    • Zoning description: Single Family
    • Horse amenities: None

    Construction

    Type & style
    • Home type: SingleFamily
    • Architectural style: Three Story
    • Property subtype: Single Family Residence
    Materials
    • Roof: Tile
    Condition
    • Excellent,Resale
    • Year built: 2008

    Utilities & green energy

    • Electric: Photovoltaics None
    • Sewer: Public Sewer
    • Water: Public
    • Utilities for property: Underground Utilities
    Green energy
    • Energy efficient items: Windows

    Community & HOA

    Community
    • Features: Pool
    • Security: Security System Owned
    • Subdivision: Tuscany Parcel 18
    HOA
    • Has HOA: Yes
    • Amenities included: Basketball Court, Clubhouse, Fitness Center, Golf Course, Gated, Jogging Path, Barbecue, Pool, Racquetball, Guard, Spa/Hot Tub, Security, Tennis Court(s)
    • Services included: Association Management, Recreation Facilities, Security
    • HOA fee: $220 monthly
    • HOA name: Tuscany
    • HOA phone: 702-564-1351
    Location
    • Region: Henderson

    Financial & listing details

    • Price per square foot: $195/sqft
    • Tax assessed value: $822,883
    • Annual tax amount: $4,611
    • Date on market: 3/7/2026
    • Listing agreement: Exclusive Right To Sell
    • Listing terms: Cash,Conventional,FHA,VA Loan

    Price history

    DateEventPrice
    4/10/2026Sold$805,000+2%$195/sqft
    Source: LVR #2762160 Report a problem
    3/18/2026Contingent$789,000$191/sqft
    Source: LVR #2762160 Report a problem
    3/9/2026Price change$789,000-3.2%$191/sqft
    Source: LVR #2762160 Report a problem
    3/7/2026Listed for sale$815,000-2.9%$197/sqft
    Source: LVR #2762160 Report a problem
    4/29/2025Sold$839,000+1.7%$203/sqft
    Source: LVR #2650988 Report a problem
    4/8/2025Pending sale$825,000$200/sqft
    Source: Douglas Elliman #2650988 Report a problem
    4/8/2025Contingent$825,000$200/sqft
    Source: LVR #2650988 Report a problem
    2/27/2025Listed for sale$825,000+13.8%$200/sqft
    Source: LVR #2650988 Report a problem
    5/26/2023Sold$725,000-3.3%$175/sqft
    Source: Public Record Report a problem
    5/2/2023Contingent$749,900$181/sqft
    Source: LVR #2491136 Report a problem
    4/26/2023Listed for sale$749,900-6.1%$181/sqft
    Source: LVR #2491136 Report a problem
    4/26/2023Listing removed--
    Source: LVR #2474984 Report a problem
    4/15/2023Listing removed--
    Source: Zillow Rentals Report a problem
    3/14/2023Price change$799,000-2.4%$193/sqft
    Source: LVR #2474984 Report a problem
    2/28/2023Price change$3,850-3.6%$1/sqft
    Source: Zillow Rentals Report a problem
    2/28/2023Price change$819,000-2.4%$198/sqft
    Source: LVR #2474984 Report a problem
    2/18/2023Listed for sale$839,000+45.9%$203/sqft
    Source: LVR #2474984 Report a problem
    11/10/2022Price change$3,995+14.1%$1/sqft
    Source: Zillow Rental Network Premium Report a problem
    11/8/2022Listed for rent$3,500$1/sqft
    Source: Local MLS #2447241 Report a problem
    12/13/2021Listing removed--
    Source: Zillow Rental Manager Report a problem
    11/20/2021Listed for rent$3,500+16.7%$1/sqft
    Source: Zillow Rental Manager Report a problem
    5/21/2020Listing removed$575,000$139/sqft
    Source: Real Estate One LLC #2192257 Report a problem
    4/23/2020Listed for sale$575,000+1.8%$139/sqft
    Source: Real Estate One LLC #2192257 Report a problem
    1/27/2019Listing removed$3,000+0.2%$1/sqft
    Source: Zillow Rental Network Report a problem
    1/8/2019Listing removed$565,000+70.4%$137/sqft
    Source: Signature Gallery Of Homes #2033390 Report a problem
    1/8/2019Listed for rent$2,995$1/sqft
    Source: Owner Report a problem
    9/4/2009Sold$331,500$80/sqft
    Source: Public Record Report a problem

    Public tax history

    YearProperty taxesTax assessment
    2026$4,838 +8%$288,009 +0.5%
    2025$4,479 +3%$286,687 +5.9%
    2024$4,349 +3%$270,664 +11%
    2023$4,223 +8%$243,856 +6.6%
    2022$3,910 +7.7%$228,779 +0.9%
    2021$3,630 +6.7%$226,641 +4.2%
    2020$3,402 +4.8%$217,572 +15.8%
    2019$3,245 +6.9%$187,889
    2018$3,036 $187,889 -1%
    2017$3,036 $189,780 +5.8%
    2016$3,036 +0.2%$179,439 +21.2%
    2015$3,031 +3%$148,056 +52.5%
    2014$2,942 $97,079
    2013-- $97,079 -5.5%
    2012-- $102,734 -1.4%
    2011-- $104,202 -25%
    2010-- $138,920 -19.5%
    2009-- $172,572
    2008-- $172,572
    Find assessor info on the county website

    Neighborhood: Calico Ridge

    Nearby schools

    GreatSchools rating
    Schools provided by the listing agent
    • Elementary: Josh, Stevens,Josh, Stevens
    • Middle: Brown B. Mahlon
    • High: Basic Academy

    Source: LVR. This data may not be complete. We recommend contacting the local school district to confirm school assignments for this home.

    Get a cash offer in 3 minutes
    Find out how much your home could sell for in as little as 3 minutes with a no-obligation cash offer.
    Estimated market value
    $783,500
    Get a cash offer in 3 minutes
    Find out how much your home could sell for in as little as 3 minutes with a no-obligation cash offer.
    Estimated market value
    $783,500