Skip main navigation
Off market
  • $877,900

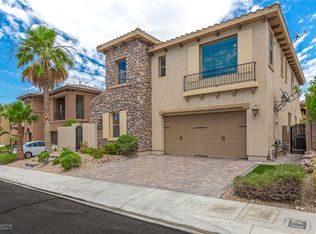
    1069 Via Saint Andrea Pl, Henderson, NV 89011

    4beds
    3baths
    3,922sqft
    SingleFamily
    Built in 2008
    6,098 Square Feet Lot
    $877,900 Zestimate®
    $224/sqft
    $5,212 Estimated rent

    Home value

    $877,900

    $825,000 - $931,000

    $5,212/mo

    Zestimate® history
    Loading
    Loading...

    Owner options

    List your home for rent

    $5,212/mo

    Rent Zestimate®

    Find your next renter with Zillow Rental Manager. Plus, with online applications, you can quickly screen prospective tenants – for free.

    Learn more

    $5,212/mo

    Rent Zestimate®

    Refinance and save

    $5,217/mo

    Est. payment

    Refinancing to a lower rate could help reduce your monthly payments and save thousands over the life of the loan.

    See today's rates

    $5,217/mo

    Est. payment

    Explore your selling options

    Work with a Zillow partner agent

    Leverage their expertise and Zillow's premium Showcase listings to get your home seen by more buyers.

    Get started

    List with your own agent

    Get your home in front of millions of buyers by listing it on Zillow.

    Learn how to do it

    Sell it yourself

    Take full control of how buyers see your home on Zillow by listing For Sale by Owner (FSBO).

    List your home

    What's special

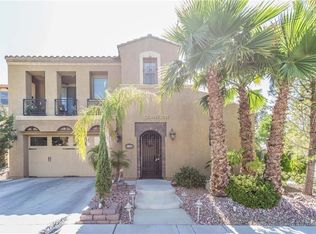
    VIEWING LOFT OF PANORAMIC VIEWS OF LAS VEGAS STRIP! Designer Cabinets, Granite Countertops throughout, Crown Molding, Gas Fireplace Downstairs with Lighted Ceiling fan in living area, Extensive wood upgrades, Huge Gourmet Kitchen Island with Breakfast Bar, Separate Kitchen Nook Area seating, Butler's area and Walk in Pantry, Stainless Steel Microwave Oven, Double Oven, Dishwasher, 5 burner Gas Counter Stovetop and Refrigerator/Freezer, Convenient Laundry Room Upstairs next to secondary bedrooms with Front Loading Washer and Dryer all Included, 2nd Master Suite Upstairs with Private Covered balcony overlooking Sparkling Pool, Huge Walk-in Closet, His & Her Vanity Stations, Relaxing Jacuzzi Soaking Tub, Designer Ceramic Tile Flooring and Master Bath Shower Enclosure, Window coverings throughout, 75 gallon water heater, water filtration system, Private downstairs Den/Study/Office with double door entry currently used as Children's Playroom, Formal Dining Room, Custom Wrought Iron Staircase Railing, 3 car tandem garage with shelving, Tuscany Homeowners Association Membership with Facility Access to Resort Style Pools, Spas, Recreational Facilities, Gym/Fitness Center, Men & Women's Separate Showers, Locker Rooms and Saunas, Indoor Racquetball and Basketball Courts, Poker Room, Craft Room, Event Rooms and Kitchens, not to mention Chimera Golf Course and Restaurant on site. Tuscany Living is a Lifestyle, if you, or know of someone who may be interested in living among the quiet serene desert landscapes of Henderson's best kept secret.

    This property is off market, which means it's not currently listed for sale or rent on Zillow. This may be different from what's available on other websites or public sources.
    Facts & features

    Interior

    Bedrooms & bathrooms
    • Bedrooms: 4
    • Bathrooms: 3.5
    Heating
    • Forced air
    Cooling
    • Central
    Appliances
    • Included: Dishwasher, Garbage disposal, Microwave, Refrigerator
    Features
    • Flooring: Hardwood, Laminate
    • Has fireplace: Yes
    Interior area
    • Total interior livable area: 3,922 sqft

    Property

    Parking
    • Total spaces: 3
    • Parking features: Garage - Attached
    Features
    • Exterior features: Stucco
    • Has spa: Yes
    • Has view: Yes
    • View description: Mountain
    Lot
    • Size: 6,098 sqft
    Details
    • Parcel number: 16032812133

    Construction

    Type & style
    • Home type: SingleFamily
    Materials
    • Frame
    • Roof: Tile
    Condition
    • Year built: 2008

    Community & neighborhood

    Location
    • Region: Henderson

    HOA & financial

    HOA
    • Has HOA: Yes
    • HOA fee: $165 monthly

    Price history

    DateEventPrice
    5/18/2016Listing removed$485,000+1%$124/sqft
    Source: Tri Crown Real Estate LLC #1600997 Report a problem
    5/17/2016Sold$480,000+1.1%$122/sqft
    Source: LVR #1600997 Report a problem
    9/11/2014Sold$475,000$121/sqft
    Source: LVR #1454579 Report a problem
    7/19/2014Listed for sale$475,000+26.3%$121/sqft
    Source: Keller Williams Realty The Marketplace #1454579 Report a problem
    7/18/2014Sold$376,000-24.8%$96/sqft
    Source: Public Record Report a problem
    6/25/2014Listed for sale$499,900+11.1%$127/sqft
    Source: Keller Williams Realty The Marketplace #1454579 Report a problem
    5/14/2014Listing removed$449,900$115/sqft
    Source: Keller Williams Realty - The Marketplace One #1410991 Report a problem
    1/5/2014Listed for sale$449,900+20%$115/sqft
    Source: Keller Williams Realty - The Marketplace One #1410991 Report a problem
    2/5/2013Listing removed$375,000$96/sqft
    Source: Realty ONE Group #1293760 Report a problem
    11/4/2012Pending sale$375,000$96/sqft
    Source: Realty ONE Group #1293760 Report a problem
    10/18/2012Listed for sale$375,000+7.1%$96/sqft
    Source: Realty ONE Group #1293760 Report a problem
    5/21/2009Sold$350,000$89/sqft
    Source: Public Record Report a problem

    Public tax history

    YearProperty taxesTax assessment
    2026$4,310 +3%$293,170 +0.2%
    2025$4,184 +3%$292,502 +6.5%
    2024$4,063 +3%$274,766 +10.8%
    2023$3,944 -1.5%$248,058 +6.5%
    2022$4,004 +7.7%$232,886 +0.8%
    2021$3,717 +4.9%$230,925 +4.4%
    2020$3,544 +4.8%$221,219 +15.6%
    2019$3,381 +6.9%$191,378
    2018$3,163 $191,378 -1.1%
    2017$3,163 $193,535 +3.8%
    2016$3,163 +0.2%$186,469 +21.9%
    2015$3,158 +3%$153,017 +51.2%
    2014$3,066 $101,211
    2013-- $101,211 -5.5%
    2012-- $107,096 -7.5%
    2011-- $115,836 -10.9%
    2010-- $129,964 -24.2%
    2009-- $171,396 +5.8%
    2008-- $161,946

    Find assessor info on the county website

    Neighborhood: Calico Ridge

    Nearby schools

    GreatSchools rating
    Schools provided by the listing agent
    • Elementary: Sewell C T, Sewell C T
    • Middle: Brown B. Mahlon
    • High: Basic Tech Trade

    Source: The MLS. This data may not be complete. We recommend contacting the local school district to confirm school assignments for this home.

    Get a cash offer in 3 minutes
    Find out how much your home could sell for in as little as 3 minutes with a no-obligation cash offer.
    Estimated market value
    $877,900
    Get a cash offer in 3 minutes
    Find out how much your home could sell for in as little as 3 minutes with a no-obligation cash offer.
    Estimated market value
    $877,900