Nestled in the highly sought-after West Mobile area, this charming 4-bedroom, 2-bathroom home offers a perfect blend of luxury and convenience. Designed for effortless living, this Gold Fortified property not only provides peace of mind but also lowers homeowners insurance costs. The durable brick exterior makes upkeep a breeze, while the expansive fenced-in yard offers plenty of space for outdoor enjoyment.Inside, you'll find a beautifully appointed kitchen featuring stainless steel appliances and sleek granite countertops. The open kitchen island seamlessly connects to the spacious living room, creating an ideal space for entertaining and everyday relaxation. Luxury vinyl plank flooring flows effortlessly through all common areas, ensuring easy maintenance.The generous primary suite includes a well-sized bedroom and a spa-like bath, complete with a soaking tub and a walk-in shower for ultimate relaxation. Enjoy the added convenience of an attached two-car garage, perfect for staying dry on rainy days.This smart home is equipped with modern features, including a smart garage door opener, video doorbell, and a smart thermostat, offering comfort and security at your fingertips. Plus, residents of this desirable community have access to a pool and clubhouse for extra recreation and leisure.Call today to schedule a viewing and experience this move-in ready gem for yourself!All measurements are approximate and not guaranteed, buyer to verify. Buyer to verify all information during due diligence.
Closed
$277,000
10670 Burlington Estates Dr, Mobile, AL 36608
4beds
1,918sqft
Residential
Built in 2019
10,454 Square Feet Lot
$280,400 Zestimate®
$144/sqft
$2,171 Estimated rent
Home value
$280,400
$252,000 - $311,000
$2,171/mo
Zestimate® history
Owner options
List your home for rent
$2,171/mo
Rent Zestimate®
Find your next renter with Zillow Rental Manager. Plus, with online applications, you can quickly screen prospective tenants – for free.
$2,171/mo
Rent Zestimate®
Refinance and save
$1,841/mo
Est. payment
Refinancing to a lower rate could help reduce your monthly payments and save thousands over the life of the loan.
$1,841/mo
Est. payment
Explore your selling options
Work with a Zillow partner agent
Leverage their expertise and Zillow's premium Showcase listings to get your home seen by more buyers.
Get startedList with your own agent
Get your home in front of millions of buyers by listing it on Zillow.
Learn how to do itSell it yourself
Take full control of how buyers see your home on Zillow by listing For Sale by Owner (FSBO).
List your homeWhat's special
Zillow last checked:
Listing updated:
Listed by:
Rameh Khazen CELL:251-786-4673,
Bellator Real Estate LLC Mobil
Bought with:
Elizabeth Dover
Bellator Real Estate, LLC
Source: Baldwin Realtors,MLS#: 374093
Facts & features
Interior
Bedrooms & bathrooms
- Bedrooms: 4
- Bathrooms: 2
- Full bathrooms: 2
- Main level bedrooms: 4
Rooms
- Room types: Living Room
Primary bedroom
- Features: 1st Floor Primary
- Level: Main
- Area: 180
- Dimensions: 12 x 15
Bedroom 2
- Level: Main
- Area: 114.4
- Dimensions: 10.4 x 11
Bedroom 3
- Level: Main
- Area: 114.4
- Dimensions: 10.4 x 11
Bedroom 4
- Level: Main
- Area: 114.4
- Dimensions: 10.4 x 11
Dining room
- Features: Breakfast Area-Kitchen
- Level: Main
- Area: 115.5
- Dimensions: 11 x 10.5
Kitchen
- Level: Main
- Area: 203.4
- Dimensions: 18 x 11.3
Living room
- Level: Main
- Area: 247.64
- Dimensions: 15.1 x 16.4
Heating
- Electric
Cooling
- Electric, Ceiling Fan(s)
Appliances
- Included: Dishwasher, Disposal, Microwave, Electric Range, Refrigerator w/Ice Maker
- Laundry: Inside
Features
- Breakfast Bar, High Ceilings
- Flooring: Carpet, Engineered Vinyl Plank
- Windows: Double Pane Windows
- Has basement: No
- Has fireplace: No
- Fireplace features: None
Interior area
- Total structure area: 1,918
- Total interior livable area: 1,918 sqft
Property
Parking
- Total spaces: 2
- Parking features: Attached, Garage, Garage Door Opener
- Attached garage spaces: 2
Features
- Levels: One
- Stories: 1
- Patio & porch: Rear Porch, Front Porch
- Fencing: Fenced
- Has view: Yes
- View description: None
- Waterfront features: No Waterfront
Lot
- Size: 10,454 Square Feet
- Dimensions: 70 x 150
- Features: Less than 1 acre, Subdivided
Details
- Parcel number: 2709290000010.027
- Zoning description: Single Family Residence
Construction
Type & style
- Home type: SingleFamily
- Architectural style: Cottage
- Property subtype: Residential
Materials
- Brick
- Foundation: Slab
- Roof: Dimensional,Ridge Vent
Condition
- Resale
- New construction: No
- Year built: 2019
Utilities & green energy
- Electric: Alabama Power
- Sewer: Public Sewer
- Water: Public
Community & HOA
Community
- Features: None
- Subdivision: Burlington Estates
HOA
- Has HOA: Yes
- Services included: Insurance, Maintenance Grounds, Reserve Fund, Taxes-Common Area
- HOA fee: $550 annually
Location
- Region: Mobile
Financial & listing details
- Price per square foot: $144/sqft
- Tax assessed value: $268,700
- Annual tax amount: $1,226
- Price range: $277K - $277K
- Date on market: 2/12/2025
- Ownership: Whole/Full
Price history
| Date | Event | Price |
|---|---|---|
| 6/4/2025 | Sold | $277,000-1%$144/sqft |
Source:  Baldwin Realtors #374093 Report a problem Baldwin Realtors #374093 Report a problem | ||
| 4/22/2025 | Pending sale | $279,900$146/sqft |
Source:  GCMLS #7524048 Report a problem GCMLS #7524048 Report a problem | ||
| 3/22/2025 | Listed for sale | $279,900$146/sqft |
Source: Baldwin Realtors #374093 Report a problem | ||
| 2/27/2025 | Pending sale | $279,900$146/sqft |
Source: GCMLS #7524048 Report a problem | ||
| 2/12/2025 | Listed for sale | $279,900+3.7%$146/sqft |
Source: Baldwin Realtors #374093 Report a problem | ||
| 1/2/2025 | Listing removed | $269,999$141/sqft |
Source:  Exit Realty #368694 Report a problem Exit Realty #368694 Report a problem | ||
| 12/19/2024 | Price change | $269,999-3.6%$141/sqft |
Source: GCMLS #7464672 Report a problem | ||
| 11/19/2024 | Price change | $279,999-1.6%$146/sqft |
Source: GCMLS #7464672 Report a problem | ||
| 10/23/2024 | Price change | $284,500-0.2%$148/sqft |
Source: Baldwin Realtors #368694 Report a problem | ||
| 10/1/2024 | Listed for sale | $285,000+39.8%$149/sqft |
Source: Baldwin Realtors #368694 Report a problem | ||
| 6/18/2019 | Sold | $203,900$106/sqft |
Source: Public Record Report a problem | ||
Public tax history
| Year | Property taxes | Tax assessment |
|---|---|---|
| 2025 | $1,237 +0.8% | $26,880 +0.7% |
| 2024 | $1,227 -3.7% | $26,680 -3.5% |
| 2023 | $1,274 +24.9% | $27,640 +23.4% |
| 2022 | $1,019 +18.9% | $22,400 +17.5% |
| 2021 | $857 -8% | $19,060 -0.8% |
| 2020 | $932 +174.6% | $19,220 +174.6% |
| 2019 | $340 | $7,000 |
Find assessor info on the county website
Neighborhood: 36608
Nearby homes
- $288,4004 bd2 ba2k sqft10680 Burlington Estates Dr, Mobile, AL 36608Off Market
- $309,0004 bd2 ba2.2k sqft10660 Burlington Estates Dr, Mobile, AL 36608Sold
- $318,1004 bd2 ba2.6k sqft10690 Burlington Estates Dr, Mobile, AL 36608Off Market
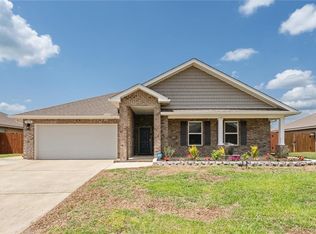
- $300,1004 bd3 ba2.3k sqft10755 Burlington Estates Dr., Mobile, AL 36608Off Market
- $286,7004 bd2 ba2k sqft10695 Burlington, Mobile, AL 36608Off Market
- $268,2004 bd2 ba1.7k sqft10701 Ridgeview Dr, Mobile, AL 36608Off Market
- $314,8004 bd2 ba2.2k sqft10675 Burlington Estates Dr, Mobile, AL 36608Off Market
- $229,200-- bd1 ba1.4k sqft10709 Ridgeview Dr, Mobile, AL 36608Off Market
Nearby schools
GreatSchools rating
- 8/10Taylor-White Elementary SchoolGrades: PK-5Distance: 2.4 mi
- 9/10Bernice J Causey Middle SchoolGrades: 6-8Distance: 2.7 mi
- 7/10Baker High SchoolGrades: 9-12Distance: 2.6 mi
Schools provided by the listing agent
- Elementary: Elsie Collier
- Middle: Bernice J Causey
- High: Baker
Source: Baldwin Realtors. This data may not be complete. We recommend contacting the local school district to confirm school assignments for this home.
Get a cash offer in 3 minutes
Find out how much your home could sell for in as little as 3 minutes with a no-obligation cash offer.
Estimated market value
$280,400
Get a cash offer in 3 minutes
Find out how much your home could sell for in as little as 3 minutes with a no-obligation cash offer.
Estimated market value
$280,400
- Alabama
- Mobile County
- Mobile
- 36608
- 10670 Burlington Estates Dr
Nearby cities
Nearby neighborhoods
Nearby zip codes
Other Mobile Topics
