Skip main navigation
Closed
  • $328,800

    10690 Burlington Dr E, Mobile, AL 36695

    4beds
    2,289sqft
    Residential
    Built in 2019
    10,497 Square Feet Lot
    $328,800 Zestimate®
    $144/sqft
    $2,074 Estimated rent

    Home value

    $328,800

    $312,000 - $345,000

    $2,074/mo

    Zestimate® history
    Loading
    Loading...

    Owner options

    List your home for rent

    $2,074/mo

    Rent Zestimate®

    Find your next renter with Zillow Rental Manager. Plus, with online applications, you can quickly screen prospective tenants – for free.

    Learn more

    $2,074/mo

    Rent Zestimate®

    Refinance and save

    $2,513/mo

    Est. payment

    Refinancing to a lower rate could help reduce your monthly payments and save thousands over the life of the loan.

    See today's rates

    $2,513/mo

    Est. payment

    Explore your selling options

    Work with a Zillow partner agent

    Leverage their expertise and Zillow's premium Showcase listings to get your home seen by more buyers.

    Get started

    List with your own agent

    Get your home in front of millions of buyers by listing it on Zillow.

    Learn how to do it

    Sell it yourself

    Take full control of how buyers see your home on Zillow by listing For Sale by Owner (FSBO).

    List your home

    What's special

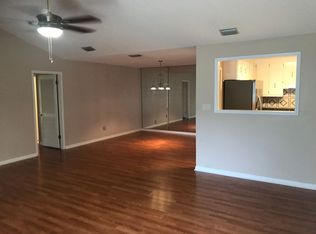
    This beautiful home is better than new with all the upgrades and additional touches that have been made! The Advanced Denton floor plan features 4 bedrooms and 2 baths with a spacious and open floorplan. Perfect for all your gatherings. The kitchen and bathrooms are innovated with classic white soft close cabinets, granite countertops, and under mount sinks. The kitchen features Frigidaire stainless steel appliances, newly upgraded pull out storage drawers and large pantry. There is additional surface space, perfect for the chef of the house, in the granite island. The home is complemented with gorgeous luxury vinyl plank flooring paired plush carpet in 2 of the bedrooms. The porch is covered to ensure maximum outdoor relaxation and has been extended, perfect for outdoor living and/or entertaining. Upgraded to have the entire house on an APEC Cont'd public remarks) filtration system. No need to worry about your water being properly filtered anymore! Newly upgraded wood plantation shutters. Also, includes kwikset smart code front door lock, skybell video doorbell, Eaton Z-wave light switch for easy remote control and Honeywell T6 Pro Z-Wave thermostat. All works seamlessly with your smart phone or tablet. You can communicate with your smart home system through the Amazon Echo and Echo Dot voice-command devices. This gives you the advantage of full control for lights, door locks, and even the thermostat. Also, this home allows the convenience of a two-car garage! USDA eligible and in Baker School District. This home was being built with a Gold FORTIFIED Home certification, which may save on homeowner’s insurance, and came with a 10-year structural warranty. Listing Company makes no representation as to accuracy of square footage :buyer to verify.

    This property is off market, which means it's not currently listed for sale or rent on Zillow. This may be different from what's available on other websites or public sources.

    Zillow last checked:

    Listing updated:

    Listed by:

    Hope Brown hopebrown@robertsbrothers.com,

    Roberts Brothers TREC

    Bought with:

    Non Member

    Source: Baldwin Realtors,MLS#: 345181MLS Logo

    Facts & features

    Interior

    Bedrooms & bathrooms
    • Bedrooms: 4
    • Bathrooms: 2
    • Full bathrooms: 2
    • Main level bedrooms: 4
    Rooms
    • Room types: Living Room
    Primary bedroom
    • Features: 1st Floor Primary, Walk-In Closet(s)
    • Level: Main
    • Area: 256
    • Dimensions: 16 x 16
    Bedroom 2
    • Level: Main
    • Area: 132
    • Dimensions: 12 x 11
    Bedroom 3
    • Level: Main
    • Area: 132
    • Dimensions: 12 x 11
    Bedroom 4
    • Level: Main
    • Area: 154
    • Dimensions: 14 x 11
    Primary bathroom
    • Features: Separate Shower, Private Water Closet
    Dining room
    • Features: Dining/Kitchen Combo
    • Level: Main
    • Area: 168
    • Dimensions: 14 x 12
    Kitchen
    • Level: Main
    • Area: 196
    • Dimensions: 14 x 14
    Living room
    • Level: Main
    • Area: 460
    • Dimensions: 23 x 20
    Heating
    • Electric, Central
    Cooling
    • Ceiling Fan(s)
    Appliances
    • Included: Electric Range, Cooktop
    • Laundry: Main Level
    Features
    • Ceiling Fan(s)
    • Flooring: Carpet, Laminate
    • Doors: Storm Door(s)
    • Windows: Double Pane Windows
    • Has basement: No
    • Has fireplace: No
    Interior area
    • Total structure area: 2,289
    • Total interior livable area: 2,289 sqft

    Property

    Parking
    • Total spaces: 2
    • Parking features: Attached, Garage
    • Attached garage spaces: 2
    Features
    • Levels: One
    • Stories: 1
    • Patio & porch: Covered, Rear Porch, Front Porch
    • Pool features: Community, Association
    • Fencing: Fenced
    • Has view: Yes
    • View description: None
    • Waterfront features: No Waterfront
    Lot
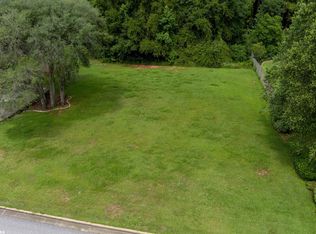
    • Size: 10,497 Square Feet
    • Dimensions: 150 x 70 x 150 x 70
    • Features: Less than 1 acre
    Details
    • Additional structures: Storage
    • Parcel number: 2709290000010025
    • Zoning description: Single Family Residence

    Construction

    Type & style
    • Home type: SingleFamily
    • Architectural style: Craftsman
    • Property subtype: Residential
    Materials
    • Brick, Vinyl Siding
    • Foundation: Slab
    • Roof: Composition,Ridge Vent
    Condition
    • Resale
    • New construction: No
    • Year built: 2019

    Utilities & green energy

    • Electric: Alabama Power
    • Water: Public

    Community & HOA

    Community
    • Features: Pool
    • Security: Smoke Detector(s), Carbon Monoxide Detector(s)
    HOA
    • Has HOA: Yes
    • Services included: Pool
    • HOA fee: $550 annually
    Location
    • Region: Mobile

    Financial & listing details

    • Price per square foot: $144/sqft
    • Annual tax amount: $1,137
    • Date on market: 6/1/2023
    • Ownership: Whole/Full

    Price history

    DateEventPrice
    5/30/2023Sold$301,125+2.1%$132/sqft
    Source: Baldwin Realtors #345181 Report a problem
    4/28/2023Listed for sale$295,000$129/sqft
    Source: Baldwin Realtors #345181 Report a problem

    Public tax history

    Tax history is unavailable.

    Neighborhood: Reichlieu

    Nearby schools

    GreatSchools rating
    Get a cash offer in 3 minutes
    Find out how much your home could sell for in as little as 3 minutes with a no-obligation cash offer.
    Estimated market value
    $328,800
    Get a cash offer in 3 minutes
    Find out how much your home could sell for in as little as 3 minutes with a no-obligation cash offer.
    Estimated market value
    $328,800