Skip main navigation
Off market
  • $412,400

    10670 Hollow Creek Ct, Denham Springs, LA 70726

    5beds
    2,464sqft
    SingleFamily
    Built in 2014
    0.5 Acres Lot
    $412,400 Zestimate®
    $167/sqft
    $2,631 Estimated rent

    Home value

    $412,400

    $392,000 - $433,000

    $2,631/mo

    Zestimate® history
    Loading
    Loading...

    Owner options

    List your home for rent

    $2,631/mo

    Rent Zestimate®

    Find your next renter with Zillow Rental Manager. Plus, with online applications, you can quickly screen prospective tenants – for free.

    Learn more

    $2,631/mo

    Rent Zestimate®

    Refinance and save

    $2,424/mo

    Est. payment

    Refinancing to a lower rate could help reduce your monthly payments and save thousands over the life of the loan.

    See today's rates

    $2,424/mo

    Est. payment

    Explore your selling options

    Work with a Zillow partner agent

    Leverage their expertise and Zillow's premium Showcase listings to get your home seen by more buyers.

    Get started

    List with your own agent

    Get your home in front of millions of buyers by listing it on Zillow.

    Learn how to do it

    Sell it yourself

    Take full control of how buyers see your home on Zillow by listing For Sale by Owner (FSBO).

    List your home

    What's special

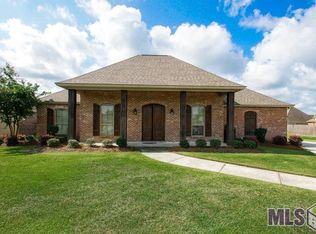
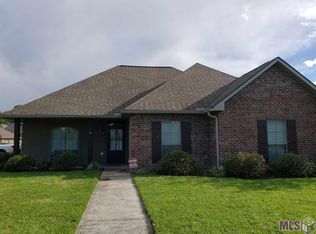
    ***DID NOT FLOOD*** Perfect family home! Tired of looking at cookie cutter spec homes? This is a custom built home in Creekside Estates off Dunn Rd in Denham Springs. House sits on a half acre lot that is completely fenced in. HUGE back yard! This home has 5 bedrooms and 4 full bathrooms. It has a multiple split floor plan. Large Master BR with recessed ceiling is on its own side of the house. Huge master bath with large soaking tub and separate custom shower. Master closet has enormous space with built-in shelves. Granite countertops thought the house (kitchen, bathrooms, laundry room, and outside kitchen) Open kitchen with deep stainless sink and all stainless appliances including a double oven. HUGE BEAUTIFUL island!! Arched brick ways leading to dining room and to the foyer. Wood floors in kitchen, living room, dining room, master BR and hallways. Tile in bathrooms. Crown molding in ALL rooms of house. Triple crown molding in the living room, kitchen, and master. High ceilings with grand entry. Living room is wide open with 3 large windows, huge brick fireplace (gas) and built-in bookcases. Also has two AC units and tankless hot water heaters! Garage is huge!!! Big enough to fit 2 trucks or suv's with space to open your doors! Plenty of room for storage in garage as well. Large shop/storage room connected to garage with its own roll-up door. There is an open air outdoor shower in back of house. Like outdoors??? Perfect back patio with outdoor kitchen with custom stained cabinets with sink and mini fridge. Ceiling is stained bead board as well!!! House also is wired for a generator with 220 plug in garage. Best schools in Livingston Parish!!! Tons of extras you must see! We are selling this home ourselves to move to family land. Please contact us to schedule a tour. Contact info: Phone: 225-413-4429 or Email:korim63@gmail.com

    This property is not currently displayed as for sale or rent on Zillow. This may be different from what's on other websites or public sources.
    Facts & features

    Interior

    Bedrooms & bathrooms
    • Bedrooms: 5
    • Bathrooms: 4
    • Full bathrooms: 4
    Appliances
    • Included: Dishwasher, Garbage disposal, Microwave, Range / Oven
    Features
    • Flooring: Tile, Carpet, Hardwood
    • Has fireplace: Yes
    Interior area
    • Total interior livable area: 2,464 sqft

    Property

    Parking
    • Total spaces: 2
    • Parking features: Garage - Attached
    Features
    • Exterior features: Brick
    • Has view: Yes
    • View description: None
    Lot
    • Size: 0.5 Acres
    Details
    • Parcel number: 0603795

    Construction

    Type & style
    • Home type: SingleFamily
    Materials
    • Roof: Shake / Shingle
    Condition
    • Year built: 2014

    Community & HOA

    Location
    • Region: Denham Springs

    Financial & listing details

    • Price per square foot: $167/sqft
    • Tax assessed value: $362,090
    • Annual tax amount: $3,040

    Price history

    DateEventPrice
    3/24/2021Listing removed--
    Source: Owner Report a problem
    8/16/2017Sold--
    Source: Public Record Report a problem
    6/21/2017Listed for sale$329,900$134/sqft
    Source: Owner Report a problem
    3/7/2013Sold--
    Source: Public Record Report a problem

    Public tax history

    YearProperty taxesTax assessment
    2025$3,040 +1.4%$36,209
    2024$3,000 +26.2%$36,209 +33.6%
    2023$2,377 -0.7%$27,100
    2022$2,393 +13.6%$27,100
    2021$2,106 +0.5%$27,100
    2020$2,095 -4.7%$27,100 -1.6%
    2019$2,198 -31.9%$27,530
    2017$3,228 +119.1%$27,530 +39%
    2015$1,473 $19,810 +441.3%
    2014$1,473 +228.3%$3,660
    2013$449 +0.5%$3,660
    2012$447 -14.8%$3,660 -12.9%
    2011$524 -1.1%$4,200
    2010$530 $4,200
    Find assessor info on the county website

    Neighborhood: 70726

    Nearby schools

    GreatSchools rating
    Get a cash offer in 3 minutes
    Find out how much your home could sell for in as little as 3 minutes with a no-obligation cash offer.
    Estimated market value
    $412,400
    Get a cash offer in 3 minutes
    Find out how much your home could sell for in as little as 3 minutes with a no-obligation cash offer.
    Estimated market value
    $412,400