Skip main navigation
Off market
Street View
  • $384,500

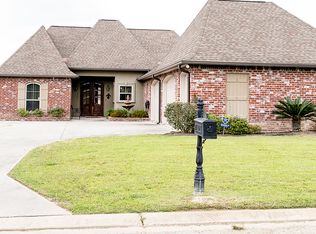
    10671 Hollow Creek Ct, Denham Springs, LA 70726

    4beds
    3baths
    2,837sqft
    SingleFamily
    Built in 2009
    0.39 Acres Lot
    $384,500 Zestimate®
    $136/sqft
    $2,730 Estimated rent

    Home value

    $384,500

    $361,000 - $411,000

    $2,730/mo

    Zestimate® history
    Loading
    Loading...

    Owner options

    List your home for rent

    $2,730/mo

    Rent Zestimate®

    Find your next renter with Zillow Rental Manager. Plus, with online applications, you can quickly screen prospective tenants – for free.

    Learn more

    $2,730/mo

    Rent Zestimate®

    Refinance and save

    $2,247/mo

    Est. payment

    Refinancing to a lower rate could help reduce your monthly payments and save thousands over the life of the loan.

    See today's rates

    $2,247/mo

    Est. payment

    Explore your selling options

    Work with a Zillow partner agent

    Leverage their expertise and Zillow's premium Showcase listings to get your home seen by more buyers.

    Get started

    List with your own agent

    Get your home in front of millions of buyers by listing it on Zillow.

    Learn how to do it

    Sell it yourself

    Take full control of how buyers see your home on Zillow by listing For Sale by Owner (FSBO).

    List your home

    What's special

    Beautiful custom built four bedroom 3.5 bath home with a separate office AND a fully finished bonus room with plenty of space for a large family. This home has so many extras. There is approximately 2837 square feet of living space with an attached two car garage the size of a three car garage - lots of room for a workshop and extra storage. Cambria quartz countertops in the kitchen and all of the bathrooms, custom built cabinets throughout with an abundance of storage space. A wall of windows face the back yard from the great room and kitchen allow plenty of natural light and an easy way to keep an eye on the kids. The kitchen and great room flow together for awesome entertaining opportunities. The office is conveniently located off of the great room with a half bath readily available for guests across the hall. The bonus room upstairs has so many possibilities - from guest room to media room or just a place for the kids to hang out and have fun on a rainy day. There is a separate unfinished room upstairs as well that could easily be finished as a closet or another bath as the plumbing has been brought up to the room for future use. The master bedroom has a recessed ceiling and separate sitting area. Off of the master bedroom is the master bath with a large shower and 6 foot jetted tub. The secondary bedroom has its own bathroom and walk-in closet perfect for an older family member or teenager. The third and fourth bedrooms are quite spacious and share a bathroom. All bedrooms have their own ceiling fans and are wired for cable and internet. Directly adjoining the kitchen is a large laundry room and walk-in pantry. This room is large enough to add a freezer without feeling crowded. The home also features energy efficient foam insulation which drastically reduce the heating and cooling bills. There are two separate AC units with three programmable thermostats (one for the bonus room) for zoned efficiency that even control the humidity levels! No flood insurance required. This home has too many upgrades to mention them all. Call or e-mail to schedule a visit if this sounds like a good fit for you and your family. Up to $4,000 towards closing costs with a full price offer.

    This property is not currently displayed as for sale or rent on Zillow. This may be different from what's on other websites or public sources.

    Facts & features

    Interior

    Bedrooms & bathrooms
    • Bedrooms: 4
    • Bathrooms: 3.5
    Cooling
    • Central
    Features
    • Has fireplace: Yes
    Interior area
    • Total interior livable area: 2,837 sqft

    Property

    Parking
    • Parking features: Garage - Attached
    Lot
    • Size: 0.39 Acres
    Details
    • Parcel number: 0604223

    Construction

    Type & style
    • Home type: SingleFamily
    Condition
    • Year built: 2009

    Community & HOA

    Location
    • Region: Denham Springs

    Financial & listing details

    • Price per square foot: $136/sqft
    • Tax assessed value: $406,770
    • Annual tax amount: $3,509

    Price history

    DateEventPrice
    5/13/2022Sold--
    Source: ROAM MLS #2021016273 Report a problem
    11/6/2021Pending sale$329,900$116/sqft
    Source: ROAM MLS #2021016273 Report a problem
    11/2/2021Listed for sale$329,900$116/sqft
    Source: ROAM MLS #2021016273 Report a problem
    10/24/2021Pending sale$329,900$116/sqft
    Source: ROAM MLS #2021016273 Report a problem
    10/20/2021Listed for sale$329,900$116/sqft
    Source: ROAM MLS #2021016273 Report a problem
    8/16/2021Sold--
    Source: Public Record Report a problem
    12/23/2008Sold--
    Source: Public Record Report a problem

    Public tax history

    YearProperty taxesTax assessment
    2025$3,509 +1.4%$40,677
    2024$3,462 +38.9%$40,677 +44.9%
    2023$2,493 -27%$28,070
    2022$3,413 +54.5%$28,070
    2021$2,209 +0.5%$28,070
    2020$2,197 -4.7%$28,070 -1.6%
    2019$2,306 -6.7%$28,520
    2017$2,472 -2.9%$28,520 -0.9%
    2015$2,546 $28,770
    2014$2,546 -2.4%$28,770
    2013$2,608 +0.5%$28,770
    2012$2,595 +12.1%$28,770 +10.4%
    2011$2,316 -1.1%$26,060
    2010$2,341 $26,060
    Find assessor info on the county website

    Neighborhood: 70726

    Nearby schools

    GreatSchools rating
    Get a cash offer in 3 minutes
    Find out how much your home could sell for in as little as 3 minutes with a no-obligation cash offer.
    Estimated market value
    $384,500
    Get a cash offer in 3 minutes
    Find out how much your home could sell for in as little as 3 minutes with a no-obligation cash offer.
    Estimated market value
    $384,500