Stately one-story home on a beautiful level .81 acre parcel one mile to downtown Nevada City. Lusciously landscaped with a fantastic back yard and water feature, this high quality 2800SF home fits the joy of living in Nevada County! Formal entry leads into the main living room with glass doors that lead to the breathtaking covered back deck and fenced yard. The gourmet kitchen features loads of counter tops and cabinets, wine bar, High end Italian gas range, granite center island and wine refrigerator. The kitchen opens into the family room with large picture windows capturing the back yard foliage. Three bedrooms includes a romantic primary suite with huge walk-in closet and a fantastic bathroom with pho brick surrounding the jetted tub and separate walk-in shower. The office is spacious, and the formal dining room can seat 10! This is a great entertainment home and offers a great sense of privacy! Oversized three car garage with an automatic temperature-controlled exhaust fan, circular driveway and gate to yard with potential to park an RV or boat! Natural gas generator makes life easy! Bring the pets and grandkids to enjoy the serenity of the back yard and babbling water feature!
Closed
$876,000
10670 Kate Vincent Ct, Nevada City, CA 95959
3beds
2,808sqft
Single Family Residence
Built in 2000
0.81 Acres Lot
$887,000 Zestimate®
$312/sqft
$3,389 Estimated rent
Home value
$887,000
$843,000 - $931,000
$3,389/mo
Zestimate® history
Owner options
List your home for rent
$3,389/mo
Rent Zestimate®
Find your next renter with Zillow Rental Manager. Plus, with online applications, you can quickly screen prospective tenants – for free.
$3,389/mo
Rent Zestimate®
Refinance and save
$5,486/mo
Est. payment
Refinancing to a lower rate could help reduce your monthly payments and save thousands over the life of the loan.
$5,486/mo
Est. payment
Explore your selling options
Work with a Zillow partner agent
Leverage their expertise and Zillow's premium Showcase listings to get your home seen by more buyers.
Get startedList with your own agent
Get your home in front of millions of buyers by listing it on Zillow.
Learn how to do itSell it yourself
Take full control of how buyers see your home on Zillow by listing For Sale by Owner (FSBO).
List your homeWhat's special
Fenced yardAutomatic temperature-controlled exhaust fanHuge walk-in closetGranite center islandWine barWater featureGourmet kitchen
Zillow last checked:
Listing updated:
Listed by:
Mimi Simmons DRE #00871435 530-265-7940,
Century 21 Cornerstone Realty
Bought with:
Robert Montuori, DRE #01753698
eXp Realty of California Inc.
Source: MetroList Services of CA,MLS#: 223063598Originating MLS: MetroList Services, Inc.
Facts & features
Interior
Bedrooms & bathrooms
- Bedrooms: 3
- Bathrooms: 3
- Full bathrooms: 2
- Partial bathrooms: 1
Rooms
- Room types: Master Bathroom, Bathroom, Master Bedroom, Office, Dining Room, Family Room, Kitchen, Laundry, Living Room
Primary bedroom
- Features: Ground Floor, Outside Access
Primary bathroom
- Features: Shower Stall(s), Double Vanity, Jetted Tub, Tile, Multiple Shower Heads, Walk-In Closet(s), Window
Dining room
- Features: Formal Room, Space in Kitchen
Kitchen
- Features: Breakfast Area, Pantry Cabinet, Skylight(s), Granite Counters, Kitchen Island
Heating
- Central, Fireplace(s), Natural Gas
Cooling
- Ceiling Fan(s), Central Air
Appliances
- Included: Free-Standing Refrigerator, Gas Cooktop, Built-In Gas Oven, Built-In Gas Range, Gas Water Heater, Trash Compactor, Dishwasher, Microwave, Wine Refrigerator, Dryer, Washer
- Laundry: Laundry Room, Cabinets, Ground Floor, Inside Room
Features
- Central Vacuum
- Flooring: Tile, Wood
- Windows: Skylight(s)
- Number of fireplaces: 1
- Fireplace features: Brick, Raised Hearth, Family Room, Gas Log
Interior area
- Total interior livable area: 2,808 sqft
Property
Parking
- Total spaces: 3
- Parking features: Attached, Garage Door Opener, Garage Faces Front, Driveway
- Attached garage spaces: 3
- Has uncovered spaces: Yes
Features
- Stories: 1
- Exterior features: Covered Courtyard
- Has spa: Yes
- Spa features: Bath
- Fencing: Back Yard,Fenced,Wood
Lot
- Size: 0.81 Acres
- Features: Auto Sprinkler F&R, Corner Lot, Cul-De-Sac, Private, Secluded, Landscape Back, Landscape Front, Other
Details
- Parcel number: 035210060000
- Zoning description: R1-1.5
- Special conditions: Standard
- Other equipment: Generator
Construction
Type & style
- Home type: SingleFamily
- Architectural style: Contemporary
- Property subtype: Single Family Residence
Materials
- Ceiling Insulation, Wall Insulation, Wood, Wood Siding
- Foundation: Raised
- Roof: Composition
Condition
- Year built: 2000
Utilities & green energy
- Sewer: Septic System
- Water: Public, Other
- Utilities for property: Cable Available, Public, Internet Available, Natural Gas Connected
Community & HOA
Location
- Region: Nevada City
Financial & listing details
- Price per square foot: $312/sqft
- Tax assessed value: $893,520
- Annual tax amount: $9,541
- Date on market: 7/3/2025
- Road surface type: Asphalt
Price history
| Date | Event | Price |
|---|---|---|
| 9/27/2023 | Sold | $876,000+0.1%$312/sqft |
Source: MetroList Services of CA #223063598 Report a problem | ||
| 8/19/2023 | Pending sale | $875,000$312/sqft |
Source: MetroList Services of CA #223063598 Report a problem | ||
| 7/28/2023 | Listed for sale | $875,000+48.3%$312/sqft |
Source: MetroList Services of CA #223063598 Report a problem | ||
| 2/24/2015 | Sold | $590,000-1.5%$210/sqft |
Source:  TSMLS #20141706 Report a problem TSMLS #20141706 Report a problem | ||
| 1/25/2015 | Pending sale | $599,000$213/sqft |
Source: Network Real Estate #20141706 Report a problem | ||
| 9/29/2014 | Price change | $599,000-9.9%$213/sqft |
Source: Network Real Estate #20141706 Report a problem | ||
| 9/3/2014 | Price change | $665,000-3.5%$237/sqft |
Source: Network Real Estate #20141706 Report a problem | ||
| 7/10/2014 | Listed for sale | $689,000$245/sqft |
Source: Network Real Estate #20141706 Report a problem | ||
| 6/24/2014 | Pending sale | $689,000$245/sqft |
Source: Network Real Estate #20141706 Report a problem | ||
| 6/18/2014 | Listed for sale | $689,000+9%$245/sqft |
Source: Network Real Estate #20141706 Report a problem | ||
| 8/4/2004 | Sold | $632,000+31.9%$225/sqft |
Source: MetroList Services of CA #40603057 Report a problem | ||
| 9/15/2000 | Sold | $479,000$171/sqft |
Source: Public Record Report a problem | ||
Public tax history
| Year | Property taxes | Tax assessment |
|---|---|---|
| 2025 | $9,541 +2.2% | $893,520 +2% |
| 2024 | $9,333 +27.8% | $876,000 +28.5% |
| 2023 | $7,301 +2.8% | $681,549 +2% |
| 2022 | $7,105 +2% | $668,186 +2% |
| 2021 | $6,968 +0.2% | $655,086 +1% |
| 2020 | $6,952 +2.1% | $648,370 +2% |
| 2019 | $6,809 +2% | $635,658 +2% |
| 2018 | $6,675 +2% | $623,195 +2% |
| 2017 | $6,545 +3.8% | $610,976 +2% |
| 2016 | $6,305 +32.2% | $598,997 +33.1% |
| 2015 | $4,769 +2.6% | $450,000 +3% |
| 2014 | $4,650 | $437,000 +16.8% |
| 2013 | -- | $374,000 |
| 2012 | -- | $374,000 -7% |
| 2011 | -- | $402,000 -8% |
| 2010 | -- | $437,000 -36.1% |
| 2009 | -- | $684,095 +2% |
| 2008 | -- | $670,682 +2% |
| 2007 | -- | $657,532 +2% |
| 2006 | -- | $644,640 +2% |
| 2005 | -- | $632,000 +24.5% |
| 2004 | -- | $507,654 +1.9% |
| 2003 | -- | $498,351 +2% |
| 2002 | -- | $488,580 +2% |
| 2001 | -- | $479,000 |
Find assessor info on the county website
Neighborhood: 95959
Nearby homes
- $871,7003 bd3 ba3.1k sqft10644 Kate Vincent Ct, Nevada City, CA 95959Off Market
- $636,0003 bd2 ba2.4k sqft10743 Ridge Rd, Nevada City, CA 95959Off Market
- $832,4003 bd3 ba2.8k sqft10675 Kate Vincent Ct, Nevada City, CA 95959Off Market
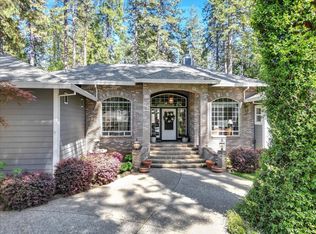
- $946,3004 bd3 ba3.1k sqft10647 Kate Vincent Ct, Nevada City, CA 95959Off Market
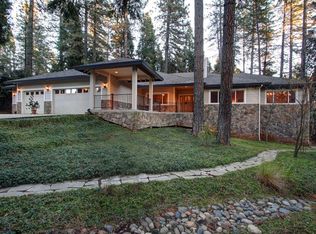
- $1,683,9003 bd4 ba4.3k sqft10648 Ridge Rd, Nevada City, CA 95959Off Market
- $171,900-- bd-- ba1.3k sqft10417 Durbrow Rd, Grass Valley, CA 95945Off Market
- $384,6002 bd1 ba1k sqft10643 Ridge Rd, Nevada City, CA 95959Off Market
- $315,6003 bd1 ba800 sqft10391 Durbrow Rd, Grass Valley, CA 95945Off Market
Nearby schools
GreatSchools rating
- 6/10Deer Creek Elementary SchoolGrades: K-3Distance: 0.6 mi
- 7/10Seven Hills Intermediate SchoolGrades: 4-8Distance: 0.7 mi
- 7/10Nevada Union High SchoolGrades: 9-12Distance: 0.9 mi


Get pre-qualified for a loan
At Zillow Home Loans, we can pre-qualify you in as little as 5 minutes with no impact to your credit score.An equal housing lender. NMLS #10287.
- California
- Nevada County
- Nevada City
- 95959
- 10670 Kate Vincent Ct
Nearby cities
Nearby zip codes
Other Nevada City Topics
