Skip main navigation
Closed
  • $845,300

    10675 Kate Vincent Ct, Nevada City, CA 95959

    3beds
    2,873sqft
    Single Family Residence
    Built in 2000
    0.76 Acres Lot
    $845,300 Zestimate®
    $294/sqft
    $3,287 Estimated rent

    Home value

    $845,300

    $795,000 - $896,000

    $3,287/mo

    Zestimate® history
    Loading
    Loading...

    Owner options

    List your home for rent

    $3,287/mo

    Rent Zestimate®

    Find your next renter with Zillow Rental Manager. Plus, with online applications, you can quickly screen prospective tenants – for free.

    Learn more

    $3,287/mo

    Rent Zestimate®

    Refinance and save

    $5,346/mo

    Est. payment

    Refinancing to a lower rate could help reduce your monthly payments and save thousands over the life of the loan.

    See today's rates

    $5,346/mo

    Est. payment

    Explore your selling options

    Work with a Zillow partner agent

    Leverage their expertise and Zillow's premium Showcase listings to get your home seen by more buyers.

    Get started

    List with your own agent

    Get your home in front of millions of buyers by listing it on Zillow.

    Learn how to do it

    Sell it yourself

    Take full control of how buyers see your home on Zillow by listing For Sale by Owner (FSBO).

    List your home

    What's special

    Nice fireplaceCovered porchCircular drivewayPlenty of roomHorseshoe pitPrimary bathroomPrimary bedroom

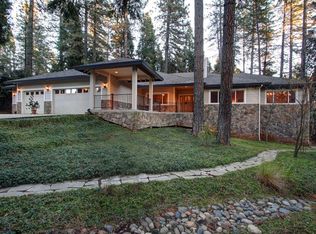
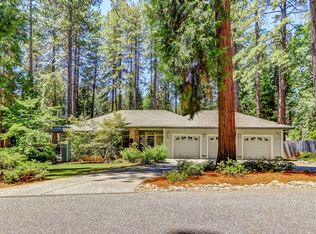
    This house will impress you the moment you see it. Stylish brickwork, circular driveway, three car garage, and a 1-car detached garage. Elegant landscaping front and back. Backyard is fully fenced, large lush green lawn, and a pond with waterfalls. You'll be impressed when you walk through the front door and see the wall of windows across the way. High ceilings in the living room which has a floor to ceiling elegant fireplace. Large dining area has plenty of room for your dinner parties. Large kitchen with lots of counter space and storage. If you love to cook or bake this is the kitchen for you! Just off the kitchen is the family room with built in bookcases and nice fireplace. The primary bedroom is generous in size and has access to the covered deck. The primary bathroom is also generous in size, has two walk-in closets, deep jetted tub, two sinks, and walk-in shower. In the back you'll find a large, covered porch which is an excellent place to sit and enjoy the sounds of the pond. The view is quite nice also with the lush lawn and landscaping. For fun there is a horseshoe pit. Also in back is a covered area for your toys. This property is nicely located just minutes to downtown Nevada city or Grass Valley.

    This property is off market, which means it's not currently listed for sale or rent on Zillow. This may be different from what's available on other websites or public sources.
    Zillow last checked:

    Listing updated:

    Listed by:

    Craig Adachi DRE #01273680 530-277-6954,

    Coldwell Banker Grass Roots Realty

    Bought with:

    Julie Cobden, DRE #01223026

    Recreation Realty

    Source: MetroList Services of CA,MLS#: 223044850Originating MLS: MetroList Services, Inc.

    Facts & features

    Interior

    Bedrooms & bathrooms
    • Bedrooms: 3
    • Bathrooms: 3
    • Full bathrooms: 3
    Rooms
    • Room types: Master Bathroom, Den, Office, Family Room, Kitchen, Laundry, Living Room
    Primary bedroom
    • Features: Ground Floor, Sitting Area
    Primary bathroom
    • Features: Shower Stall(s), Jetted Tub, Tile, Walk-In Closet 2+
    Dining room
    • Features: Space in Kitchen, Dining/Living Combo, Formal Area
    Kitchen
    • Features: Breakfast Area, Granite Counters, Kitchen Island
    Heating
    • Central, Fireplace(s)
    Cooling
    • Central Air
    Appliances
    • Included: Free-Standing Refrigerator, Gas Cooktop, Dishwasher, Disposal, Microwave, Double Oven
    • Laundry: Laundry Room, Cabinets, Ground Floor, Inside Room
    Features
    • Flooring: Carpet, Tile, Wood
    • Number of fireplaces: 2
    • Fireplace features: Brick, Living Room, Stone, Family Room
    Interior area
    • Total interior livable area: 2,873 sqft

    Property

    Parking
    • Total spaces: 4
    • Parking features: Attached, Detached
    • Attached garage spaces: 4
    Features
    • Stories: 1
    • Has spa: Yes
    • Spa features: Bath
    • Fencing: Back Yard
    • Waterfront features: Pond
    Lot
    • Size: 0.76 Acres
    • Features: Auto Sprinkler F&R, Cul-De-Sac, Garden, Landscape Back, Landscape Front
    Details
    • Additional structures: Second Garage
    • Parcel number: 035210062000
    • Zoning description: R1-1.5
    • Special conditions: Standard
    • Other equipment: Generator

    Construction

    Type & style
    • Home type: SingleFamily
    • Property subtype: Single Family Residence
    Materials
    • Brick, Frame, Wood
    • Foundation: Raised
    • Roof: Composition
    Condition
    • Year built: 2000

    Utilities & green energy

    • Sewer: Septic System
    • Water: Public
    • Utilities for property: Internet Available, Natural Gas Connected

    Community & HOA

    Location
    • Region: Nevada City

    Financial & listing details

    • Price per square foot: $294/sqft
    • Tax assessed value: $268,411
    • Annual tax amount: $3,003
    • Price range: $830K - $845.3K
    • Date on market: 7/3/2025
    • Road surface type: Paved

    Price history

    DateEventPrice
    7/6/2023Sold$830,000-1.1%$289/sqft
    Source: MetroList Services of CA #223044850 Report a problem
    6/7/2023Pending sale$838,888$292/sqft
    Source: MetroList Services of CA #223044850 Report a problem
    5/19/2023Listed for sale$838,888+38%$292/sqft
    Source: MetroList Services of CA #223044850 Report a problem
    4/6/2005Sold$608,000+24.1%$212/sqft
    Source: Public Record Report a problem
    7/31/2002Sold$490,000+4.5%$171/sqft
    Source: Public Record Report a problem
    6/30/2000Sold$469,000$163/sqft
    Source: Public Record Report a problem

    Public tax history

    YearProperty taxesTax assessment
    2025$3,003 +2.3%$268,411 +2%
    2024$2,937 -66.2%$263,149 -67.7%
    2023$8,685 +2.1%$813,963 +2%
    2022$8,505 +2.6%$798,004 +2%
    2021$8,292 +12.2%$782,357 +13.4%
    2020$7,389 +2.1%$690,000 +2%
    2019$7,237 +2%$676,400 +2%
    2018$7,094 +15.2%$663,100 +15.5%
    2017$6,157 +11.7%$574,000 +10%
    2016$5,511 +4.9%$522,000 +5%
    2015$5,254 +2.7%$497,000 +3.1%
    2014$5,117 $482,000 +17%
    2013-- $412,000
    2012-- $412,000 -7%
    2011-- $443,000 -8.1%
    2010-- $482,000 -15%
    2009-- $567,361
    2008-- $567,361 -10.2%
    2007-- $632,086 +2%
    2006-- $619,693 +21.7%
    2005-- $509,129 +2%
    2004-- $499,147 +1.9%
    2003-- $490,000 +0.4%
    2002$516 $487,947 +2%
    2001$516 $478,380
    Find assessor info on the county website

    Neighborhood: 95959

    Nearby schools

    GreatSchools rating
    Get pre-qualified for a loan
    At Zillow Home Loans, we can pre-qualify you in as little as 5 minutes with no impact to your credit score.

    An equal housing lender. NMLS #10287.
