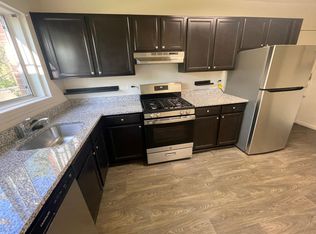
Nestled in the serene Parkside Condominium community of North Bethesda, this delightful 2-bedroom, 1-bath condo combines comfort and convenience. The home features a renovated kitchen and bathroom, stylish granite countertops, and modern flooring throughout. The kitchen opens up to the living area, forming an open floor plan that allows for plenty of natural light. Located in a quiet section of the subdivision, this condo also includes a lovely balcony with a tranquil tree-lined view, perfect for relaxing after a long day. The Parkside Condominium community offers a variety of amenities designed to enhance your lifestyle. Enjoy the swimming pool, tennis courts, clubhouses, picnic area, and playground, all set within a beautiful park-like setting. The location provides exceptional convenience, with close proximity to NIH, Walter Reed Bethesda Medical Center, and the highly regarded Walter Johnson School district. The Grosvenor Metro, Strathmore Music and Arts Center, Rock Creek Park, and Beech Drive with its walking and bike trails are just a short walk away. For your shopping and dining needs, you are minutes away from Whole Foods, Pike & Rose, Wildwood Shopping Center, and downtown Bethesda. Commuting is a breeze with easy access to the MARC train, I-495, and I-270. Additional features include extra storage, parking, and an electric car charging station within the community. The low condo fee covers all utilities and provides two parking spaces in a dedicated parking lot, with additional parking available for your guests. This move-in-ready condo has it all. With an ideal location and a comprehensive suite of community amenities, this rare find offers unbeatable value in the area. Welcome home!
Sold for $292,000
$292,000
10670 Weymouth St APT 204, Bethesda, MD 20814
2beds
966sqft
Condominium
Built in 1964
-- sqft lot
$276,800 Zestimate®
$302/sqft
$2,154 Estimated rent
Home value
$276,800
$260,000 - $293,000
$2,154/mo
Zestimate® history
Owner options
List your home for rent
$2,154/mo
Rent Zestimate®
Find your next renter with Zillow Rental Manager. Plus, with online applications, you can quickly screen prospective tenants – for free.
$2,154/mo
Rent Zestimate®
Refinance and save
$1,812/mo
Est. payment
Refinancing to a lower rate could help reduce your monthly payments and save thousands over the life of the loan.
$1,812/mo
Est. payment
Explore your selling options
Work with a Zillow partner agent
Leverage their expertise and Zillow's premium Showcase listings to get your home seen by more buyers.
Get startedList with your own agent
Get your home in front of millions of buyers by listing it on Zillow.
Learn how to do itSell it yourself
Take full control of how buyers see your home on Zillow by listing For Sale by Owner (FSBO).
List your homeWhat's special
Zillow last checked:
Listing updated:
Listed by:
Avi Adler 301-370-6420,
Long & Foster Real Estate, Inc.
Bought with:
Lauren Longshore, 0225210821
Compass
Source: Bright MLS,MLS#: MDMC2140400
Facts & features
Interior
Bedrooms & bathrooms
- Bedrooms: 2
- Bathrooms: 1
- Full bathrooms: 1
- Main level bathrooms: 1
- Main level bedrooms: 2
Basement
- Area: 0
Heating
- Forced Air, Natural Gas, Other
Cooling
- Central Air, Electric
Appliances
- Included: Dishwasher, Disposal, Exhaust Fan, Oven/Range - Electric, Self Cleaning Oven, Refrigerator, Microwave, Gas Water Heater, Water Heater
- Laundry: Common Area
Features
- Combination Dining/Living, Open Floorplan, Bathroom - Tub Shower, Upgraded Countertops, Walk-In Closet(s), Dining Area
- Windows: Window Treatments
- Has basement: No
- Has fireplace: No
Interior area
- Total structure area: 966
- Total interior livable area: 966 sqft
- Finished area above ground: 966
- Finished area below ground: 0
Property
Parking
- Total spaces: 2
- Parking features: Parking Lot
Accessibility
- Accessibility features: None
Features
- Levels: One
- Stories: 1
- Exterior features: Tennis Court(s), Play Area
- Pool features: Community
Details
- Additional structures: Above Grade, Below Grade
- Parcel number: 160402082125
- Zoning: R30
- Special conditions: Standard
Construction
Type & style
- Home type: Condo
- Architectural style: Contemporary
- Property subtype: Condominium
- Attached to another structure: Yes
Materials
- Brick
Condition
- New construction: No
- Year built: 1964
- Major remodel year: 2020
Utilities & green energy
- Sewer: Public Sewer
- Water: Public
Community & HOA
Community
- Condo and coop fee: $523 monthly
- Subdivision: Parkside Condominiums
HOA
- Has HOA: No
- Amenities included: Bike Trail, Community Center, Storage, Jogging Path, Party Room, Pool, Recreation Facilities, Tennis Court(s), Tot Lots/Playground, Common Grounds
- Services included: Air Conditioning, Common Area Maintenance, Maintenance Structure, Gas, Heat, Management, Insurance, Pool(s), Recreation Facility, Reserve Funds, Sewer, Snow Removal, Trash, Water
- HOA name: Parkside Codm
Location
- Region: Bethesda
- Municipality: BETHESDA
Financial & listing details
- Price per square foot: $302/sqft
- Tax assessed value: $250,000
- Annual tax amount: $2,946
- Date on market: 7/24/2024
- Listing agreement: Exclusive Agency
- Ownership: Condominium
Price history
| Date | Event | Price |
|---|---|---|
| 4/6/2026 | Listing removed | $2,400$2/sqft |
Source: Zillow Rentals Report a problem | ||
| 3/31/2026 | Listed for rent | $2,400+14.3%$2/sqft |
Source: Zillow Rentals Report a problem | ||
| 10/30/2024 | Sold | $292,000-2.3%$302/sqft |
Source:  Bright MLS #MDMC2140400 Report a problem Bright MLS #MDMC2140400 Report a problem | ||
| 10/1/2024 | Contingent | $299,000$310/sqft |
Source: Bright MLS #MDMC2140400 Report a problem | ||
| 9/25/2024 | Listed for sale | $299,000$310/sqft |
Source: Bright MLS #MDMC2140400 Report a problem | ||
| 9/21/2024 | Contingent | $299,000$310/sqft |
Source: Bright MLS #MDMC2140400 Report a problem | ||
| 9/11/2024 | Price change | $299,000-5.1%$310/sqft |
Source: Bright MLS #MDMC2140400 Report a problem | ||
| 9/4/2024 | Listed for sale | $315,000$326/sqft |
Source:  Long & Foster Broker Feed #MDMC2140400 Report a problem Long & Foster Broker Feed #MDMC2140400 Report a problem | ||
| 8/15/2024 | Listing removed | -- |
Source: Long & Foster Broker Feed #MDMC2140400 Report a problem | ||
| 7/24/2024 | Listed for sale | $315,000$326/sqft |
Source: Bright MLS #MDMC2140400 Report a problem | ||
| 7/8/2022 | Listing removed | -- |
Source: Long & Foster Broker Feed Report a problem | ||
| 7/7/2022 | Listed for rent | $2,100+7.7%$2/sqft |
Source: Long & Foster Broker Feed #MDMC2055758 Report a problem | ||
| 7/9/2020 | Listing removed | $1,950$2/sqft |
Source: Long & Foster Real Estate, Inc. #MDMC706154 Report a problem | ||
| 7/3/2020 | Listed for rent | $1,950$2/sqft |
Source: Long & Foster Real Estate, Inc. #MDMC706154 Report a problem | ||
Public tax history
Tax history is unavailable.
Neighborhood: 20814
Nearby homes
- $226,9001 bd1 ba780 sqft10684 Weymouth St #10684, Bethesda, MD 20814Off Market

- $--2 bd1 ba1k sqft10684 Weymouth St APT 4, Bethesda, MD 20814Off Market
- $---- bd-- ba-- sqft10684 Weymouth St APT 1, Bethesda, MD 20814Off Market
- $275,5002 bd1 ba1k sqft10684 Weymouth St APT 203, Bethesda, MD 20814Off Market
- $--1 bd1 ba780 sqft10684 Weymouth St APT 101, Bethesda, MD 20814Off Market
- $265,0002 bd1 ba966 sqft10670 Weymouth St APT 104, Bethesda, MD 20814Sold
- $249,9001 bd1 ba780 sqft10676 Weymouth St APT 3, Bethesda, MD 20814Sold
- $296,1002 bd1 ba1k sqft10690 Weymouth St APT 1, Bethesda, MD 20814Off Market
Nearby schools
GreatSchools rating
- 9/10Garrett Park Elementary SchoolGrades: K-5Distance: 0.4 mi
- 8/10Tilden Middle SchoolGrades: 6-8Distance: 2.3 mi
- 8/10Walter Johnson High SchoolGrades: 9-12Distance: 2.2 mi
Schools provided by the listing agent
- Elementary: Garrett Park
- Middle: Tilden
- High: Walter Johnson
- District: Montgomery County Public Schools
Source: Bright MLS. This data may not be complete. We recommend contacting the local school district to confirm school assignments for this home.
Get a cash offer in 3 minutes
Find out how much your home could sell for in as little as 3 minutes with a no-obligation cash offer.
Estimated market value
$276,800
Get a cash offer in 3 minutes
Find out how much your home could sell for in as little as 3 minutes with a no-obligation cash offer.
Estimated market value
$276,800
- Maryland
- Montgomery County
- Rockville
- 20814
- 10670 Weymouth St Apartment 204
Nearby cities
Nearby neighborhoods
Nearby zip codes
Other Rockville Topics
