Taking Back up - HOME OWNERS DREAM! Spacious, 3,178 s/f, executive home has 4 bedrooms plus an office, 3 full bathrooms, a 3 car garage, Lanai, and pool/spa. Located in the coveted Park Place Estate community in Seminole. This home boasts a perfect blend of modern features and timeless charm. From its beautifully landscaped surroundings to the inviting interior, this property offers the best in comfortable living. Step inside and be greeted with a view of the pool and backyard. Formal living and dining areas are off the foyer along with the office that includes built-in bookshelves and an entrance to the Master Suite. The formal dining room is connected to a Serving Pantry for entertaining or a separate bar. The kitchen is located in the heart of the home and features Jen-Aire Appliances and Granite countertops, The island contains a Jen-Aire range along with seating. A second built-in oven and microwave duo for additional entertaining. The kitchen flows into the spacious family room, and breakfast nook. The corner fireplace is accented with reliefs creating a refined setting. The Primary Bedroom features separate His and Her Vanities, and a separate Bathtub and Shower; Large walk-in Closets (3), sliding doors to the covered Lanai as well as access to the Office. On the other side of the home are two generously sized bedrooms and walk-in closets. A full-size bathroom that also serves as the pool bath. Additionally, a fourth-bedroom suite with that bathroom doubling as a guest bath. The home features impact sliding glass doors from three rooms to the large, covered lanai. The recently resurfaced pool/spa is a saltwater pool with a new Hayward pool pump and gas heater. The Lanai pool area looks over a large, fenced backyard for playsets, family pets, or garden enthusiasts. The exterior of the home has recently been painted and has numerous quality updates including Electric panel, Gutters & downspouts, Hurricane Resistant Garage doors (2), Epoxy garage floor finishing, Vinyl Fencing, Generac generator (whole house), Pool resurfacing, New Pool heater and pump motor, Pool Screens & enclosure frames, Attic Insulation, Granite Countertops, HVAC Trane (2023), DC Motor ceiling fans, and window blinds throughout, Tile Roof (2018). What makes this property truly exceptional is the location close to the beaches and Seminole schools, St Pete College, and the Pinellas Trail. Located close to the 354-acre Walsingham Park, boasting walking paths, a dog park, shelters, fishing, boat launch in the 100-acre lake. Explore the park's 6-mile trail, and enjoy the playground, fitness area, and picnic area. Convenience is at your doorstep, with shopping, restaurants, and pristine beaches just a short drive away. This home is a must-have with superior craftsmanship features, an all-block construction, hurricane impact windows and doors, and high elevation for a non-flood zone, but owners have flood insurance ($448). HOA fees ($375 annually) Survey available.
Sold for $1,150,000
$1,150,000
10672 PARK PLACE DRIVE, SEMINOLE, FL 33778
4beds
3,178sqft
Single Family Residence
Built in 1996
0.35 Acres Lot
$1,165,800 Zestimate®
$362/sqft
$4,987 Estimated rent
Home value
$1,165,800
$1.10M - $1.25M
$4,987/mo
Zestimate® history
Owner options
List your home for rent
$4,987/mo
Rent Zestimate®
Find your next renter with Zillow Rental Manager. Plus, with online applications, you can quickly screen prospective tenants – for free.
$4,987/mo
Rent Zestimate®
Refinance and save
$8,055/mo
Est. payment
Refinancing to a lower rate could help reduce your monthly payments and save thousands over the life of the loan.
$8,055/mo
Est. payment
Explore your selling options
Work with a Zillow partner agent
Leverage their expertise and Zillow's premium Showcase listings to get your home seen by more buyers.
Get startedList with your own agent
Get your home in front of millions of buyers by listing it on Zillow.
Learn how to do itSell it yourself
Take full control of how buyers see your home on Zillow by listing For Sale by Owner (FSBO).
List your homeWhat's special
Saltwater poolPool resurfacingCovered lanaiFormal livingJen-aire appliancesFitness areaTile roof
Zillow last checked:
Listing updated:
Listed by:
Patricia Collins 727-687-3077,
LUXURY & BEACH REALTY INC 727-800-5906
Bought with:
Julie Folden, 468542
COASTAL PROPERTIES GROUP INTERNATIONAL
Source: Stellar MLS,MLS#: U8216659 Originating MLS: Pinellas Suncoast
Originating MLS: Pinellas Suncoast
Facts & features
Interior
Bedrooms & bathrooms
- Bedrooms: 4
- Bathrooms: 3
- Full bathrooms: 3
Primary bedroom
- Features: Walk-In Closet(s)
- Level: First
- Dimensions: 11x14
Bedroom 1
- Features: En Suite Bathroom, Walk-In Closet(s)
- Level: First
- Dimensions: 11x12
Bedroom 2
- Features: Walk-In Closet(s)
- Level: First
- Dimensions: 11x10
Bedroom 3
- Features: Walk-In Closet(s)
- Level: First
- Dimensions: 11x13
Primary bathroom
- Features: Ceiling Fan(s), Dual Sinks, En Suite Bathroom, Exhaust Fan, Tub with Separate Shower Stall
- Level: First
- Dimensions: 10x8
Dining room
- Level: First
- Dimensions: 11x13
Family room
- Level: First
Family room
- Features: Other
- Level: First
- Dimensions: 17x20
Kitchen
- Features: Breakfast Bar
- Level: First
- Dimensions: 10x12
Laundry
- Level: First
- Dimensions: 8x11
Living room
- Features: Other
- Level: First
- Dimensions: 19x19
Office
- Level: First
- Dimensions: 11x12
Heating
- Electric
Cooling
- Central Air
Appliances
- Included: Oven, Dishwasher, Disposal, Dryer, Microwave, Range, Refrigerator, Washer
- Laundry: Inside
Features
- Built-in Features, Ceiling Fan(s), Eating Space In Kitchen, High Ceilings, Primary Bedroom Main Floor, Solid Surface Counters, Split Bedroom, Thermostat, Walk-In Closet(s)
- Flooring: Carpet, Porcelain Tile, Tile
- Doors: Sliding Doors
- Windows: Blinds, Window Treatments, Hurricane Shutters
- Has fireplace: Yes
- Fireplace features: Family Room
Interior area
- Total structure area: 4,403
- Total interior livable area: 3,178 sqft
Property
Parking
- Total spaces: 3
- Parking features: Garage Door Opener, Ground Level
- Attached garage spaces: 3
Features
- Levels: One
- Stories: 1
- Patio & porch: Covered, Rear Porch, Screened
- Exterior features: Irrigation System, Lighting, Rain Gutters
- Has private pool: Yes
- Pool features: Gunite, Heated, In Ground, Salt Water, Screen Enclosure
- Has spa: Yes
- Spa features: Heated, In Ground
- Fencing: Vinyl
Lot
- Size: 0.35 Acres
- Dimensions: 102 x 130
- Features: City Lot, In County, Sidewalk
Details
- Parcel number: 163015663710000150
- Special conditions: None
Construction
Type & style
- Home type: SingleFamily
- Property subtype: Single Family Residence
Materials
- Block
- Foundation: Slab
- Roof: Tile
Condition
- New construction: No
- Year built: 1996
Utilities & green energy
- Sewer: Public Sewer
- Water: Public
- Utilities for property: Electricity Connected, Water Connected
Community & HOA
Community
- Features: None
- Security: Security System
- Pet fee: $0 monthly
- Subdivision: PARK PLACE ESTATES
HOA
- Has HOA: Yes
- Services included: None
- HOA fee: $31 monthly
- HOA name: Chris Menendez
Location
- Region: Seminole
Financial & listing details
- Price per square foot: $362/sqft
- Tax assessed value: $948,180
- Annual tax amount: $8,500
- Date on market: 10/9/2023
- Cumulative days on market: 3 days
- Listing terms: Cash,Conventional,FHA,VA Loan
- Ownership: Fee Simple
- Total actual rent: 0
- Electric utility on property: Yes
- Road surface type: Paved, Asphalt
Price history
| Date | Event | Price |
|---|---|---|
| 12/13/2023 | Sold | $1,150,000-4.2%$362/sqft |
Source:  Stellar MLS #U8216659 Report a problem Stellar MLS #U8216659 Report a problem | ||
| 10/13/2023 | Pending sale | $1,199,900$378/sqft |
Source: Stellar MLS #U8216659 Report a problem | ||
| 10/9/2023 | Listed for sale | $1,199,900+76.5%$378/sqft |
Source: Stellar MLS #U8216659 Report a problem | ||
| 1/4/2021 | Sold | $680,000+0.7%$214/sqft |
Source: Public Record Report a problem | ||
| 11/6/2020 | Pending sale | $675,000$212/sqft |
Source: DALTON WADE, INC. #U8103475 Report a problem | ||
| 11/5/2020 | Listed for sale | $675,000+35%$212/sqft |
Source: DALTON WADE, INC. #U8103475 Report a problem | ||
| 12/3/2007 | Sold | $500,000$157/sqft |
Source: Stellar MLS #U7309783 Report a problem | ||
Public tax history
| Year | Property taxes | Tax assessment |
|---|---|---|
| 2025 | $7,445 +7.9% | $498,652 +2.9% |
| 2024 | $6,900 | $484,599 -5.9% |
| 2023 | -- | $514,895 +3% |
| 2022 | -- | $499,898 +3% |
| 2021 | -- | $485,338 +31.2% |
| 2020 | $5,635 +1.5% | $369,919 +2.3% |
| 2019 | $5,549 | $361,602 +1.9% |
| 2018 | $5,549 +1.2% | $354,860 +2.1% |
| 2017 | $5,485 +1.1% | $347,561 +2.1% |
| 2016 | $5,424 -1.8% | $340,412 +0.7% |
| 2015 | $5,522 +0.4% | $338,046 +0.8% |
| 2014 | $5,499 +0.4% | $335,363 +1.5% |
| 2013 | $5,479 +1.9% | $330,407 +1.7% |
| 2012 | $5,376 | $324,884 -10.4% |
| 2011 | -- | $362,493 -0.6% |
| 2010 | -- | $364,817 -3.8% |
| 2009 | -- | $379,424 +0.1% |
| 2008 | $6,161 | $379,045 +25.2% |
| 2007 | -- | $302,789 -23.6% |
| 2005 | -- | $396,500 +11.3% |
| 2004 | $5,110 +1.5% | $356,300 +4.5% |
| 2003 | $5,033 -4.5% | $341,000 +13.6% |
| 2002 | $5,270 | $300,200 +4.1% |
| 2001 | $5,270 +4.8% | $288,500 +11.9% |
| 2000 | $5,028 | $257,900 |
Find assessor info on the county website
Neighborhood: 33778
Nearby homes
- $969,1004 bd3 ba3.1k sqft10672 Park Place Dr, Largo, FL 33778Off Market
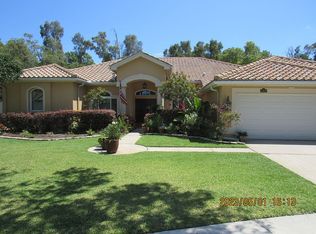
- $949,6203 bd2 ba2.6k sqft10676 Park Place Dr, Seminole, FL 33778Sold

- $1,020,1004 bd3 ba3.2k sqft10668 Park Place Dr, Seminole, FL 33778Off Market

- $1,758,5004 bd3 ba4.8k sqft12276 106th Ave. N., Seminole, FL 33778Off Market

- $972,100-- bd3 ba3.1k sqft10680 Park Place Dr, Seminole, FL 33778Off Market
- $979,1004 bd3 ba2.9k sqft10662 Park Place Dr, Seminole, FL 33778Off Market
- $1,298,0004 bd3 ba3.1k sqft10675 Park Place Dr, Seminole, FL 33778Sold
- $---- bd-- ba-- sqft10675 Park Place Dr, Largo, FL 33778Off Market
Nearby schools
GreatSchools rating
- 10/10Oakhurst Elementary SchoolGrades: PK-5Distance: 1.2 mi
- 7/10Seminole Middle SchoolGrades: 6-8Distance: 1.4 mi
- 4/10Seminole High SchoolGrades: 9-12Distance: 1.5 mi
Schools provided by the listing agent
- Elementary: Seminole Elementary-PN
- Middle: Seminole Middle-PN
- High: Seminole High-PN
Source: Stellar MLS. This data may not be complete. We recommend contacting the local school district to confirm school assignments for this home.
Get a cash offer in 3 minutes
Find out how much your home could sell for in as little as 3 minutes with a no-obligation cash offer.
Estimated market value
$1,165,800
Get a cash offer in 3 minutes
Find out how much your home could sell for in as little as 3 minutes with a no-obligation cash offer.
Estimated market value
$1,165,800
- Florida
- Pinellas County
- Largo
- 33778
- 10672 PARK PLACE DRIVE
Nearby cities
Nearby neighborhoods
Nearby zip codes
Other Largo Topics
