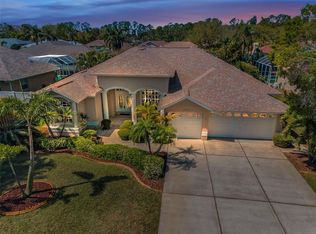
A beautifully appointed executive pool home located in the highly desirable Park Place Estates! This very secluded neighborhood is approximately 53 feet above sea level and in a non-flood zone but only ten minutes to Indian Rocks Beach! This spacious concrete block 4-bedroom, 3-bath, 3-car garage residence with both a bonus room and office, offers 3,198 sq ft of elegantly designed single-story living. Situated on a well-manicured 0.3-acre fenced corner lot with mature landscaping offering privacy for enjoying your pool / spa or hosting parties in the beautiful backyard. Enter through custom double artisan glass front doors into the open layout with a formal dining area large enough for a table that seats ten, highlighted by a custom tray ceiling. The adjacent quaint den/office has a large plantation shutter windows overlooking the spacious front porch and large bird of paradise. As you transcend through the home you come upon the chef’s kitchen which is a showstopper, featuring solid wood cabinetry, quartz countertops, stainless steel appliances, built-in oven and cooktop, pantry storage, and a large bar area with seating for six. An adjacent breakfast nook with views of the pool through an amazing custom seamless glass corner window. Close by is a glass door leading to the covered outdoor patio area. Adjoining the kitchen is the generous family room featuring a vaulted ceiling, gallery shelf, dual arched architectural openings, a sliding glass door to the pool deck, and a cozy gas multi-room fireplace. The game room also features a full-length gallery shelf, custom tray 12 ft ceiling, 3-panel sliding glass door to the pool, and a full bathroom with shower and pool access. As you step into the private primary suite, you’re in awe of its vast size with natural light coming in from the sliding glass door with dual side windows, all offering pool and patio views, a custom built-in window over the king size bed and dual walk-in closets. The en-suite bath provides you with a spa like experience featuring a soaking tub highlighted by a privacy glass block wall, walk-in shower, double vanities, and an oversized private water closet. A true split-bedroom layout separates the remaining bedrooms and baths, providing space and privacy for family or guests. Additional features include crown molding, fans, tile floors in all main living areas and wood flooring in the bedrooms. The backyard is a resort style oasis surrounded by tropical low-maintenance landscaping designed to offer privacy and tranquility, featuring a saltwater Pebble Tec pool and spa, covered lanai with multiple seating areas, grilling area, and a 16-foot-high screened enclosure. A paver walkway leads to the outdoor heated shower and pool bathroom. Recent upgrades and features include: 2020 architectural shingle roof, Zoned HVAC with a 5-ton variable speed system plus separate 2024 HVAC unit for the primary suite, Hurricane protection with panels included, Premium lighting package including night landscaping lights, Fully fenced backyard, Irrigation system, Oversized 3-car garage with custom missile impact hurricane rated doors and ample storage. Park Place Estates is a quiet, well-maintained neighborhood with low HOA fees. The location is unbeatable—set between Walsingham Park and the Pinellas Trail. This is a rare opportunity to own a beautifully updated and move-in-ready home in one of central Pinellas County’s most desirable areas.
Sold for $1,298,000
$1,298,000
10675 PARK PLACE DRIVE, LARGO, FL 33778
4beds
3,198sqft
Single Family Residence
Built in 1999
0.3 Acres Lot
$1,262,700 Zestimate®
$406/sqft
$4,937 Estimated rent
Home value
$1,262,700
$1.15M - $1.39M
$4,937/mo
Zestimate® history
Owner options
List your home for rent
$4,937/mo
Rent Zestimate®
Find your next renter with Zillow Rental Manager. Plus, with online applications, you can quickly screen prospective tenants – for free.
$4,937/mo
Rent Zestimate®
Refinance and save
$9,086/mo
Est. payment
Refinancing to a lower rate could help reduce your monthly payments and save thousands over the life of the loan.
$9,086/mo
Est. payment
Explore your selling options
Work with a Zillow partner agent
Leverage their expertise and Zillow's premium Showcase listings to get your home seen by more buyers.
Get startedList with your own agent
Get your home in front of millions of buyers by listing it on Zillow.
Learn how to do itSell it yourself
Take full control of how buyers see your home on Zillow by listing For Sale by Owner (FSBO).
List your homeWhat's special
Cozy gas multi-room fireplaceResort style oasisBonus roomQuartz countertopsAdjacent breakfast nookSecluded neighborhoodEn-suite bath
Zillow last checked:
Listing updated:
Listed by:
Brett Tesney 727-482-3944,
CHARLES RUTENBERG REALTY INC 727-538-9200
Bought with:
Sandy Hartmann, 504279
COASTAL PROPERTIES GROUP INTERNATIONAL
Source: Stellar MLS,MLS#: TB8399609 Originating MLS: Suncoast Tampa
Originating MLS: Suncoast Tampa
Facts & features
Interior
Bedrooms & bathrooms
- Bedrooms: 4
- Bathrooms: 3
- Full bathrooms: 3
Primary bedroom
- Features: Walk-In Closet(s)
- Level: First
- Area: 252 Square Feet
- Dimensions: 14x18
Bedroom 2
- Features: Built-in Closet
- Level: First
- Area: 180 Square Feet
- Dimensions: 15x12
Bedroom 3
- Features: Built-in Closet
- Level: First
- Area: 144 Square Feet
- Dimensions: 12x12
Bedroom 4
- Features: Built-in Closet
- Level: First
- Area: 144 Square Feet
- Dimensions: 12x12
Bonus room
- Features: No Closet
- Level: First
- Area: 306 Square Feet
- Dimensions: 17x18
Dining room
- Level: First
- Area: 156 Square Feet
- Dimensions: 12x13
Family room
- Level: First
- Area: 280.5 Square Feet
- Dimensions: 17x16.5
Kitchen
- Level: First
- Area: 208 Square Feet
- Dimensions: 13x16
Laundry
- Level: First
- Area: 98 Square Feet
- Dimensions: 14x7
Living room
- Level: First
- Area: 288 Square Feet
- Dimensions: 16x18
Office
- Level: First
- Area: 120 Square Feet
- Dimensions: 10x12
Heating
- Central
Cooling
- Central Air
Appliances
- Included: Oven, Dishwasher, Disposal, Electric Water Heater, Microwave, Refrigerator
- Laundry: Inside
Features
- Built-in Features, Ceiling Fan(s), Crown Molding, Eating Space In Kitchen, Open Floorplan, Solid Wood Cabinets, Split Bedroom, Vaulted Ceiling(s), Walk-In Closet(s)
- Flooring: Ceramic Tile, Hardwood
- Has fireplace: Yes
- Fireplace features: Gas
Interior area
- Total structure area: 3,198
- Total interior livable area: 3,198 sqft
Property
Parking
- Total spaces: 3
- Parking features: Garage - Attached
- Attached garage spaces: 3
Features
- Levels: One
- Stories: 1
- Exterior features: Lighting, Sidewalk
- Has private pool: Yes
- Pool features: Salt Water
Lot
- Size: 0.3 Acres
- Dimensions: 97 x 120
Details
- Parcel number: 163015663710000230
- Special conditions: None
Construction
Type & style
- Home type: SingleFamily
- Property subtype: Single Family Residence
Materials
- Block, Stucco
- Foundation: Slab
- Roof: Shingle
Condition
- New construction: No
- Year built: 1999
Utilities & green energy
- Sewer: Public Sewer
- Water: Public
- Utilities for property: Cable Available, Cable Connected, Electricity Available, Electricity Connected, Sewer Available, Sewer Connected, Water Available, Water Connected
Community & HOA
Community
- Pet fee: $0 monthly
- Subdivision: PARK PLACE ESTATES
HOA
- Has HOA: Yes
- HOA fee: $30 monthly
- HOA name: Chris Menendez
- HOA phone: 727-804-0037
Location
- Region: Seminole
Financial & listing details
- Price per square foot: $406/sqft
- Tax assessed value: $871,074
- Annual tax amount: $9,087
- Date on market: 6/27/2025
- Cumulative days on market: 3 days
- Listing terms: Cash,Conventional
- Ownership: Fee Simple
- Total actual rent: 0
- Electric utility on property: Yes
- Road surface type: Paved
Price history
| Date | Event | Price |
|---|---|---|
| 7/22/2025 | Sold | $1,298,000+3.8%$406/sqft |
Source:  Stellar MLS #TB8399609 Report a problem Stellar MLS #TB8399609 Report a problem | ||
| 6/30/2025 | Pending sale | $1,250,000$391/sqft |
Source: Stellar MLS #TB8399609 Report a problem | ||
| 6/27/2025 | Listed for sale | $1,250,000+95%$391/sqft |
Source: Stellar MLS #TB8399609 Report a problem | ||
| 7/7/2020 | Sold | $641,000+0.2%$200/sqft |
Source: Public Record Report a problem | ||
| 5/11/2020 | Pending sale | $639,900$200/sqft |
Source: DALTON WADE INC #U8083831 Report a problem | ||
| 5/8/2020 | Listed for sale | $639,900+23.1%$200/sqft |
Source: DALTON WADE INC #U8083831 Report a problem | ||
| 7/24/2010 | Listing removed | $519,900$163/sqft |
Source: Future Home Realty #7448588 Report a problem | ||
| 5/22/2010 | Price change | $519,900-3.7%$163/sqft |
Source: Future Home Realty #7448588 Report a problem | ||
| 4/22/2010 | Price change | $539,900-5.3%$169/sqft |
Source: Future Home Realty #7448588 Report a problem | ||
| 2/18/2010 | Listed for sale | $569,900+574.4%$178/sqft |
Source: Future Home Realty #7448588 Report a problem | ||
| 3/27/1998 | Sold | $84,500$26/sqft |
Source: Public Record Report a problem | ||
Public tax history
| Year | Property taxes | Tax assessment |
|---|---|---|
| 2024 | $9,088 +1.1% | $625,337 +3% |
| 2023 | $8,990 +2.5% | $607,123 +3% |
| 2022 | $8,773 -2% | $589,440 +3% |
| 2021 | $8,956 +64.6% | $572,272 +59.6% |
| 2020 | $5,440 +1.5% | $358,515 +2.3% |
| 2019 | $5,357 | $350,455 +1.9% |
| 2018 | $5,357 +1.2% | $343,921 +2.1% |
| 2017 | $5,294 +1.1% | $336,847 +2.1% |
| 2016 | $5,234 -1.8% | $329,919 +0.7% |
| 2015 | $5,329 +0.4% | $327,626 +0.8% |
| 2014 | $5,307 +0.4% | $325,026 +1.5% |
| 2013 | $5,287 +1.9% | $320,223 +1.7% |
| 2012 | $5,188 | $314,870 -3.6% |
| 2011 | -- | $326,784 +1.5% |
| 2010 | -- | $321,955 +2.7% |
| 2009 | -- | $313,491 +0.1% |
| 2008 | $4,968 | $313,178 +3% |
| 2007 | -- | $304,056 -22% |
| 2005 | -- | $389,700 +13.3% |
| 2004 | $5,132 +1.5% | $344,000 +0.5% |
| 2003 | $5,056 -4.5% | $342,400 +13.2% |
| 2002 | $5,294 | $302,600 +4.6% |
| 2001 | $5,294 +4.8% | $289,300 +12.9% |
| 2000 | $5,052 | $256,200 |
Find assessor info on the county website
Neighborhood: 33778
Nearby homes
- $---- bd-- ba-- sqft10675 Park Place Dr, Largo, FL 33778Off Market
- $905,9004 bd3 ba2.8k sqft10679 Park Place Dr, Seminole, FL 33778Off Market

- $742,5004 bd3 ba2.5k sqft10653 Park Place Dr, Seminole, FL 33778Sold
- $949,6203 bd2 ba2.6k sqft10676 Park Place Dr, Seminole, FL 33778Sold

- $979,1004 bd3 ba2.9k sqft10662 Park Place Dr, Seminole, FL 33778Off Market
- $1,150,0004 bd3 ba3.1k sqft10672 Park Place Dr, Seminole, FL 33778Sold
- $878,300-- bd3 ba2.8k sqft10685 Park Place Dr, Seminole, FL 33778Off Market
- $969,1004 bd3 ba3.1k sqft10672 Park Place Dr, Largo, FL 33778Off Market
Nearby schools
GreatSchools rating
- 10/10Oakhurst Elementary SchoolGrades: PK-5Distance: 1.2 mi
- 7/10Seminole Middle SchoolGrades: 6-8Distance: 1.4 mi
- 4/10Seminole High SchoolGrades: 9-12Distance: 1.5 mi
Get a cash offer in 3 minutes
Find out how much your home could sell for in as little as 3 minutes with a no-obligation cash offer.
Estimated market value
$1,262,700
Get a cash offer in 3 minutes
Find out how much your home could sell for in as little as 3 minutes with a no-obligation cash offer.
Estimated market value
$1,262,700
- Florida
- Pinellas County
- Largo
- 33778
- 10675 PARK PLACE DRIVE
Nearby cities
Nearby neighborhoods
Nearby zip codes
Other Largo Topics
