Welcome to this cozy home in the heart of Lakewood. This charming and well-maintained 3-bed (basement room is non-conforming), 3-bath condo is a true gem that lives like a townhome. From the moment you enter, you'll be greeted by a warm and inviting atmosphere that will make you feel right at home. The spacious living room is perfect for entertaining guests or relaxing with loved ones. The adjacent dining area is just the right size for intimate dinners. The kitchen has plenty of counter space and newer appliances. When it's time to retire for the evening you'll have your choice of two upper-level bedrooms on the second floor or one additional non-conforming bedroom in the basement. The fully finished basement provides ample space for entertainment or a home gym...the possibilities are endless. If you're looking to relax, step outside to your private patio that opens up to a green belt. It's the perfect spot to enjoy a morning coffee or a summer BBQ. Located just seconds away from Smith Reservoir. This home provides the perfect balance of peaceful suburban living with easy access to all the amenities you need. With so much to offer, this is a must-see property.
Sold for $450,000
$450,000
10672 W Florida Avenue #D, Lakewood, CO 80232
3beds
1,890sqft
Townhouse
Built in 1974
871 Square Feet Lot
$426,400 Zestimate®
$238/sqft
$2,580 Estimated rent
Home value
$426,400
$401,000 - $452,000
$2,580/mo
Zestimate® history
Owner options
List your home for rent
$2,580/mo
Rent Zestimate®
Find your next renter with Zillow Rental Manager. Plus, with online applications, you can quickly screen prospective tenants – for free.
$2,580/mo
Rent Zestimate®
Refinance and save
$3,098/mo
Est. payment
Refinancing to a lower rate could help reduce your monthly payments and save thousands over the life of the loan.
$3,098/mo
Est. payment
Explore your selling options
Work with a Zillow partner agent
Leverage their expertise and Zillow's premium Showcase listings to get your home seen by more buyers.
Get startedList with your own agent
Get your home in front of millions of buyers by listing it on Zillow.
Learn how to do itSell it yourself
Take full control of how buyers see your home on Zillow by listing For Sale by Owner (FSBO).
List your homeWhat's special
Private patioPeaceful suburban livingHome gymAmple spaceAdjacent dining areaNewer appliances
Zillow last checked:
Listing updated:
Listed by:
Sandra McGee 303-596-7242 sandra@evolutiongroup.realestate,
Keller Williams Realty Downtown LLC
Bought with:
Evelyn Brown & Beth Johnson
RE/MAX Alliance
Source: REcolorado as distributed by MLS GRID,MLS#: 1686083
Facts & features
Interior
Bedrooms & bathrooms
- Bedrooms: 3
- Bathrooms: 3
- Full bathrooms: 1
- 3/4 bathrooms: 1
- 1/2 bathrooms: 1
- Main level bathrooms: 1
Primary bedroom
- Level: Upper
- Area: 300 Square Feet
- Dimensions: 15 x 20
Bedroom
- Level: Upper
- Area: 143 Square Feet
- Dimensions: 11 x 13
Bedroom
- Description: Non Conforming 3rd Bedroom
- Level: Basement
- Area: 108 Square Feet
- Dimensions: 9 x 12
Bathroom
- Level: Main
- Area: 25 Square Feet
- Dimensions: 5 x 5
Bathroom
- Level: Upper
- Area: 50 Square Feet
- Dimensions: 5 x 10
Bathroom
- Level: Basement
- Area: 50 Square Feet
- Dimensions: 5 x 10
Bonus room
- Level: Basement
- Area: 462 Square Feet
- Dimensions: 21 x 22
Dining room
- Level: Main
- Area: 70 Square Feet
- Dimensions: 7 x 10
Kitchen
- Level: Main
- Area: 100 Square Feet
- Dimensions: 10 x 10
Laundry
- Level: Main
- Area: 30 Square Feet
- Dimensions: 5 x 6
Living room
- Level: Main
- Area: 165 Square Feet
- Dimensions: 11 x 15
Heating
- Forced Air
Cooling
- Central Air
Appliances
- Included: Dishwasher, Disposal, Dryer, Gas Water Heater, Microwave, Oven, Refrigerator, Self Cleaning Oven, Washer
- Laundry: In Unit
Features
- Ceiling Fan(s), Jack & Jill Bathroom, Smoke Free
- Flooring: Laminate, Vinyl
- Windows: Double Pane Windows, Window Coverings
- Basement: Finished
- Number of fireplaces: 1
- Fireplace features: Gas Log, Living Room
- Common walls with other units/homes: End Unit,1 Common Wall
Interior area
- Total structure area: 1,890
- Total interior livable area: 1,890 sqft
- Finished area above ground: 1,233
- Finished area below ground: 657
Property
Parking
- Total spaces: 2
- Parking features: Garage - Attached
- Attached garage spaces: 1
- Details: Reserved Spaces: 1
Features
- Levels: Two
- Stories: 2
- Entry location: Exterior Access
- Patio & porch: Covered, Front Porch
- Pool features: Outdoor Pool
- On waterfront: Yes
Lot
- Size: 871 Square Feet
- Features: Greenbelt, Landscaped, Master Planned, Near Public Transit, Sprinklers In Front
Details
- Parcel number: 132340
- Zoning: Condo
- Special conditions: Standard
Construction
Type & style
- Home type: Townhouse
- Property subtype: Townhouse
- Attached to another structure: Yes
Materials
- Brick, Wood Siding
- Foundation: Slab
- Roof: Composition
Condition
- Updated/Remodeled
- Year built: 1974
Details
- Warranty included: Yes
Utilities & green energy
- Electric: 110V
- Sewer: Public Sewer
- Water: Public
- Utilities for property: Cable Available, Electricity Connected, Internet Access (Wired), Natural Gas Connected, Phone Available
Community & HOA
Community
- Security: Smoke Detector(s)
- Subdivision: Lochwood
HOA
- Has HOA: Yes
- Amenities included: Clubhouse, Parking, Pond Seasonal, Pool, Trail(s)
- Services included: Reserve Fund, Insurance, Irrigation, Maintenance Grounds, Maintenance Structure, Recycling, Sewer, Snow Removal, Trash, Water
- HOA fee: $465 monthly
- HOA name: KC and Associates
- HOA phone: 303-948-8252
Location
- Region: Lakewood
Financial & listing details
- Price per square foot: $238/sqft
- Tax assessed value: $431,275
- Annual tax amount: $2,042
- Date on market: 1/25/2024
- Listing terms: Cash,Conventional
- Exclusions: Freezer In The Garage, Wired Speakers In The Living Room, And Seller's Personal Property.
- Ownership: Individual
- Electric utility on property: Yes
- Road surface type: Paved
Price history
| Date | Event | Price |
|---|---|---|
| 3/19/2024 | Sold | $450,000$238/sqft |
Source:  REcolorado as distributed by MLS GRID #1686083 Report a problem REcolorado as distributed by MLS GRID #1686083 Report a problem | ||
| 2/5/2024 | Pending sale | $450,000$238/sqft |
Source: REcolorado as distributed by MLS GRID #1686083 Report a problem | ||
| 2/2/2024 | Listed for sale | $450,000+32%$238/sqft |
Source: REcolorado as distributed by MLS GRID #1686083 Report a problem | ||
| 8/24/2020 | Sold | $341,000+1.8%$180/sqft |
Source: Public Record Report a problem | ||
| 7/13/2020 | Pending sale | $335,000$177/sqft |
Source: Keller Williams Dtc #9480007 Report a problem | ||
| 7/9/2020 | Listed for sale | $335,000+127.9%$177/sqft |
Source: Keller Williams Dtc #9480007 Report a problem | ||
| 6/19/2012 | Sold | $147,000+1.4%$78/sqft |
Source: Public Record Report a problem | ||
| 4/30/2012 | Price change | $144,900+1.3%$77/sqft |
Source: Re/Max 100, Inc. #1087554 Report a problem | ||
| 4/28/2012 | Listed for sale | $143,000-19.2%$76/sqft |
Source: Re/Max 100, Inc. #1087554 Report a problem | ||
| 5/7/2001 | Sold | $176,900+68.5%$94/sqft |
Source: Public Record Report a problem | ||
| 6/28/1995 | Sold | $105,000+7.5%$56/sqft |
Source: Public Record Report a problem | ||
| 4/21/1994 | Sold | $97,700$52/sqft |
Source: Public Record Report a problem | ||
Public tax history
| Year | Property taxes | Tax assessment |
|---|---|---|
| 2025 | $2,286 +0.5% | $26,955 +8.1% |
| 2024 | $2,275 +11.4% | $24,935 |
| 2023 | $2,042 -1.4% | $24,935 +14.2% |
| 2022 | $2,071 +13.5% | $21,844 -2.8% |
| 2021 | $1,825 | $22,473 +13.1% |
| 2020 | $1,825 +1.3% | $19,869 |
| 2019 | $1,802 +7.2% | $19,869 +11% |
| 2018 | $1,681 | $17,905 |
| 2017 | $1,681 +30.7% | $17,905 +24.6% |
| 2016 | $1,286 | $14,368 |
| 2015 | $1,286 +30.6% | $14,368 +41.1% |
| 2014 | $985 -24.2% | $10,181 |
| 2013 | $1,300 +2% | $10,181 -25% |
| 2012 | $1,275 +4.8% | $13,572 |
| 2011 | $1,216 +0.2% | $13,572 +4.2% |
| 2010 | $1,214 +0.9% | $13,030 |
| 2009 | $1,203 +0.2% | $13,030 +1.2% |
| 2008 | $1,200 -9.1% | $12,880 |
| 2007 | $1,320 +2.4% | $12,880 -8.3% |
| 2006 | $1,289 -4.3% | $14,040 -2.1% |
| 2005 | $1,347 +9% | $14,340 |
| 2004 | $1,236 -4.6% | $14,340 |
| 2003 | $1,295 +1.7% | $14,340 -3.2% |
| 2002 | $1,274 +9.4% | $14,810 +24.7% |
| 2001 | $1,165 -0.8% | $11,880 |
| 2000 | $1,174 | $11,880 |
Find assessor info on the county website
Neighborhood: 80232
Nearby homes
- $475,0003 bd3 ba2.3k sqft10672 W Florida Ave APT C, Lakewood, CO 80232Sold
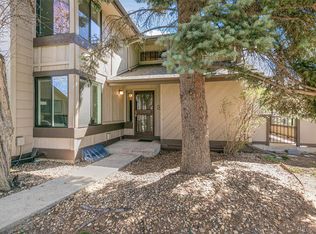
- $413,9003 bd3 ba1.6k sqft10672 W Florida Ave APT B, Lakewood, CO 80232Off Market
- $390,2003 bd4 ba1.8k sqft10672 W Florida Ave APT A, Lakewood, CO 80232Off Market
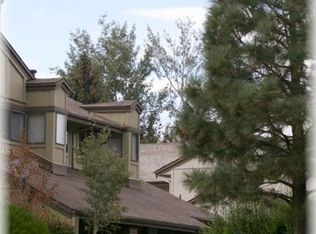
- $381,8003 bd4 ba1.8k sqft10692 W Florida Ave APT A, Lakewood, CO 80232Off Market

- $424,1004 bd4 ba2.3k sqft10692 W Florida Ave APT B, Lakewood, CO 80232Off Market
- $409,0003 bd3 ba1.6k sqft10692 W Florida Ave APT C, Lakewood, CO 80232Off Market
- $347,3002 bd2 ba1.2k sqft10692 W Florida Ave APT D, Lakewood, CO 80232Off Market
- $445,0003 bd3 ba1.8k sqft10652 W Florida Ave APT D, Lakewood, CO 80232Sold
Nearby schools
GreatSchools rating
- 7/10Kendrick Lakes Elementary SchoolGrades: PK-5Distance: 0.8 mi
- 6/10Carmody Middle SchoolGrades: 6-8Distance: 0.9 mi
- 6/10Bear Creek High SchoolGrades: 9-12Distance: 2.1 mi
Schools provided by the listing agent
- Elementary: Kendrick Lakes
- Middle: Carmody
- High: Bear Creek
- District: Jefferson County R-1
Source: REcolorado as distributed by MLS GRID. This data may not be complete. We recommend contacting the local school district to confirm school assignments for this home.
Get a cash offer in 3 minutes
Find out how much your home could sell for in as little as 3 minutes with a no-obligation cash offer.
Estimated market value
$426,400
Get a cash offer in 3 minutes
Find out how much your home could sell for in as little as 3 minutes with a no-obligation cash offer.
Estimated market value
$426,400
- Colorado
- Jefferson County
- Lakewood
- 80232
- 10672 W Florida Avenue Unit D
Nearby cities
Nearby neighborhoods
Nearby zip codes
Other Lakewood Topics
