A wonderful and well-maintained 3 bed/3 bath gem sitting in a quiet corner of Lochwood Village. You'll love this cozy community nestled along the shores of Smith Reservoir in the heart of Lakewood. This delightful 3 bed/3 bath condo maximizes livability, offering all the comfort of a townhome with no neighbors above or below. Enter to the sunlit living room featuring a cozy fireplace, and continue to the adjoining dining room and large kitchen with abundant counter space and sliding glass doors to the covered backyard patio. The main level also includes a perfectly appointed half-bath, and a laundry room (mudroom) with access to the one-car garage. Head upstairs and you'll find three spacious bedrooms (2 guest bedrooms and 1 primary bedroom), and a full guest bathroom. The primary bedroom is sunlit with ample closet space and a private 3/4 primary bathroom. The finished basement adds even more living space, featuring a generous bonus room, and additional storage room, and systems room. The outdoor covered patio is Colorado living at its finest, offering a quiet and tranquil shady space that looks out upon the wooded trails and lake beyond. The community is surrounded by mature trees and landscaping and features community amenities such as the clubhouse for hosting events and a private pool. Easy access to both the mountains and the city, Lochwood Village is conveniently located near major roads, and close to a variety of local shops, restaurants, and parks. Don't miss this one!
Sold for $475,000
$475,000
10672 W Florida Avenue #C, Lakewood, CO 80232
3beds
2,369sqft
Townhouse
Built in 1974
-- sqft lot
$456,600 Zestimate®
$201/sqft
$2,830 Estimated rent
Home value
$456,600
$429,000 - $489,000
$2,830/mo
Zestimate® history
Owner options
List your home for rent
$2,830/mo
Rent Zestimate®
Find your next renter with Zillow Rental Manager. Plus, with online applications, you can quickly screen prospective tenants – for free.
$2,830/mo
Rent Zestimate®
Refinance and save
$3,240/mo
Est. payment
Refinancing to a lower rate could help reduce your monthly payments and save thousands over the life of the loan.
$3,240/mo
Est. payment
Explore your selling options
Work with a Zillow partner agent
Leverage their expertise and Zillow's premium Showcase listings to get your home seen by more buyers.
Get startedList with your own agent
Get your home in front of millions of buyers by listing it on Zillow.
Learn how to do itSell it yourself
Take full control of how buyers see your home on Zillow by listing For Sale by Owner (FSBO).
List your homeWhat's special
Cozy fireplaceMountain adventureMature treesPrivate poolWooded trailCovered backyard patioAppointed half - bath
Zillow last checked:
Listing updated:
Listed by:
Keith Rosenhagen 303-520-5976 keith@rosenhagenteam.com,
Rosenhagen Real Estate Professionals,
Lisa Rosenhagen 303-520-5106,
Rosenhagen Real Estate Professionals
Bought with:
Kelly McCallister, 100086665
8z Real Estate
Source: REcolorado as distributed by MLS GRID,MLS#: 2024811
Facts & features
Interior
Bedrooms & bathrooms
- Bedrooms: 3
- Bathrooms: 3
- Full bathrooms: 1
- 3/4 bathrooms: 1
- 1/2 bathrooms: 1
- Main level bathrooms: 1
Primary bedroom
- Description: Newly Painted
- Level: Upper
Bedroom
- Description: Newly Painted
- Level: Upper
Bedroom
- Description: Newly Painted
- Level: Upper
Primary bathroom
- Level: Upper
Bathroom
- Level: Upper
Bathroom
- Level: Main
Bonus room
- Level: Basement
Dining room
- Level: Main
Kitchen
- Level: Main
Laundry
- Description: In Mudroom Access To The Garage
- Level: Main
Living room
- Level: Main
Heating
- Forced Air, Natural Gas
Cooling
- Central Air
Appliances
- Included: Dishwasher, Disposal, Dryer, Oven, Range, Refrigerator, Washer
Features
- Eat-in Kitchen
- Flooring: Carpet, Linoleum, Tile
- Windows: Double Pane Windows
- Basement: Finished,Partial
- Number of fireplaces: 1
- Fireplace features: Living Room
- Common walls with other units/homes: No One Above,No One Below,2+ Common Walls
Interior area
- Total structure area: 2,369
- Total interior livable area: 2,369 sqft
- Finished area above ground: 1,669
- Finished area below ground: 700
Property
Parking
- Total spaces: 2
- Parking features: Concrete
- Attached garage spaces: 1
- Details: Off Street Spaces: 1
Features
- Levels: Two
- Stories: 2
- Patio & porch: Covered, Patio
- Has view: Yes
- View description: Lake
- Has water view: Yes
- Water view: Lake
Details
- Parcel number: 132339
- Special conditions: Standard
Construction
Type & style
- Home type: Townhouse
- Property subtype: Townhouse
- Attached to another structure: Yes
Materials
- Frame, Wood Siding
- Roof: Composition
Condition
- Year built: 1974
Utilities & green energy
- Sewer: Public Sewer
- Water: Public
- Utilities for property: Electricity Connected, Natural Gas Connected
Community & HOA
Community
- Subdivision: Lochwood
HOA
- Has HOA: Yes
- Amenities included: Clubhouse, Pool, Trail(s)
- Services included: Insurance, Irrigation, Maintenance Grounds, Maintenance Structure, Recycling, Road Maintenance, Sewer, Snow Removal, Trash
- HOA fee: $470 monthly
- HOA name: LAKE LOCHWOOD VILLAGE CONDOMINIUMS ASSOCIATION, IN
Location
- Region: Lakewood
Financial & listing details
- Price per square foot: $201/sqft
- Tax assessed value: $465,627
- Annual tax amount: $1,655
- Date on market: 4/5/2024
- Listing terms: Cash,Conventional,FHA,VA Loan
- Exclusions: Sellers Personal Possessions And Staging Furniture And Items.
- Ownership: Individual
- Electric utility on property: Yes
- Road surface type: Paved
Price history
| Date | Event | Price |
|---|---|---|
| 5/14/2024 | Sold | $475,000$201/sqft |
Source:  REcolorado as distributed by MLS GRID #2024811 Report a problem REcolorado as distributed by MLS GRID #2024811 Report a problem | ||
| 4/25/2024 | Pending sale | $475,000$201/sqft |
Source: REcolorado as distributed by MLS GRID #2024811 Report a problem | ||
| 4/5/2024 | Listed for sale | $475,000$201/sqft |
Source: REcolorado as distributed by MLS GRID #2024811 Report a problem | ||
Public tax history
| Year | Property taxes | Tax assessment |
|---|---|---|
| 2025 | $1,663 +0.5% | $29,102 +17.2% |
| 2024 | $1,655 +10.3% | $24,835 |
| 2023 | $1,501 -1.4% | $24,835 +8% |
| 2022 | $1,522 +22.1% | $23,000 -2.8% |
| 2021 | $1,247 | $23,662 +14.2% |
| 2020 | $1,247 +1.3% | $20,722 |
| 2019 | $1,231 +7.7% | $20,722 +7% |
| 2018 | $1,143 | $19,374 |
| 2017 | $1,143 +67.1% | $19,374 +26.8% |
| 2016 | $684 +100% | $15,284 |
| 2015 | $342 -36.5% | $15,284 +37.2% |
| 2014 | $539 -17.4% | $11,136 |
| 2013 | $652 -49% | $11,136 -18.2% |
| 2012 | $1,278 -10.5% | $13,612 |
| 2011 | $1,429 +0.2% | $13,612 -11% |
| 2010 | $1,426 +102.6% | $15,300 |
| 2009 | $704 +0.2% | $15,300 +1.6% |
| 2008 | $702 +13.8% | $15,060 |
| 2007 | $617 -48.8% | $15,060 +14.8% |
| 2006 | $1,205 -16.5% | $13,120 -14.6% |
| 2005 | $1,443 +9% | $15,360 |
| 2004 | $1,324 -1.6% | $15,360 |
| 2003 | $1,345 +1.7% | $15,360 -0.1% |
| 2002 | $1,323 +11.5% | $15,380 +27.1% |
| 2001 | $1,186 -0.8% | $12,100 |
| 2000 | $1,196 | $12,100 |
Find assessor info on the county website
Neighborhood: 80232
Nearby homes
- $450,0003 bd3 ba1.8k sqft10672 W Florida Ave APT D, Lakewood, CO 80232Sold

- $413,9003 bd3 ba1.6k sqft10672 W Florida Ave APT B, Lakewood, CO 80232Off Market
- $390,0003 bd4 ba1.8k sqft10672 W Florida Ave APT A, Lakewood, CO 80232Off Market
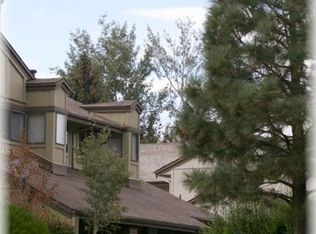
- $445,0003 bd3 ba1.8k sqft10652 W Florida Ave APT D, Lakewood, CO 80232Sold
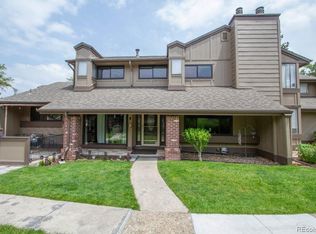
- $379,7003 bd4 ba1.8k sqft10692 W Florida Ave APT A, Lakewood, CO 80232Off Market
- $479,9004 bd4 ba2.3k sqft10732 W Florida Ave APT B, Lakewood, CO 80232Sold
- $421,9004 bd4 ba2.3k sqft10692 W Florida Ave APT B, Lakewood, CO 80232Off Market
- $406,3003 bd3 ba1.6k sqft10692 W Florida Ave APT C, Lakewood, CO 80232Off Market
Nearby schools
GreatSchools rating
- 7/10Kendrick Lakes Elementary SchoolGrades: PK-5Distance: 0.8 mi
- 6/10Carmody Middle SchoolGrades: 6-8Distance: 0.9 mi
- 6/10Bear Creek High SchoolGrades: 9-12Distance: 2.1 mi
Schools provided by the listing agent
- Elementary: Kendrick Lakes
- Middle: Carmody
- High: Bear Creek
- District: Jefferson County R-1
Source: REcolorado as distributed by MLS GRID. This data may not be complete. We recommend contacting the local school district to confirm school assignments for this home.
Get a cash offer in 3 minutes
Find out how much your home could sell for in as little as 3 minutes with a no-obligation cash offer.
Estimated market value
$456,600
Get a cash offer in 3 minutes
Find out how much your home could sell for in as little as 3 minutes with a no-obligation cash offer.
Estimated market value
$456,600
- Colorado
- Jefferson County
- Lakewood
- 80232
- 10672 W Florida Avenue Unit C
