Skip main navigation
Sold for $479,900
  • $479,900

    10732 W Florida Avenue #B, Lakewood, CO 80232

    4beds
    2,369sqft
    Townhouse
    Built in 1974
    871 Square Feet Lot
    $463,100 Zestimate®
    $203/sqft
    $3,112 Estimated rent

    Home value

    $463,100

    $431,000 - $496,000

    $3,112/mo

    Zestimate® history
    Loading
    Loading...

    Owner options

    List your home for rent

    $3,112/mo

    Rent Zestimate®

    Find your next renter with Zillow Rental Manager. Plus, with online applications, you can quickly screen prospective tenants – for free.

    Learn more

    $3,112/mo

    Rent Zestimate®

    Refinance and save

    $3,283/mo

    Est. payment

    Refinancing to a lower rate could help reduce your monthly payments and save thousands over the life of the loan.

    See today's rates

    $3,283/mo

    Est. payment

    Explore your selling options

    Work with a Zillow partner agent

    Leverage their expertise and Zillow's premium Showcase listings to get your home seen by more buyers.

    Get started

    List with your own agent

    Get your home in front of millions of buyers by listing it on Zillow.

    Learn how to do it

    Sell it yourself

    Take full control of how buyers see your home on Zillow by listing For Sale by Owner (FSBO).

    List your home

    What's special

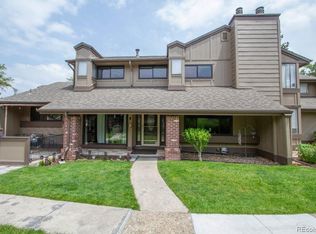
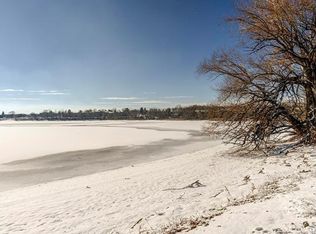
    Private patioViews of smith reservoirHuge mudroomBeautiful landscapingSurrounded by mature treesCorian countertopsBuilt in cabinets
    Live beautifully in this well maintained 2 story home with basement in the highly sought-after *Lake Lochwood Village neighborhood. *Amazing HOA Amenities include private clubhouse and pool. Monthly fee covers snow removal, trash & recycling, water & sewer, grounds & exterior building maintenance INCLUDING the roof! You are greeted by an open floorplan with a welcoming foyer and unique open staircase. The spacious living room has great natural light, and the wood fireplace accent wall is definitely a conversation piece. Home cooking starts with a great kitchen and here it is! A wall full of built in cabinets supply all the storage you could need, Corian countertops, plantation shutters, tile flooring and all the kitchen appliances included. Pull up a couple barstools for a quick bite OR enjoy a meal in your open-air dining room...the natural light from your private patio fills the space. A main floor wouldn't be complete with an updated bathroom and laundry room that doubles as a HUGE mudroom. Upstairs features 3 bedrooms including the primary with a tranquil bathroom and walk-in closet, a full bathroom, and a hallway with more built-in storage. The 2 secondary bedrooms offer views of Smith Reservoir perfect for daydreaming or impressing guests. Wait, we are not done yet.... not only is there a basement, but it is finished and ready to entertain! Complete with a non-conforming bedroom, 3/4-bathroom, wet bar and a room ready to entertain. You are surrounded by mature trees and beautiful landscaping. Lochwood Village community features a clubhouse for events and a private pool while located to several reservoirs, trails, parks, local shops & restaurants. Turn your dream into a reality and schedule your tour today! Ask About The Lender Incentives On This House Worth Up To $9,670!!

    Zillow last checked:

    Listing updated:

    Listed by:

    Nicole A Galluzzo 303-902-1091 ColoradoHomeswithNicole@gmail.com,

    HomeSmart

    Bought with:

    Kenna Seawell, 100090926

    Keller Williams Integrity Real Estate LLC

    Source: REcolorado as distributed by MLS GRID,MLS#: 5128869MLS Logo

    Facts & features

    Interior

    Bedrooms & bathrooms
    • Bedrooms: 4
    • Bathrooms: 4
    • Full bathrooms: 1
    • 3/4 bathrooms: 2
    • 1/2 bathrooms: 1
    • Main level bathrooms: 1
    Primary bedroom
    • Description: Plantation Shutters, Ceiling Fan, Barn Door Style Walk-In Closet
    • Level: Upper
    • Area: 276 Square Feet
    • Dimensions: 12 x 23
    Bedroom
    • Description: Non-Conforming. Large Closet
    • Level: Basement
    • Area: 170 Square Feet
    • Dimensions: 10 x 17
    Bedroom
    • Description: Great Natural Light With Views Of The Lake, Large Closet
    • Level: Upper
    • Area: 169 Square Feet
    • Dimensions: 13 x 13
    Bedroom
    • Description: Plantation Shutters, Ceiling Fan, Views Of The Lake
    • Level: Upper
    • Area: 156 Square Feet
    • Dimensions: 13 x 12
    Primary bathroom
    • Description: Updated With Walk-In Shower
    • Level: Upper
    • Area: 56 Square Feet
    • Dimensions: 8 x 7
    Bathroom
    • Description: Updated
    • Level: Basement
    • Area: 30 Square Feet
    • Dimensions: 5 x 6
    Bathroom
    • Description: Updated
    • Level: Upper
    • Area: 40 Square Feet
    • Dimensions: 8 x 5
    Bathroom
    • Description: Updated
    • Level: Main
    • Area: 30 Square Feet
    • Dimensions: 6 x 5
    Dining room
    • Description: Great Natural Light.
    • Level: Main
    • Area: 132 Square Feet
    • Dimensions: 12 x 11
    Family room
    • Description: Wet Bar, Storage Under The Stairs
    • Level: Basement
    • Area: 475 Square Feet
    • Dimensions: 19 x 25
    Kitchen
    • Description: Plantation Shutters, Updated Cabinetry, Corian Countertops, Stainless Appliances
    • Level: Main
    • Area: 120 Square Feet
    • Dimensions: 10 x 12
    Laundry
    • Description: Mud Room/Laundry Combo With Tons Of Storage
    • Level: Main
    • Area: 60 Square Feet
    • Dimensions: 10 x 6
    Living room
    • Description: Great Natural Lighting, Real Wood Fireplace With Mantel Updated
    • Level: Main
    • Area: 216 Square Feet
    • Dimensions: 18 x 12
    Heating
    • Forced Air
    Cooling
    • Central Air
    Appliances
    • Included: Dishwasher, Disposal, Microwave, Refrigerator, Self Cleaning Oven
    • Laundry: In Unit
    Features
    • Built-in Features, Ceiling Fan(s), Open Floorplan, Primary Suite, Quartz Counters, Vaulted Ceiling(s)
    • Flooring: Carpet, Tile
    • Windows: Window Coverings, Window Treatments
    • Basement: Finished
    • Number of fireplaces: 1
    • Fireplace features: Living Room, Wood Burning
    • Common walls with other units/homes: 2+ Common Walls
    Interior area
    • Total structure area: 2,369
    • Total interior livable area: 2,369 sqft
    • Finished area above ground: 1,669
    • Finished area below ground: 700

    Property

    Parking
    • Total spaces: 2
    • Parking features: Concrete
    • Attached garage spaces: 1
    • Details: Off Street Spaces: 1
    Features
    • Levels: Two
    • Stories: 2
    • Entry location: Ground
    • Patio & porch: Patio
    • Exterior features: Rain Gutters
    • Pool features: Outdoor Pool
    • Fencing: None
    • Has view: Yes
    • View description: Lake
    • Has water view: Yes
    • Water view: Lake
    • Waterfront features: Waterfront
    Lot
    • Size: 871 Square Feet
    • Features: Corner Lot, Landscaped, Master Planned, Near Public Transit
    Details
    • Parcel number: 132346
    • Special conditions: Standard

    Construction

    Type & style
    • Home type: Townhouse
    • Architectural style: Contemporary
    • Property subtype: Townhouse
    • Attached to another structure: Yes
    Materials
    • Frame, Wood Siding
    • Foundation: Slab
    Condition
    • Updated/Remodeled
    • Year built: 1974

    Utilities & green energy

    • Sewer: Public Sewer
    • Water: Public
    • Utilities for property: Cable Available, Electricity Connected, Internet Access (Wired), Natural Gas Connected

    Community & HOA

    Community
    • Security: Carbon Monoxide Detector(s), Radon Detector
    • Subdivision: Lochwood
    HOA
    • Has HOA: Yes
    • Amenities included: Clubhouse, Pool, Trail(s)
    • Services included: Reserve Fund, Insurance, Maintenance Grounds, Maintenance Structure, Recycling, Road Maintenance, Sewer, Snow Removal, Trash, Water
    • HOA fee: $490 monthly
    • HOA name: Lake Lochwood Village
    • HOA phone: 303-933-6279
    Location
    • Region: Lakewood

    Financial & listing details

    • Price per square foot: $203/sqft
    • Tax assessed value: $473,346
    • Annual tax amount: $2,463
    • Date on market: 3/27/2025
    • Listing terms: Cash,Conventional
    • Exclusions: Tvs, Window Coverings In Childs Room, Shelving In Childs Room, Washer, Dryer, Petrified Wood/Decor In Front Yard, Sellers Personal Belongings.
    • Ownership: Individual
    • Electric utility on property: Yes
    • Road surface type: Paved

    Price history

    DateEventPrice
    6/20/2025Sold$479,900-1.1%$203/sqft
    Source: REcolorado as distributed by MLS GRID #5128869 Report a problem
    6/4/2025Pending sale$485,000$205/sqft
    Source: REcolorado as distributed by MLS GRID #5128869 Report a problem
    5/5/2025Price change$485,000-5.8%$205/sqft
    Source: REcolorado as distributed by MLS GRID #5128869 Report a problem
    4/8/2025Price change$515,000-3.7%$217/sqft
    Source: REcolorado as distributed by MLS GRID #5128869 Report a problem
    3/27/2025Listed for sale$535,000+154.2%$226/sqft
    Source: REcolorado as distributed by MLS GRID #5128869 Report a problem
    11/20/2013Sold$210,500$89/sqft
    Source: Public Record Report a problem
    10/19/2013Listed for sale$210,500$89/sqft
    Source: BROKERS GUILD CHERRY CREEK LTD #1241230 Report a problem
    9/18/2013Listing removed$210,500$89/sqft
    Source: BROKERS GUILD CHERRY CREEK LTD #1229937 Report a problem
    8/15/2013Listed for sale$210,500$89/sqft
    Source: BROKERS GUILD CHERRY CREEK LTD #1220972 Report a problem

    Public tax history

    YearProperty taxesTax assessment
    2025$2,463 +0.5%$29,585 +10.1%
    2024$2,451 +9.8%$26,867
    2023$2,232 -1.4%$26,867 +12.5%
    2022$2,264 +12.8%$23,875 -2.8%
    2021$2,007 $24,562 +12.4%
    2020$2,007 +1.3%$21,853
    2019$1,982 +5.6%$21,853 +9.3%
    2018$1,877 $19,995
    2017$1,877 +30.3%$19,995 +24.2%
    2016$1,441 $16,096
    2015$1,441 +28%$16,096 +38.4%
    2014$1,125 -17.5%$11,630
    2013$1,364 +2%$11,630 -18.3%
    2012$1,337 -9%$14,233
    2011$1,469 +0.2%$14,233 -9.6%
    2010$1,467 +1.4%$15,740
    2009$1,447 +0.2%$15,740 +1.6%
    2008$1,444 +14.1%$15,490
    2007$1,266 +2.4%$15,490 +15.1%
    2006$1,236 -17.6%$13,460 -15.7%
    2005$1,500 +9%$15,960
    2004$1,375 -3%$15,960
    2003$1,418 +1.7%$15,960 -1.6%
    2002$1,395 +8.1%$16,220 +23.3%
    2001$1,290 -0.8%$13,160
    2000$1,300 $13,160
    Find assessor info on the county website

    Neighborhood: 80232

    Nearby schools

    GreatSchools rating
    Schools provided by the listing agent
    • Elementary: Kendrick Lakes
    • Middle: Carmody
    • High: Bear Creek
    • District: Jefferson County R-1

    Source: REcolorado as distributed by MLS GRID. This data may not be complete. We recommend contacting the local school district to confirm school assignments for this home.

    Get a cash offer in 3 minutes
    Find out how much your home could sell for in as little as 3 minutes with a no-obligation cash offer.
    Estimated market value
    $463,100
    Get a cash offer in 3 minutes
    Find out how much your home could sell for in as little as 3 minutes with a no-obligation cash offer.
    Estimated market value
    $463,100