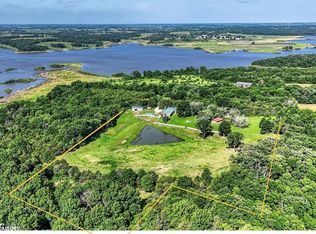
Exceptional Southern Iowa recreational retreat on Lake Rathbun's northwest shoreline! This rare 7-acre m/l property borders Lake Rathbun and the Waterfowl Refuge, offering direct access to over 23,000 acres of public hunting and recreational land and 11,000 acres of premier fishing waters. Perfect as a full-time residence, hunting lodge, vacation getaway, horse property, or investment opportunity, this property is designed for outdoor living. Features include an established food plot that attracts trophy whitetail deer and turkey, a stocked 30-foot-deep pond with walleye, perch, and redear sunfish, fenced pasture with gravity-fed well and hydrant, fruit trees, and berry plantings. The updated home offers 3 bedrooms and 3 bathrooms with new windows, siding, flooring, and extensive interior renovations. The open-concept layout is ideal for entertaining, while the spacious owner's suite features a spa-like bath. A wood-burning fireplace adds warmth and character, and the semi-covered 12x55 front deck provides stunning views of Lake Rathbun and the surrounding countryside. Additional improvements include a 30x40 pole barn and a 24x48 barn with horse stalls, providing ample space for boats, ATVs, equipment, livestock, and recreational vehicles. Properties offering this combination of lake views, hunting, fishing, acreage, wildlife habitat, privacy, and updated living space are rarely available.
Active
$429,000
10674 112th Ave, Melrose, IA 52569
3beds
1,664sqft
Single Family Residence
Built in 1981
7 Acres Lot
$-- Zestimate®
$258/sqft
$-- HOA
What's special
Updated home
- 98 days
- 469
- 20
Zillow last checked:
Listing updated:
Listed by:
Lori Bogle 641-856-7002,
Bogle Realty LLC
Source: NoCoast MLS as distributed by MLS GRID,MLS#: 6339038
Facts & features
Interior
Bedrooms & bathrooms
- Bedrooms: 3
- Bathrooms: 3
- Full bathrooms: 2
- 3/4 bathrooms: 1
Heating
- Heat Pump
Cooling
- Central Air
Appliances
- Included: Range, Microwave, Dishwasher, Refrigerator, Washer, Dryer
Features
- Basement: Walk-Out Access,Full
- Number of fireplaces: 1
Interior area
- Total interior livable area: 1,664 sqft
- Finished area above ground: 1,664
Property
Parking
- Total spaces: 4
- Parking features: Attached, Gravel
- Garage spaces: 4
Accessibility
- Accessibility features: None
Lot
- Size: 7 Acres
- Topography: Rolling
Details
- Additional structures: Outbuilding, Barn(s), Storage
- Parcel number: 120172001841000
Construction
Type & style
- Home type: SingleFamily
- Architectural style: Ranch
- Property subtype: Single Family Residence
Materials
- Vinyl Siding
Condition
- Year built: 1981
Utilities & green energy
- Sewer: Septic Tank
- Water: Rural/Municipality
Community & HOA
HOA
- Has HOA: No
Location
- Region: Melrose
Financial & listing details
- Price per square foot: $258/sqft
- Tax assessed value: $318,740
- Annual tax amount: $2,778
- Date on market: 6/4/2026
- Cumulative days on market: 99 days
- Inclusions: Pole Barn 30x40 with attached 8x24 shed, concrete and electric Pole Barn 24x48 set up with 3 horse stalls and excess storage area Pond, stocked with gravity fed well and water hydrant Food plot, surrounded by trees and privacy
Estimated market value
Not available
Estimated sales range
Not available
Not available
Price history
| Date | Event | Price |
|---|---|---|
| 6/4/2026 | Listed for sale | $429,000+251.6%$258/sqft |
Source:  NoCoast MLS as distributed by MLS GRID #6339038 Report a problem NoCoast MLS as distributed by MLS GRID #6339038 Report a problem | ||
| 4/17/2015 | Sold | $122,000$73/sqft |
Source: NoCoast MLS as distributed by MLS GRID #5376877 Report a problem | ||
Public tax history
| Year | Property taxes | Tax assessment |
|---|---|---|
| 2025 | $2,778 -0.6% | $318,740 +26.6% |
| 2024 | $2,794 -5.4% | $251,860 +7% |
| 2023 | $2,954 +23.2% | $235,380 +6.5% |
| 2022 | $2,398 +21.6% | $221,090 +19.4% |
| 2021 | $1,972 +0.1% | $185,220 +26.3% |
| 2020 | $1,970 -15.4% | $146,700 |
| 2019 | $2,330 +4.7% | $146,700 +1.8% |
| 2018 | $2,226 | $144,050 +11.8% |
| 2017 | $2,226 +36.6% | $128,850 +17.5% |
| 2016 | $1,630 | $109,690 -19.1% |
| 2015 | $1,630 | $135,560 |
Find assessor info on the county website
Monthly payment
Est. payment
Payment breakdown
Explore the cost of this home by adjusting the details. Changes won't be saved.Climate risks
Neighborhood: 52569
Similar homes
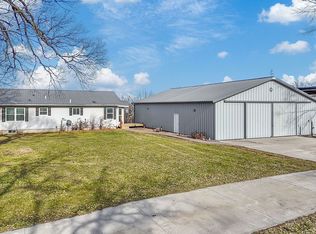
- $385,0003 bd3 ba2.3k sqft196 Lakeview Dr, Melrose, IA 52569Active
 MLS ID #6336555, Carie Leon, Iowa Realty South Lakes. NoCoast MLS as distributed by MLS GRID
 - $439,0005 bd3 ba2.1k sqft11988 118th Ave, Plano, IA 52581For Sale By Owner
- $434,0004 bd4 ba2.3k sqft3324 Raccoon Rd, Promise City, IA 52583Active
 MLS ID #6339242, Sammi Brown, Real McCoy Realty LLC. NoCoast MLS as distributed by MLS GRID
 - $365,0003 bd2 ba1.4k sqft19036 520th St, Centerville, IA 52544Active
 MLS ID #6340076, Jessica Wells, Rooted Real Estate & Auction. NoCoast MLS as distributed by MLS GRID
