CUSTOM-BUILT • MOVE-IN READY • 1 ACRE M/L • LOADED WITH UPGRADES Built by Arnold Construction, a respected local custom builder known for quality craftsmanship and attention to detail, this exceptional home offers luxury, functionality, and thoughtful design throughout.Situated on approximately 1 acre m/l with a lightly wooded setting, this property provides the perfect balance of privacy, beauty, and convenience. Enjoy peaceful views, room to roam, and a serene outdoor atmosphere while still being close to schools, sports facilities, and community amenities.Designed for both comfort and future accessibility, the home features zero-entry access through the garage and 39-inch-wide doorways, providing ease of movement and convenience for years to come.The spacious floor plan includes a dedicated home office, ideal for remote work, studying, or managing daily life. The beautifully designed kitchen offers abundant workspace and storage, highlighted by a large walk-in pantry.Modern conveniences are incorporated throughout the home, including USB charging outlets in multiple locations, making it easy to keep devices powered and connected. The home is also wired for surround sound, pre-wired for a security system, and has fiber optic service run directly to the house, ready for future hookup.Outdoor entertaining opportunities are endless with the backyard already plumbed and wired for an outdoor kitchen and outdoor surround sound system.
For sale
Price cut: $5.1K (7/29)
$489,900
1105 Lucas Ave, Chariton, IA 50049
4beds
2,091sqft
Single Family Residence
Built in 2021
1 Acres Lot
$482,000 Zestimate®
$234/sqft
$-- HOA
What's special
Wired for surround soundOutdoor surround sound systemSpacious floor planSerene outdoor atmosphereAbundant workspace and storageLightly wooded settingLarge walk-in pantry
- 123 days
- 210
- 9
Zillow last checked:
Listing updated:
Listed by:
Jeffrey Hagel 855-695-5603,
Jeff Hagel Real Estate
Source: DMMLS,MLS#: 742848 Originating MLS: Des Moines Area Association of REALTORS
Originating MLS: Des Moines Area Association of REALTORSFacts & features
Interior
Bedrooms & bathrooms
- Bedrooms: 4
- Bathrooms: 3
- Full bathrooms: 2
- 3/4 bathrooms: 1
- Main level bedrooms: 2
Heating
- Forced Air, Gas, Natural Gas
Cooling
- Central Air
Appliances
- Included: Dryer, Dishwasher, Microwave, Refrigerator, Stove, Washer
Features
- Separate/Formal Dining Room
- Flooring: Hardwood
- Basement: Partially Finished,Walk-Out Access
- Number of fireplaces: 1
Interior area
- Total structure area: 2,091
- Total interior livable area: 2,091 sqft
- Finished area below ground: 1,050
Property
Parking
- Total spaces: 2
- Parking features: Attached, Garage, Two Car Garage
- Attached garage spaces: 2
Features
- Stories: 1
- Patio & porch: Deck
- Exterior features: Deck
Lot
- Size: 1 Acres
Details
- Parcel number: 0719276007
- Zoning: R1
Construction
Type & style
- Home type: SingleFamily
- Architectural style: Ranch
- Property subtype: Single Family Residence
Materials
- Brick, Stone
- Foundation: Poured
Condition
- Resale
- New construction: No
- Year built: 2021
Utilities & green energy
- Sewer: Public Sewer
- Water: Public
Community & HOA
HOA
- Has HOA: No
Location
- Region: Chariton
Financial & listing details
- Price per square foot: $234/sqft
- Tax assessed value: $452,241
- Annual tax amount: $7,362
- Date on market: 6/11/2026
- Cumulative days on market: 123 days
- Listing terms: Cash,Conventional,FHA
Estimated market value
$482,000
$458,000 - $506,000
$2,255/mo
Price history
| Date | Event | Price |
|---|---|---|
| 7/29/2026 | Price change | $489,900-1%$234/sqft |
Source:  DMMLS #742848 Report a problem DMMLS #742848 Report a problem | ||
| 6/11/2026 | Listed for sale | $495,000$237/sqft |
Source: DMMLS #742848 Report a problem | ||
Public tax history
| Year | Property taxes | Tax assessment |
|---|---|---|
| 2025 | $7,362 -1.4% | $452,241 +22.1% |
| 2024 | $7,464 +39.1% | $370,402 -0.9% |
| 2023 | $5,364 | $373,792 +61.8% |
| 2022 | -- | $230,965 +969.3% |
| 2021 | $438 | $21,600 +20% |
| 2020 | -- | $18,000 +416.8% |
| 2019 | $78 | $3,483 +15% |
| 2018 | $78 | $3,029 +6% |
| 2017 | $78 -48.7% | $2,858 |
| 2016 | $152 +100% | $2,858 |
| 2015 | $76 | $2,858 |
| 2014 | $76 +8.6% | $2,858 |
| 2013 | $70 | -- |
| 2012 | $70 +6.1% | -- |
| 2011 | $66 +6.5% | -- |
| 2010 | $62 +6.9% | -- |
| 2009 | $58 +3.6% | -- |
| 2008 | $56 +12% | -- |
| 2007 | $50 | -- |
Find assessor info on the county website
Monthly payment
Est. payment
Payment breakdown
Explore the cost of this home by adjusting the details. Changes won't be saved.Climate risks
Neighborhood: 50049
Nearby schools
Schools provided by the listing agent
- District: Chariton
Source: DMMLS. This data may not be complete. We recommend contacting the local school district to confirm school assignments for this home.


Similar homes
- $450,0004 bd5 ba2.7k sqft811 N Main St, Chariton, IA 50049For Sale
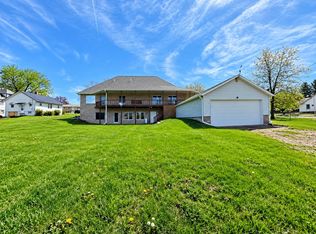 MLS ID #739312, Sumner Johnson, Realty ONE Group Impact. DMMLS
 - $426,0006 bd3 ba1.5k sqft1120 N 17th St, Chariton, IA 50049For Sale
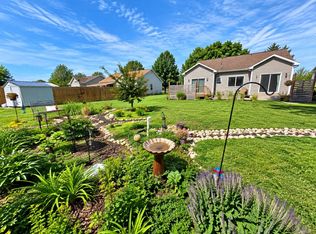 MLS ID #742744, Sumner Johnson, Realty ONE Group Impact. DMMLS
 - $270,0004 bd2 ba1.6k sqft1102 Ashland Ave, Chariton, IA 50049Active
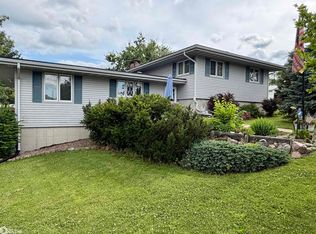 MLS ID #6339649, Hilary Masters, Masters Realty LLC. NoCoast MLS as distributed by MLS GRID
 - $369,9004 bd2 ba2.5k sqft714 S 4th St, Chariton, IA 50049For Sale
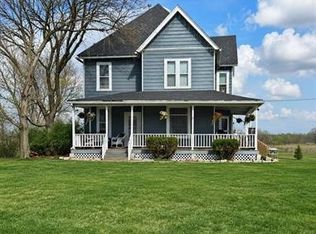 MLS ID #741388, Lisa Stripe, Iowa Realty South Lakes. DMMLS
